
9241 Ruth CourtSt. John, IN 46373
Mortgage Calculator
Monthly Payment (Est.)
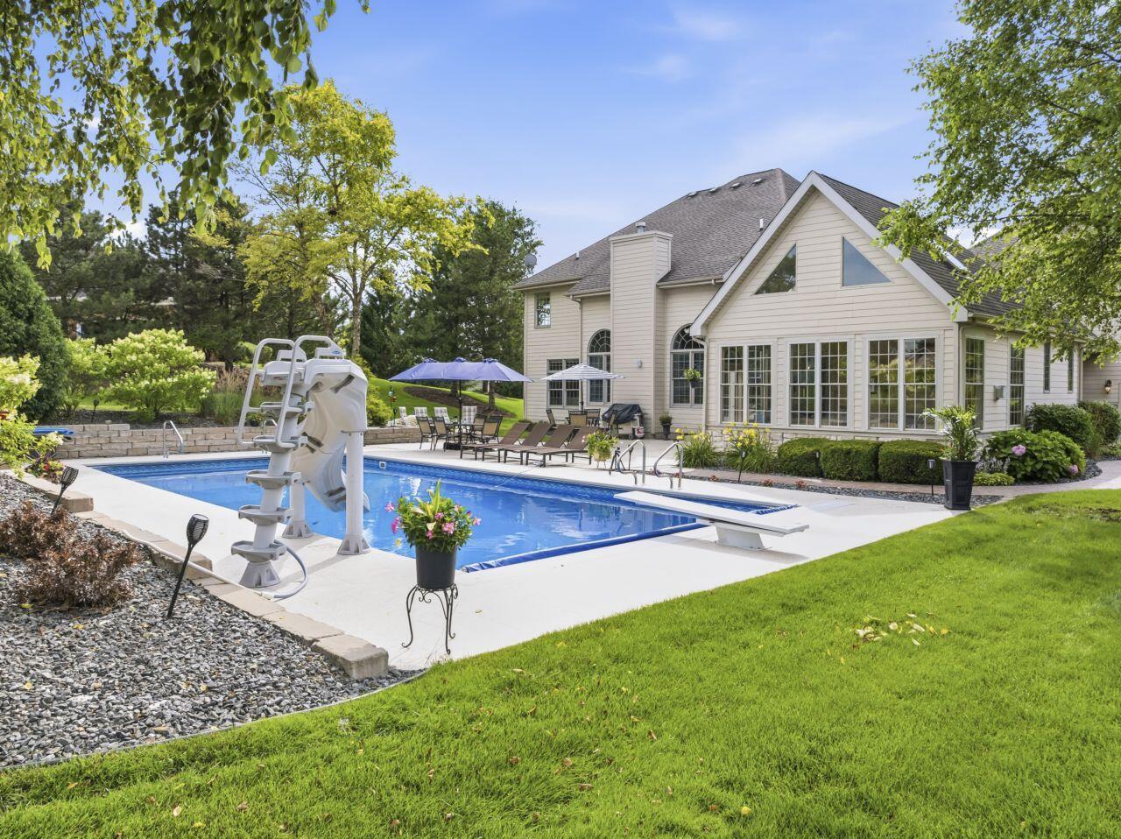
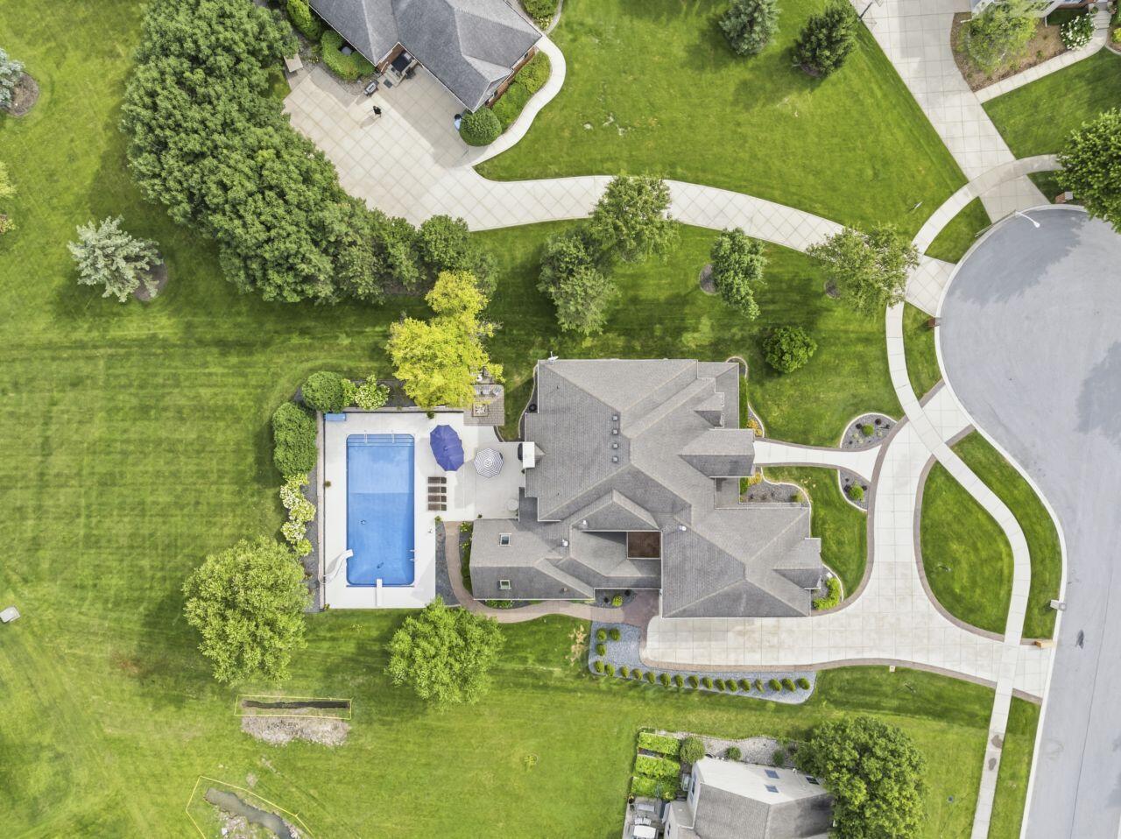
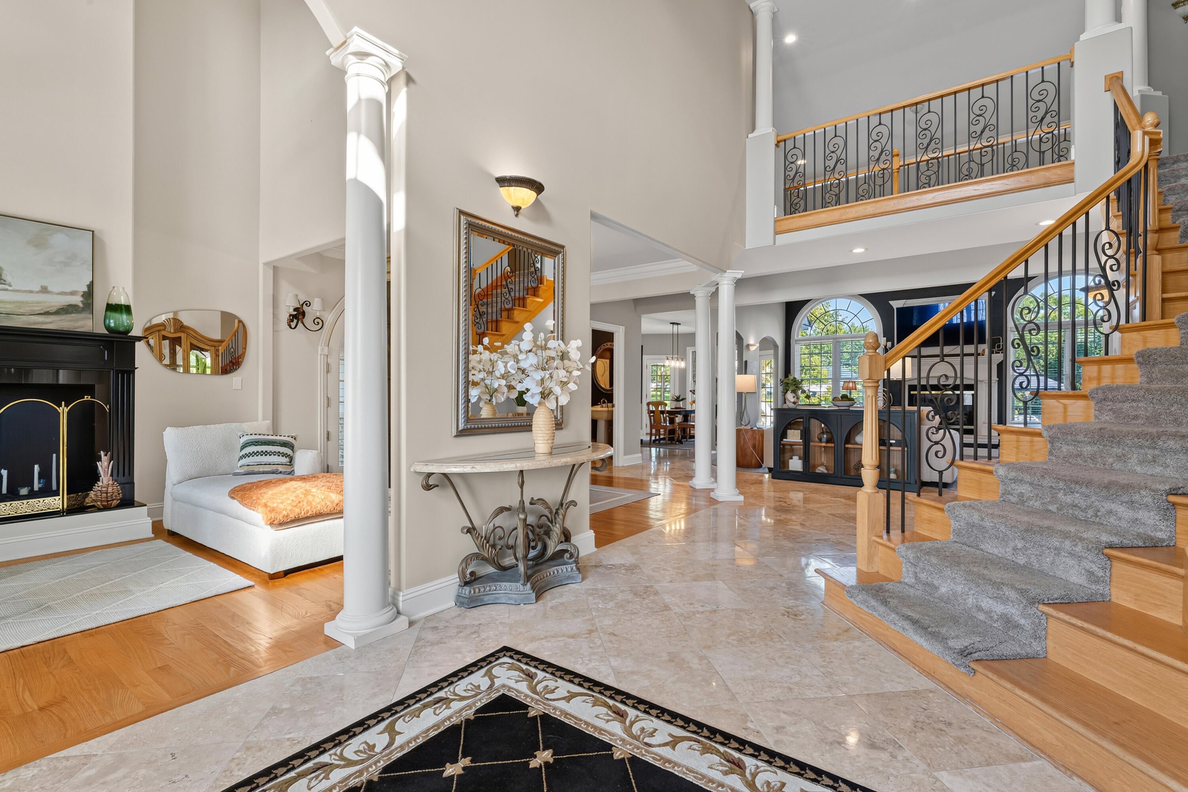
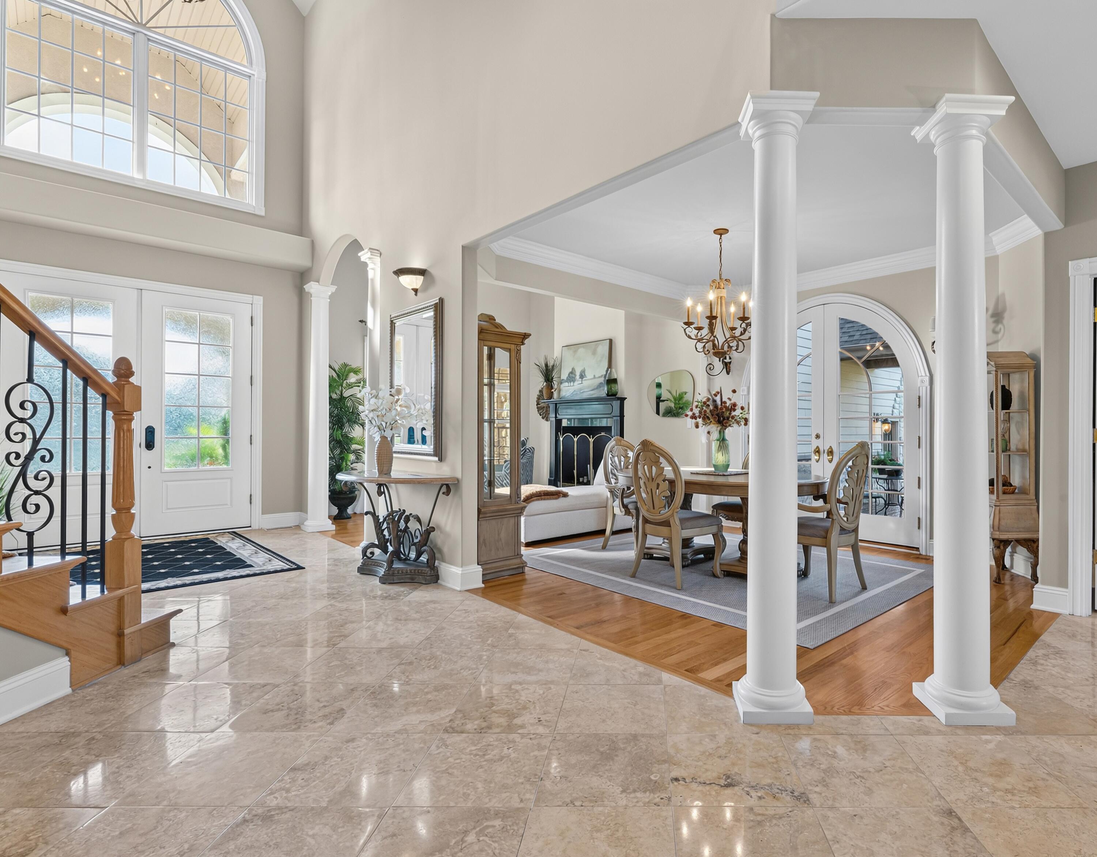
Enter an interest rate to see your estimated monthly payment.Discover this CUSTOM BUILT architectural gem in Schillton Hills set on a huge 2/3 ACRE LOT situated on a quiet CUL-DE-SAC featuring 4 bedrooms, including a MAIN FLOOR PRIMARY SUITE. This home has it all including a dedicated office space with a spiral staircase that leads to a cozy reading nook. A dining and living room combo flow seamlessly into a stamped concrete COURTYARD perfect for sipping early morning coffee, hosting a quaint dinner party, or a quiet place to unwind in the evening. The open-concept kitchen boasts maple cabinets, an eating area, limestone flooring, and entrance to a three seasons room featuring an extra fireplace for added warmth. Upstairs, three bedrooms await--two sharing a bathroom, a sweeping 2nd floor open hallway offering unobstructed views and abundant natural light that separates the 3rd bedroom with a PRIVATE ENSUITE BATHROOM. The extra deep heated 3-CAR GARAGE with basement access has epoxy floors, 13-foot ceilings, a dedicated workshop area. A finished bonus room above the garage allows for additional recreational/playroom space, possible arts/craft area or exercise studio. The FINISHED BASEMENT has a PRIVATE GYM, potential extra bedroom and large recreational area. Originally constructed for the builder himself, this property is masterfully built with 50-year architectural shingles, Dual HVAC system, a functioning intercom system, separate 100-amp service in garage and a fully encased concrete storm shelter. Abundant landscaping with stone retaining wall feels like a private oasis that includes a large 40' x 22' heated INGROUND POOL, expansive patio, firepit, irrigation, and electric fence, ideal for entertaining. A rare find with NO HOA or extra association dues, this home perfectly blends RESORT-STYLE LUXURY and comfort in a fantastic location just minutes from the ILLINOIS border and close to the SOUTH SHORE TRAIN EXTENSION.
| a week ago | Listing updated with changes from the MLS® | |
| a week ago | Status changed to Pending | |
| a month ago | Price changed to $939,900 | |
| 3 months ago | Listing first seen on site |

Listing information is provided by Participants of the Greater Northwest Indiana Association of REALTORS MLS. IDX information is provided exclusively for personal, non-commercial use, and may not be used for any purpose other than to identify prospective properties consumers may be interested in purchasing. Information is deemed reliable but not guaranteed. Copyright 2026, Greater Northwest Indiana Association of REALTORS MLS.
Based on information submitted to the MLS GRID as of 2026-10-16 04:04 AM UTC. All data is obtained from various sources and may not have been verified by broker or MLS GRID. Supplied Open House Information is subject to change without notice. All information should be independently reviewed and verified for accuracy. Properties may or may not be listed by the office/agent presenting the information.
Did you know? You can invite friends and family to your search. They can join your search, rate and discuss listings with you.