
1046 W 1300 SKentland, IN 47951
Mortgage Calculator
Monthly Payment (Est.)
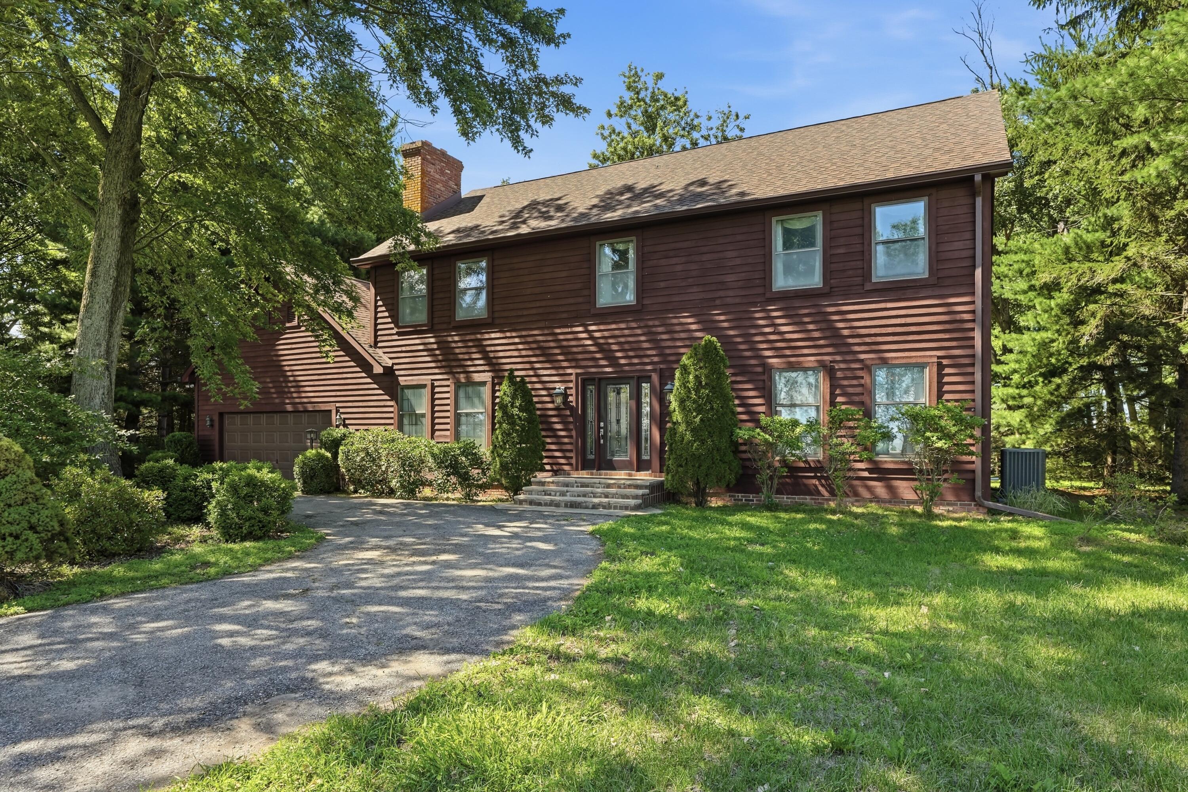
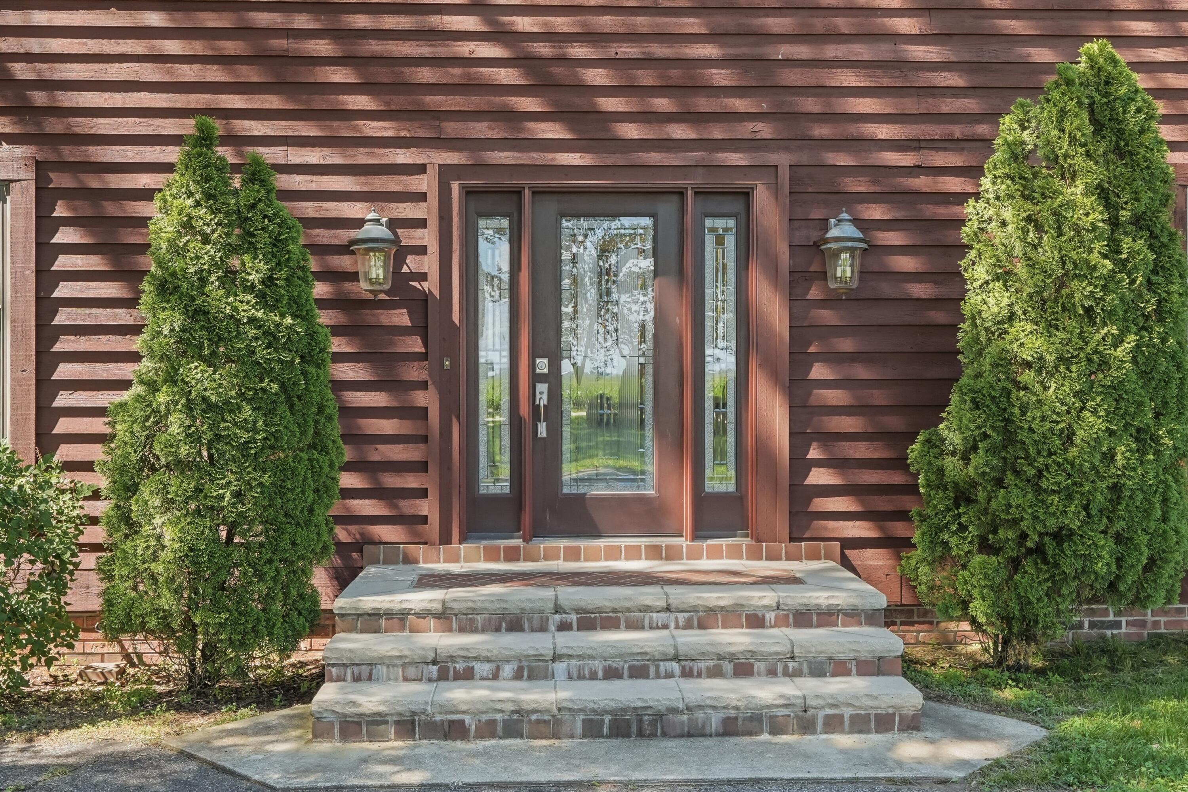
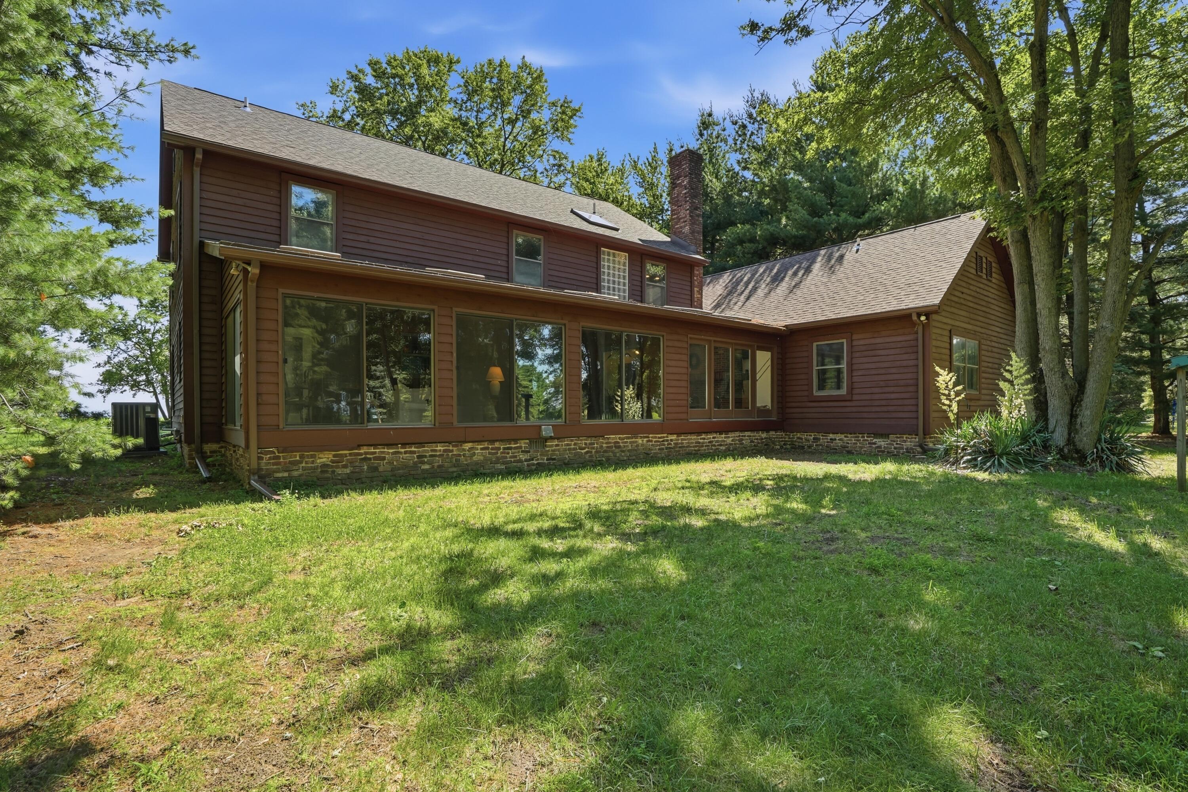
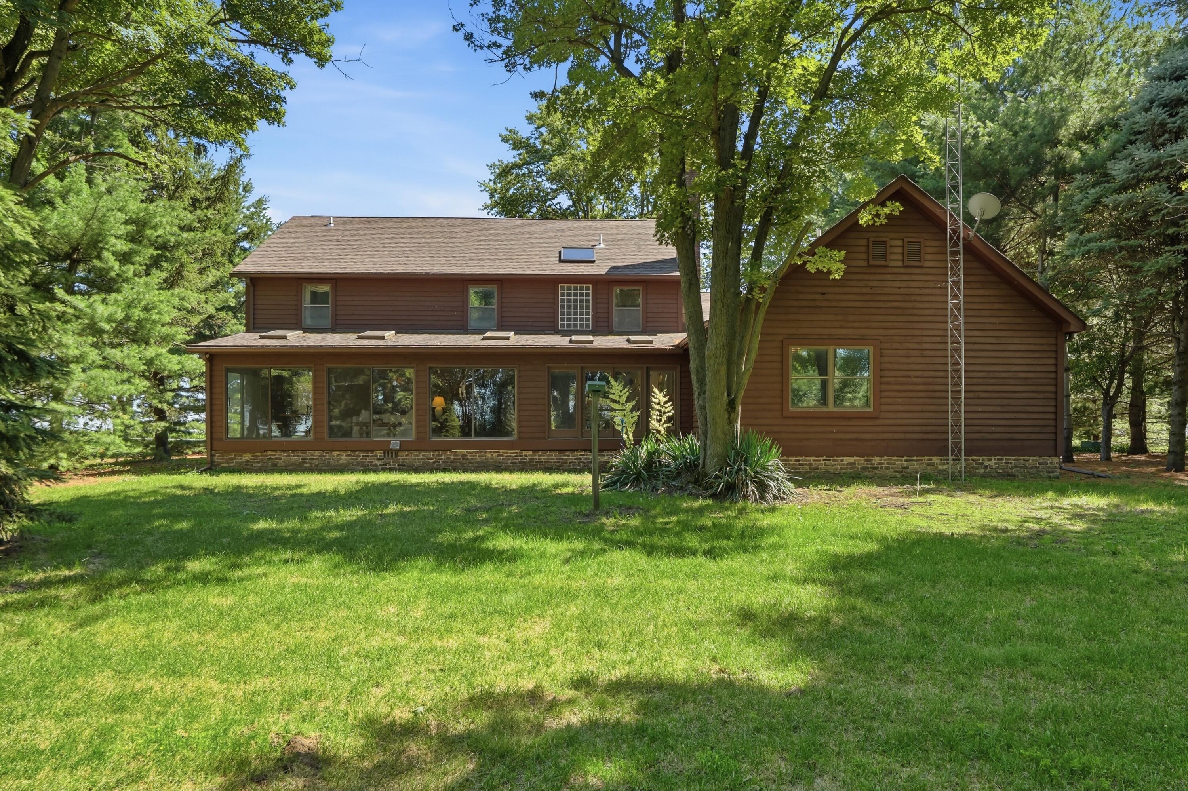
Enter an interest rate to see your estimated monthly payment.Escape the daily grind and find your sanctuary at this sprawling estate nestled on 7 acres of pure Indiana tranquility. This impressive 2-story residence offers 5 spacious bedrooms and 3.5 bathrooms, providing plenty of room for your needs. Greeted by the inviting foyer that provides access to the formal dining room, formal living room, or staircase leading to the upper level. The main level of this home includes an open concept kitchen with stunning cabinetry, walk-in pantry, dark granite counter tops, island, & beverage bar. Delight in all the top-of-the-line appliances: Subzero Refrigerator, Freezer, Beverage drawers, & Freezer drawers; Bosch dishwasher; Viking gas range; Viking oven; and 2 microwaves. The oversized laundry room serves as additional pantry space + another access for the 3 seasons room. Informal dining room flows seamlessly into the family room sharing the 2-sided fireplace with brick surround, the family room offers a cozy vibe and offers custom built-in shelving. Have a need for a home office or secondary primary suite? The 5th bedroom with attached bathroom is ideal for either. Take in the views of the gorgeous acreage in the quiet 3 seasons room that includes skylights for even more natural lighting. The upper level includes the expansive Primary Ensuite, 3 bedrooms all featuring hardwood flooring and custom trim work, and another bathroom. The Primary Ensuite has a fireplace, walk-in closet, a bathroom with the most luxurious 8x5 tile & glass shower containing multiple shower heads & skylight. Outside, the property transforms into a private resort, featuring a refreshing inground pool with its own dedicated pump house, a tennis court for afternoon matches, and a massive detached three-car garage to store all those hobby toys. Towering mature trees frame the home, creating a lush, serene atmosphere that feels worlds away from the noise of the city. Surrounded by wide-open cornfields, the sense of seclusion here is unmatched.
| 3 months ago | Listing updated with changes from the MLS® | |
| 3 months ago | Listing first seen on site |

Listing information is provided by Participants of the Greater Northwest Indiana Association of REALTORS MLS. IDX information is provided exclusively for personal, non-commercial use, and may not be used for any purpose other than to identify prospective properties consumers may be interested in purchasing. Information is deemed reliable but not guaranteed. Copyright 2026, Greater Northwest Indiana Association of REALTORS MLS.
Based on information submitted to the MLS GRID as of 2026-10-16 04:55 AM UTC. All data is obtained from various sources and may not have been verified by broker or MLS GRID. Supplied Open House Information is subject to change without notice. All information should be independently reviewed and verified for accuracy. Properties may or may not be listed by the office/agent presenting the information.
Did you know? You can invite friends and family to your search. They can join your search, rate and discuss listings with you.