
286 Overlook CourtValparaiso, IN 46385
Mortgage Calculator
Monthly Payment (Est.)
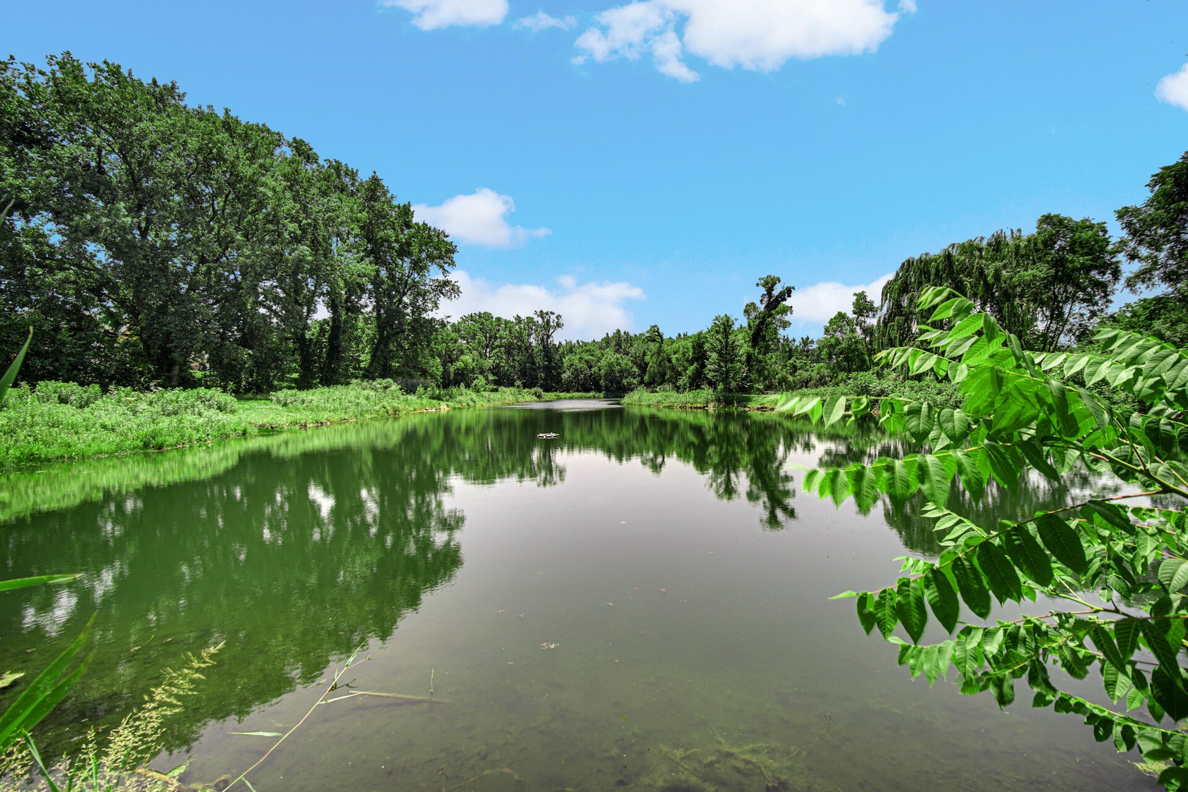
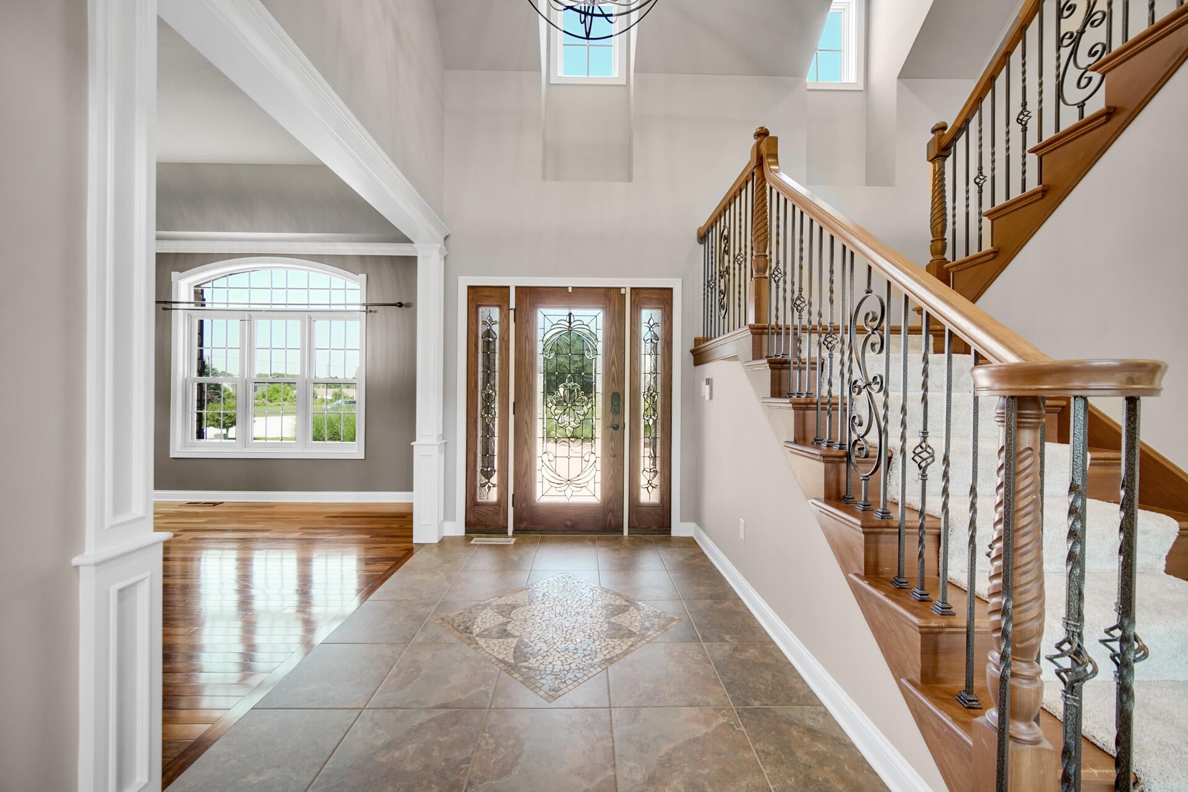
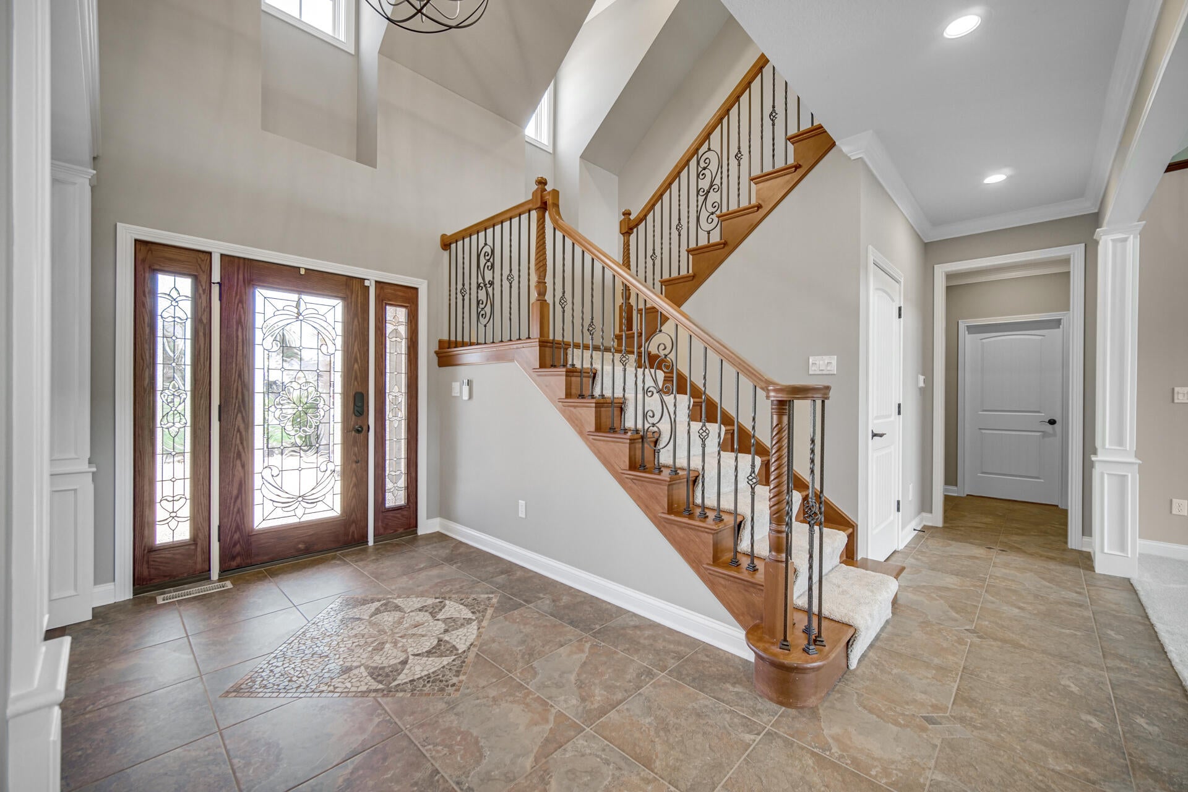
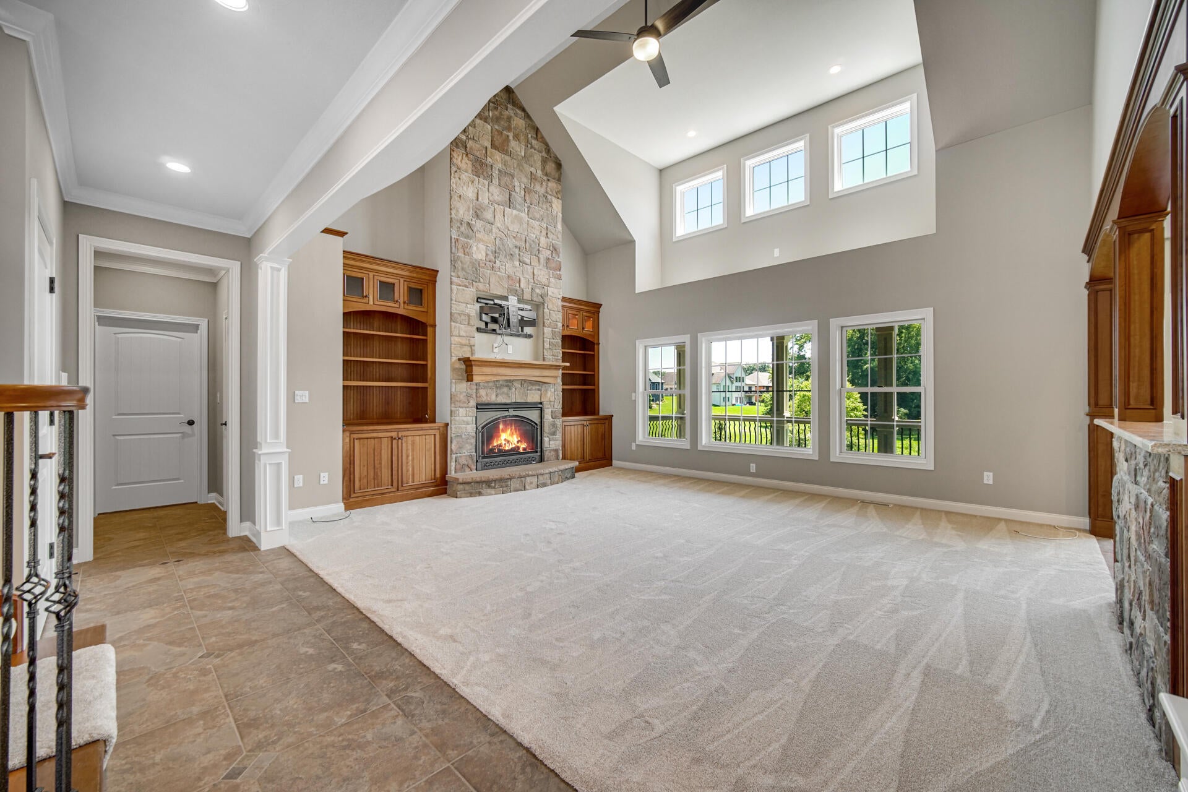
Enter an interest rate to see your estimated monthly payment.Custom-built (former Parade of Homes model) home on a .32 acre lot with a POND on a quiet cul-de-sac in Mystic Springs! A stamped driveway & beautiful landscaping welcome you up the porch and into the gorgeous entryway with high ceilings & ceramic tile before making your way into the adjoining living room with stone fireplace, cathedral ceiling & built-in shelves; the perfect spot to get lost in a good book! The adjacent eat-in kitchen is truly breathtaking, boasting all stainless steel appliances, granite countertops, custom backsplash, soft-close drawers/cabinets, island, breakfast bar & area that walks out to the elevated deck! Your main floor master suite is a must-see: tray ceiling & crown molding, walk-out access the deck, "his & hers" walk-in closets and a STUNNING en suite bath with jetted soaking tub, custom 7'x5' tile walk-in shower and double vanity! The dining room (cherry hardwood, tray ceiling, crown molding), updated half bath & laundry room (Samsung washer & dryer stay) round out your main level, while the upstairs features a full guest bath & three spacious bedrooms (one with a full en suite bath), including a HUGE 40'x14' bonus room that could serve as a kids' playroom or game room! The FINISHED (daylight) walk-out basement affords plenty of extra space for entertaining, thanks to the 51'x26' rec room/family room with wet bar, home gym/exercise room, full bathroom & large unfinished utility room for added storage potential! You'll love hosting friends for cookouts this summer or crisp autumn bonfires in your private backyard retreat: covered paver patio, built-in fire pit, elevated (Trex) composite deck overlooking the serene pond! Attached 3-car garage, BRAND NEW CARPETING THROUGHOUT, the entire interior has been freshly-painted, in-ground sprinkler irrigation system, Valpo school district, situated in a great location just a short drive from downtown Valpo + easy access to 149, I-80/94 and the Toll Road, making your commute to Chicago a breeze!
| a month ago | Listing updated with changes from the MLS® | |
| a month ago | Price changed to $849,900 | |
| 3 months ago | Listing first seen on site |

Listing information is provided by Participants of the Greater Northwest Indiana Association of REALTORS MLS. IDX information is provided exclusively for personal, non-commercial use, and may not be used for any purpose other than to identify prospective properties consumers may be interested in purchasing. Information is deemed reliable but not guaranteed. Copyright 2026, Greater Northwest Indiana Association of REALTORS MLS.
Based on information submitted to the MLS GRID as of 2026-10-16 04:55 AM UTC. All data is obtained from various sources and may not have been verified by broker or MLS GRID. Supplied Open House Information is subject to change without notice. All information should be independently reviewed and verified for accuracy. Properties may or may not be listed by the office/agent presenting the information.
Did you know? You can invite friends and family to your search. They can join your search, rate and discuss listings with you.