
13165 Monroe PlaceCrown Point, IN 46307


Mortgage Calculator
Monthly Payment (Est.)
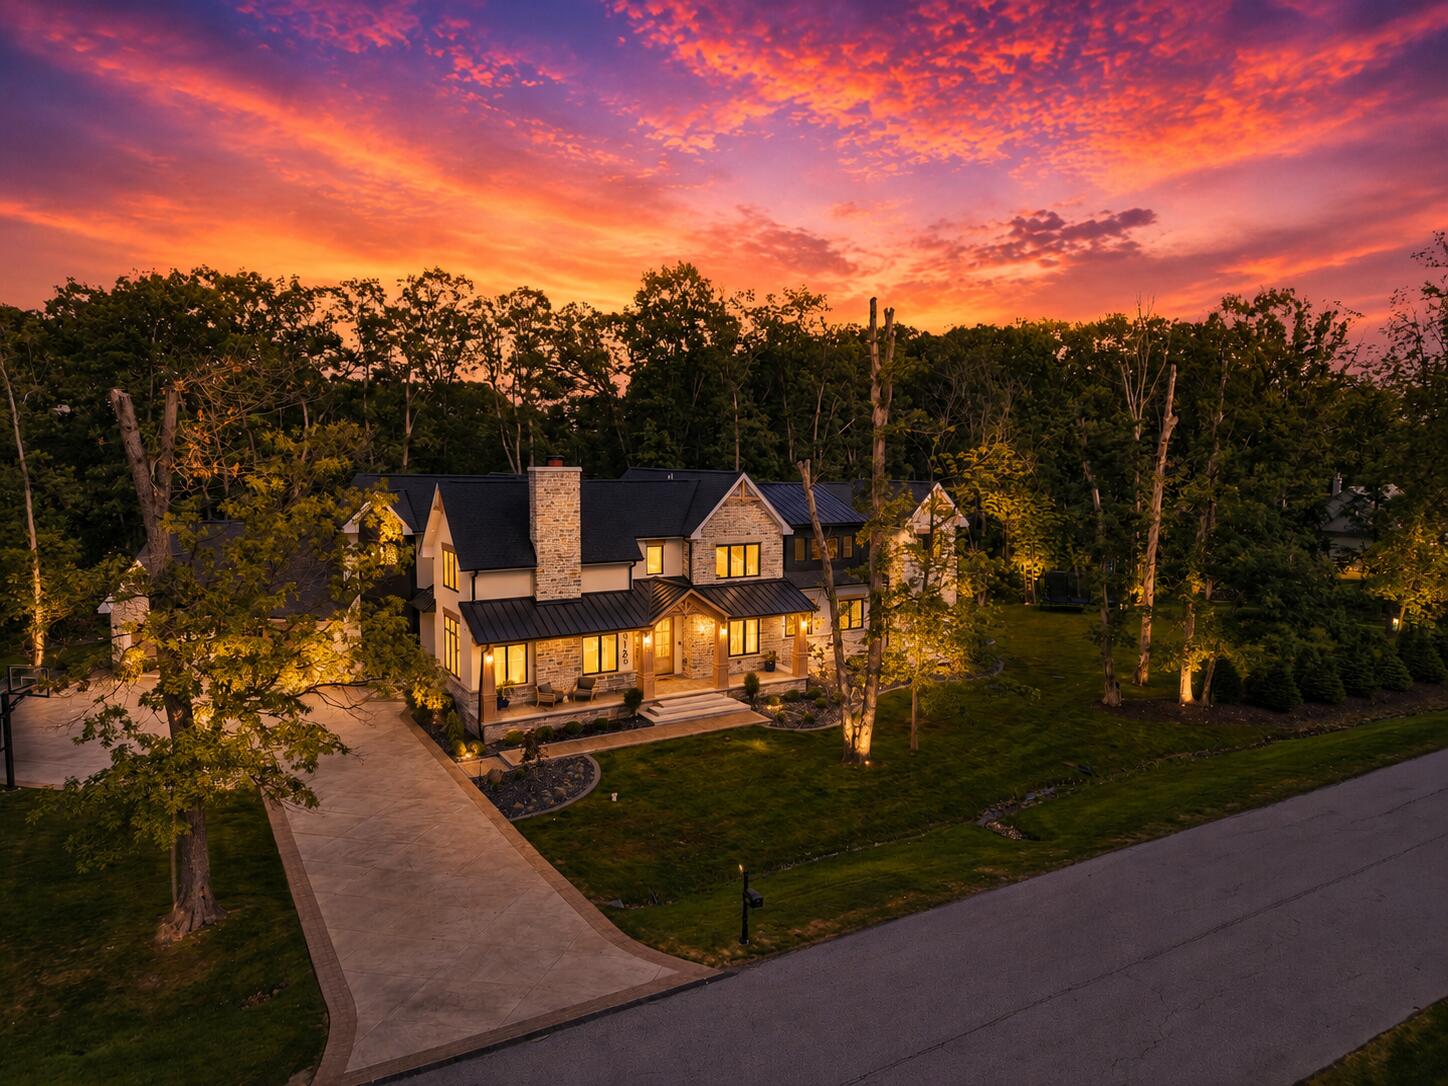
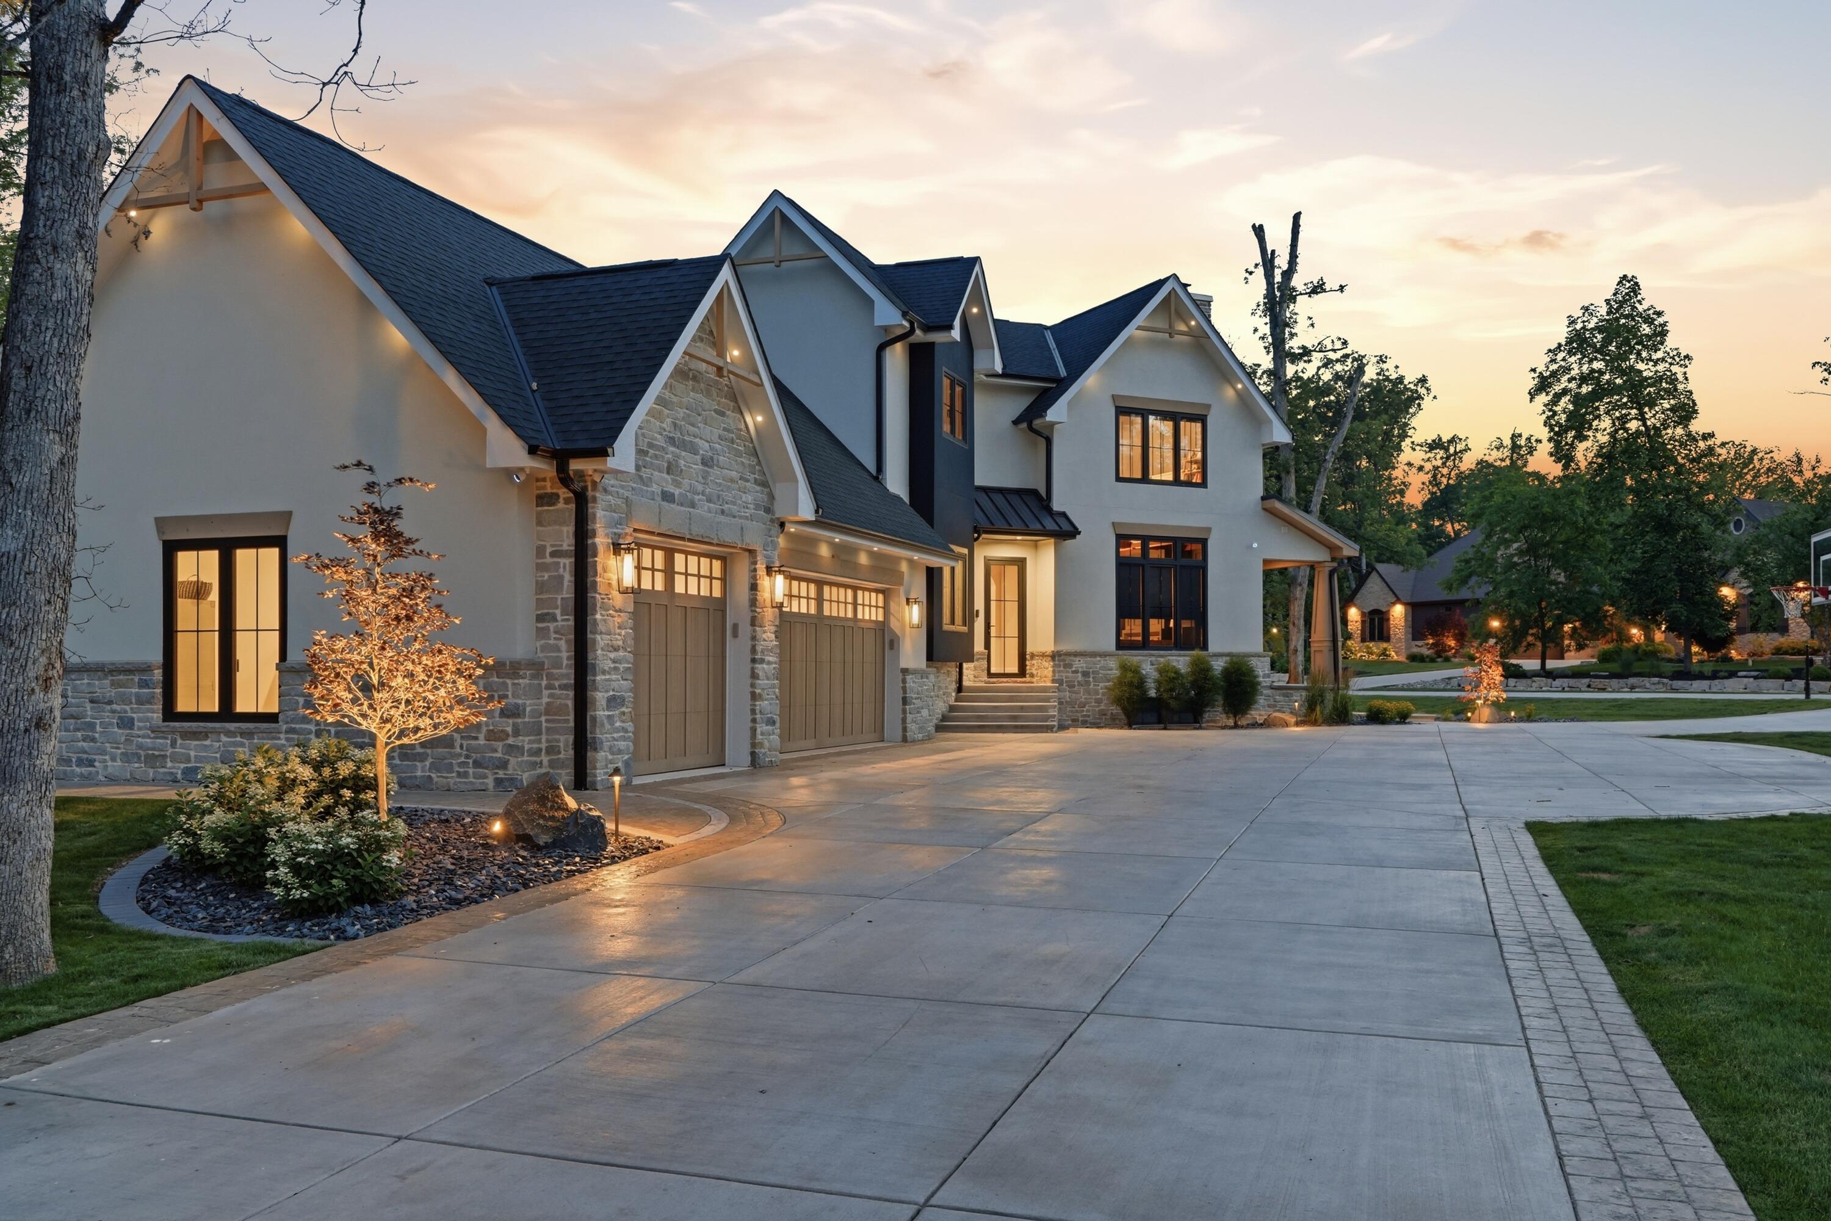
Enter an interest rate to see your estimated monthly payment.Experience exceptional luxury living in this spectacular custom-built estate, perfectly situated on a premium 1.15-acre lot in the highly desirable Wingate community. Offering over 8,200 square feet of meticulously designed living space, this residence showcases extraordinary craftsmanship, sophisticated finishes, and thoughtful details throughout. Rich hardwood flooring, custom wood coffered ceilings, dramatic wood beam accents, and custom built-in bookcases create an atmosphere of timeless elegance. Top-of-the-line tilt-and-turn windows and doors, whole-home water filtration, closed-cell insulation throughout, and a whole-house generator provide unmatched comfort, efficiency, and peace of mind. The stunning chef's kitchen features top-tier appliances, an oversized center island, and a large Butler's kitchen with the same exceptional finishes. A beautifully appointed beverage and wine bar completes the entertaining space, complemented by a formal dining room. The impressive great room showcases soaring wood-beamed ceilings and a floor-to-ceiling stone fireplace, creating the perfect gathering space. The luxurious owner's suite offers a private retreat with heated floors, an expansive walk-in shower with heated shower seat, and a relaxing soaking tub. A stunning finished laundry room and a second main level hookup for added convenience. The finished walk-out basement expands the living experience with heated floors, a 4K theater system, exercise room, 5th bedroom, and full bath. The heated garage features a private cigar room with dedicated ventilation, adding a unique touch of luxury. Outdoor living is equally impressive with tiered entertaining areas, maintenance-free decking, firepit, and a shed equipped with internet access and speakers. This one-of-a-kind estate seamlessly blends luxury, innovation, and comfort in one of the area's most sought-after communities.
| a month ago | Listing updated with changes from the MLS® | |
| a month ago | Price changed to $2,999,999 | |
| 3 months ago | Listing first seen on site |

Listing information is provided by Participants of the Greater Northwest Indiana Association of REALTORS MLS. IDX information is provided exclusively for personal, non-commercial use, and may not be used for any purpose other than to identify prospective properties consumers may be interested in purchasing. Information is deemed reliable but not guaranteed. Copyright 2026, Greater Northwest Indiana Association of REALTORS MLS.
Based on information submitted to the MLS GRID as of 2026-10-15 11:36 PM UTC. All data is obtained from various sources and may not have been verified by broker or MLS GRID. Supplied Open House Information is subject to change without notice. All information should be independently reviewed and verified for accuracy. Properties may or may not be listed by the office/agent presenting the information.
Did you know? You can invite friends and family to your search. They can join your search, rate and discuss listings with you.