
14614 W 153rd LaneCedar Lake, IN 46303

Mortgage Calculator
Monthly Payment (Est.)
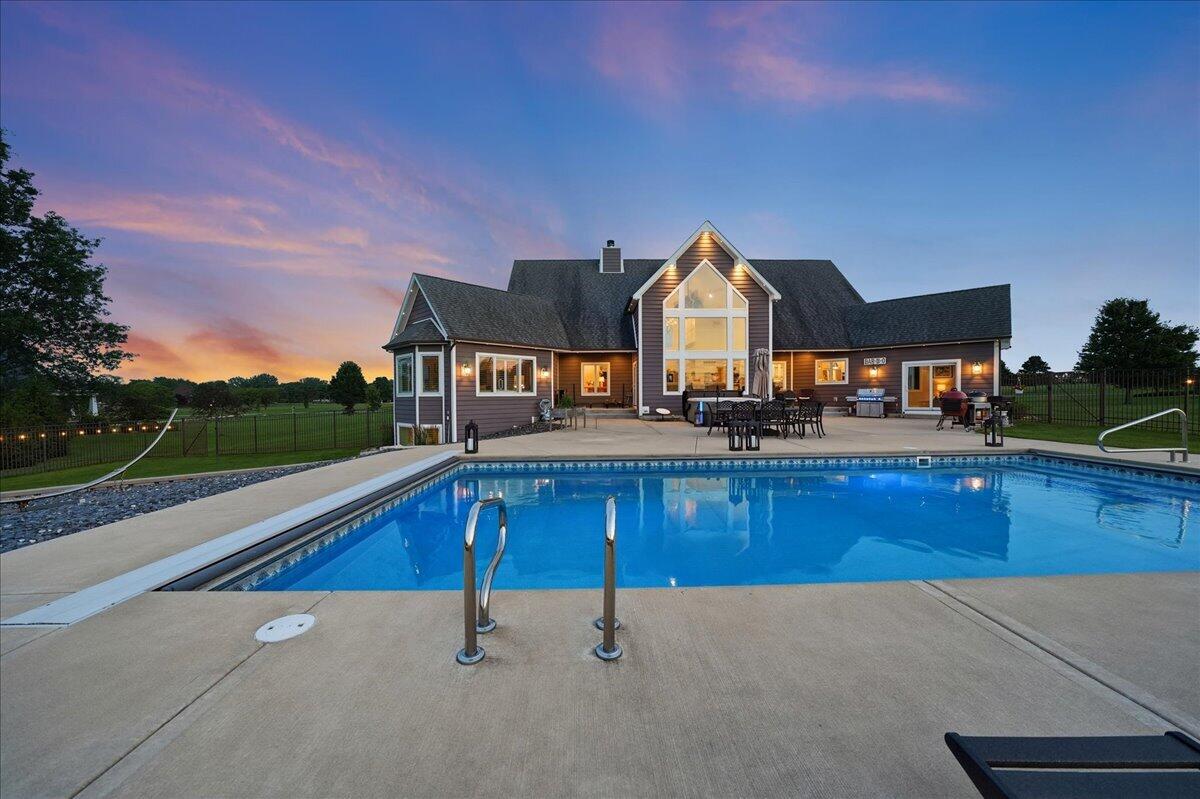
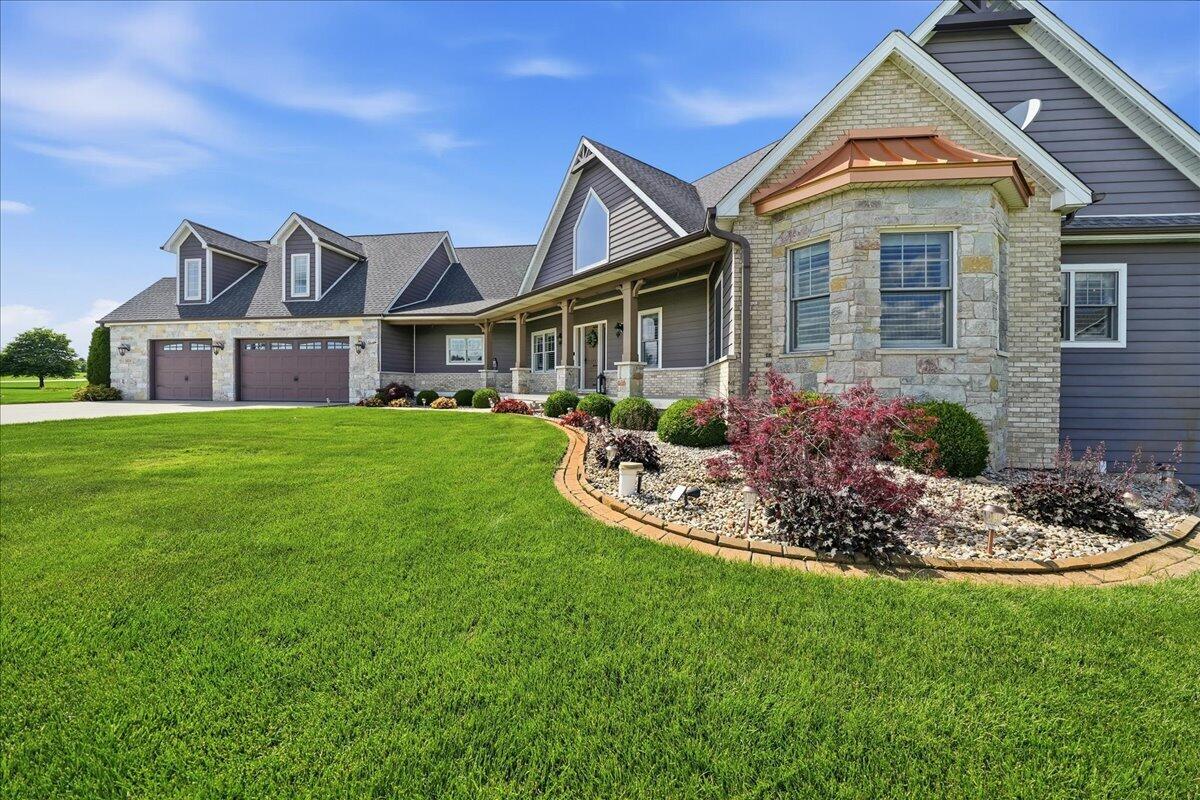
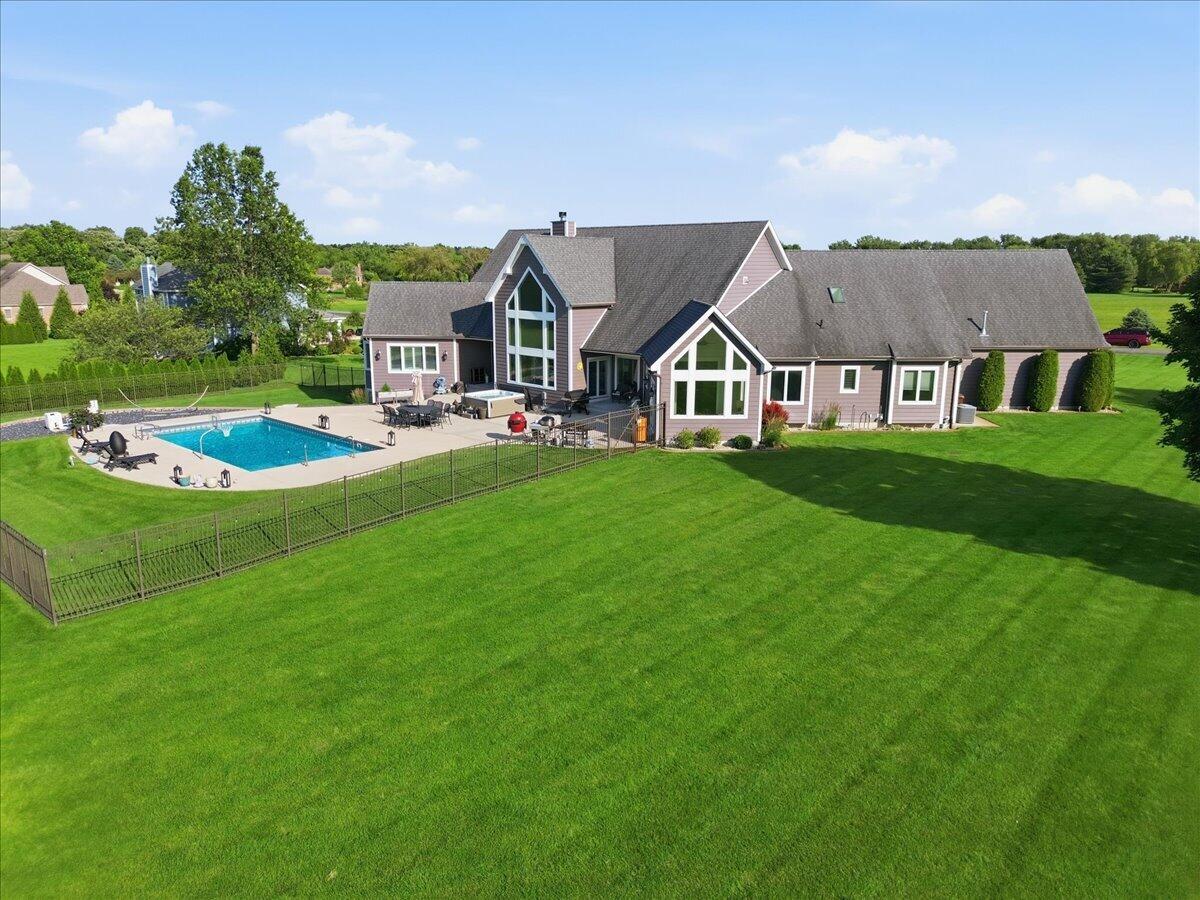
Enter an interest rate to see your estimated monthly payment.Welcome to this extraordinary custom-built ranch estate, perfectly situated on 1.76 acres of beautifully landscaped grounds. From the moment you step inside, you are greeted by a breathtaking soaring vaulted barreled ceiling and exquisite wainscoting throughout, setting the tone for refined craftsmanship and elegance. Rich hardwood flooring extends through the main living areas, while bedrooms feature newer carpet for comfort.The thoughtfully designed main level offers a private office with coffered ceiling and French doors, ideal for working from home. The impressive great room showcases a vaulted ceiling, striking wood-burning fireplace, and walls of windows that fill the home with natural light and stunning views of the property.At the heart of the home is a stunning kitchen with center island, abundant cabinetry, and all appliances included. A sun-drenched sunroom provides a peaceful retreat overlooking the backyard. The oversized laundry room offers extensive cabinetry and counter space for convenience.The luxurious owner's suite is a private sanctuary featuring a spa-inspired bath with soaking tub, dual vanities, and a walk-in floor-to-ceiling tiled shower with built-in seating. Additional bedrooms are generously sized, including a Jack-and-Jill bath for two rooms, a separate bath for the fourth bedroom, and a fifth bedroom/bonus room on the upper level.The partially finished basement expands living space with a large recreation area and is plumbed for a future bath, offering flexibility for customization.Outdoor living is exceptional with a stunning inground pool, saltwater hot tub, professionally designed landscaping, and a state-of-the-art outdoor lighting system that enhances the property day and night. Enjoy peace of mind with a whole house generator for uninterrupted power in any season. An epoxy-finished garage floor completes this exceptional home.This one-of-a-kind estate blends luxury, comfort, and functionality.
| 2 days ago | Listing updated with changes from the MLS® | |
| 2 days ago | Price changed to $1,250,000 | |
| 3 months ago | Listing first seen on site |

Listing information is provided by Participants of the Greater Northwest Indiana Association of REALTORS MLS. IDX information is provided exclusively for personal, non-commercial use, and may not be used for any purpose other than to identify prospective properties consumers may be interested in purchasing. Information is deemed reliable but not guaranteed. Copyright 2026, Greater Northwest Indiana Association of REALTORS MLS.
Based on information submitted to the MLS GRID as of 2026-10-16 02:14 AM UTC. All data is obtained from various sources and may not have been verified by broker or MLS GRID. Supplied Open House Information is subject to change without notice. All information should be independently reviewed and verified for accuracy. Properties may or may not be listed by the office/agent presenting the information.
Did you know? You can invite friends and family to your search. They can join your search, rate and discuss listings with you.