
126 W 625 NValparaiso, IN 46385
Mortgage Calculator
Monthly Payment (Est.)
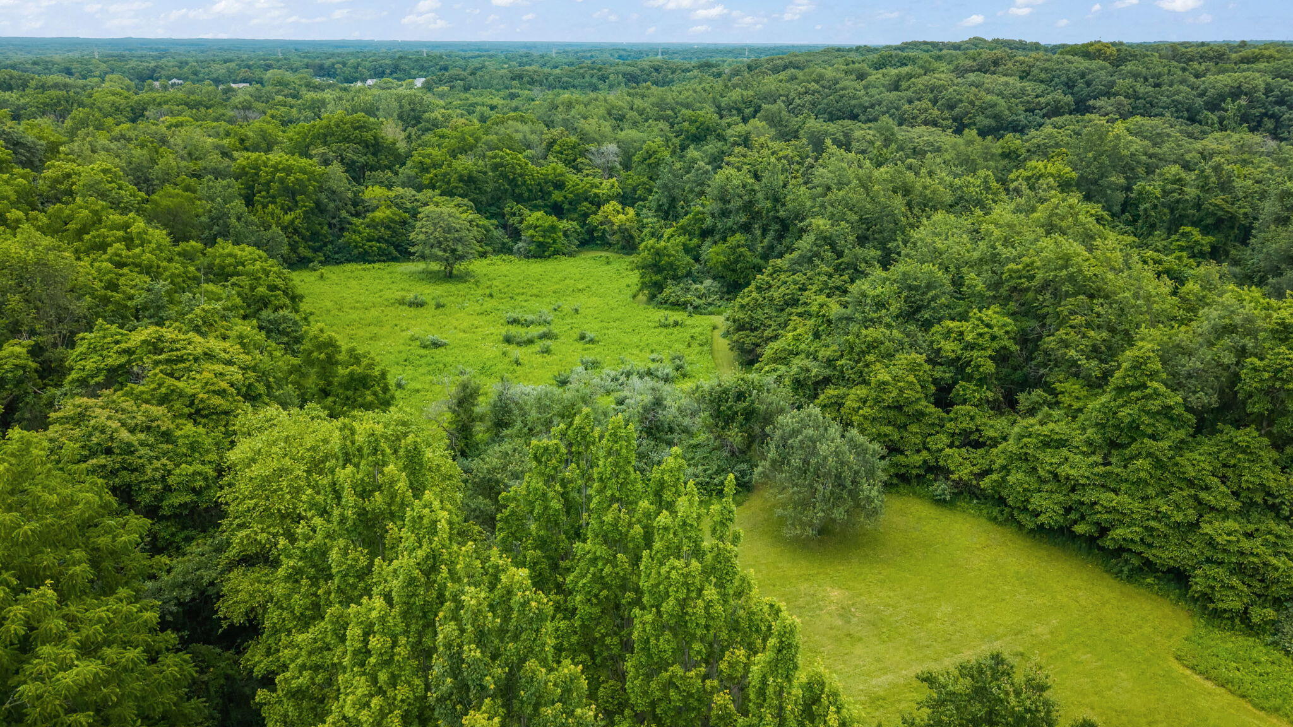
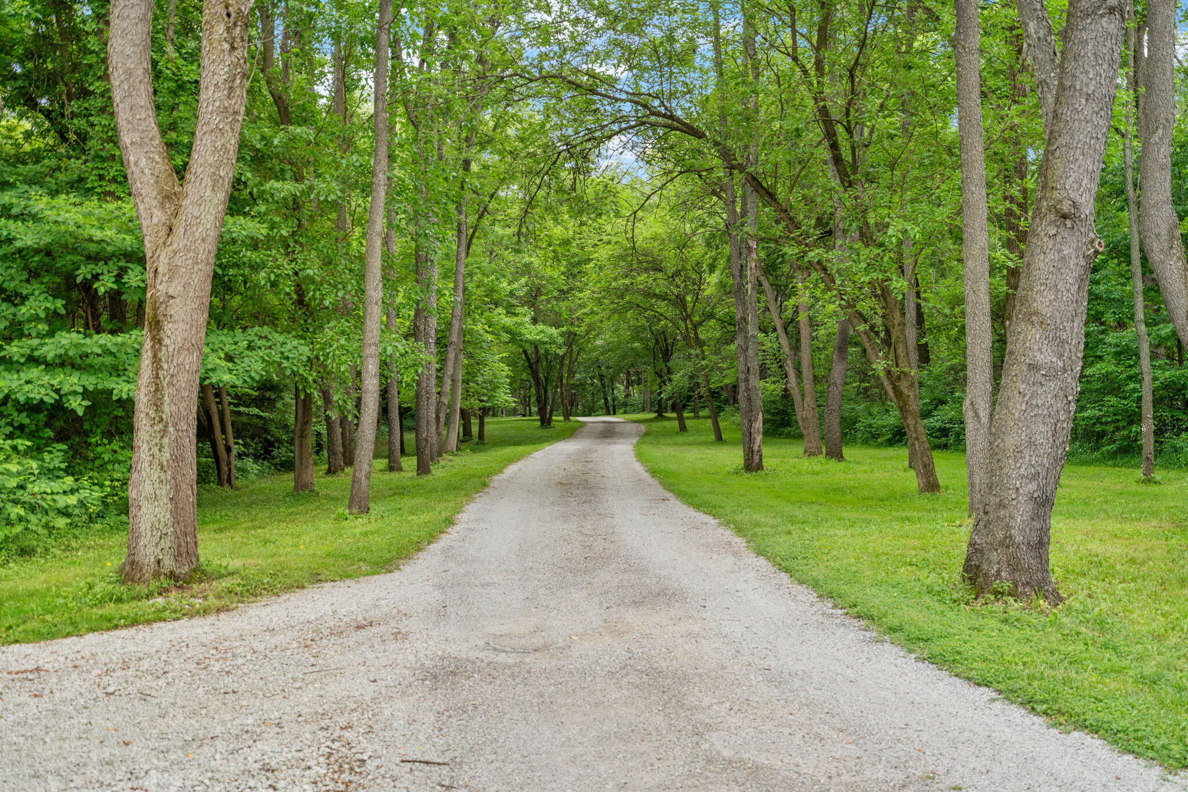
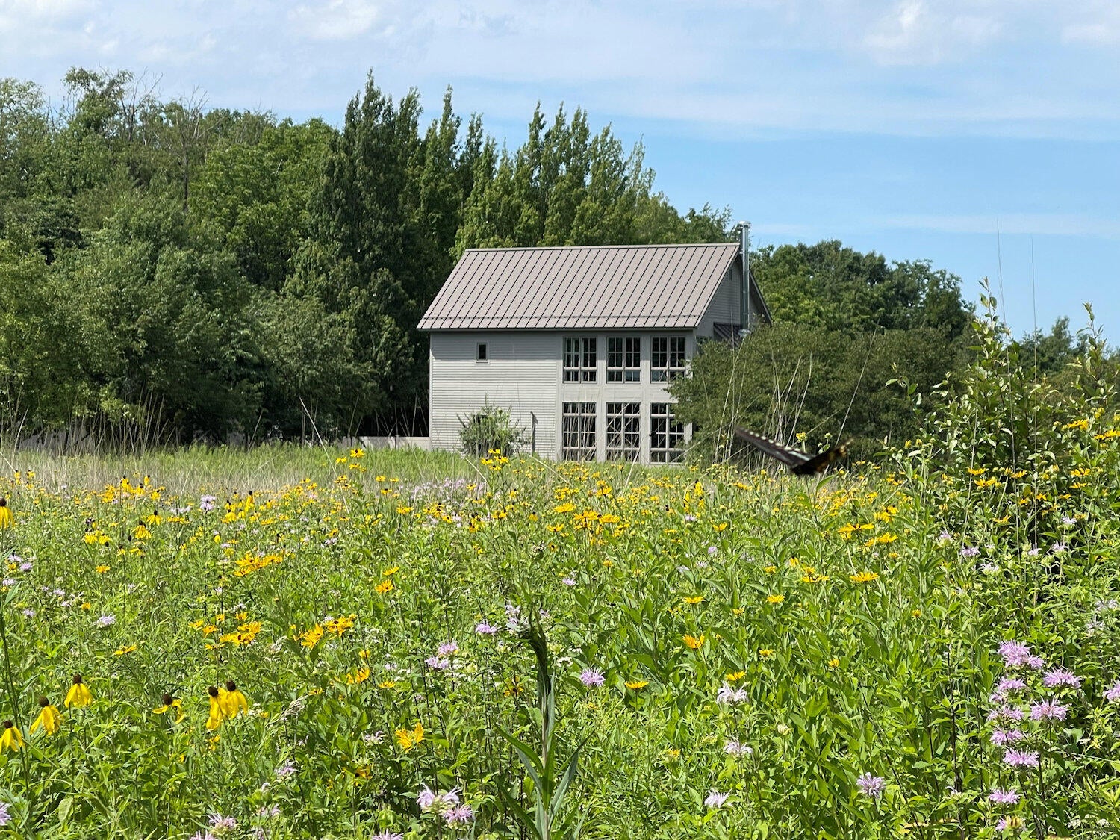
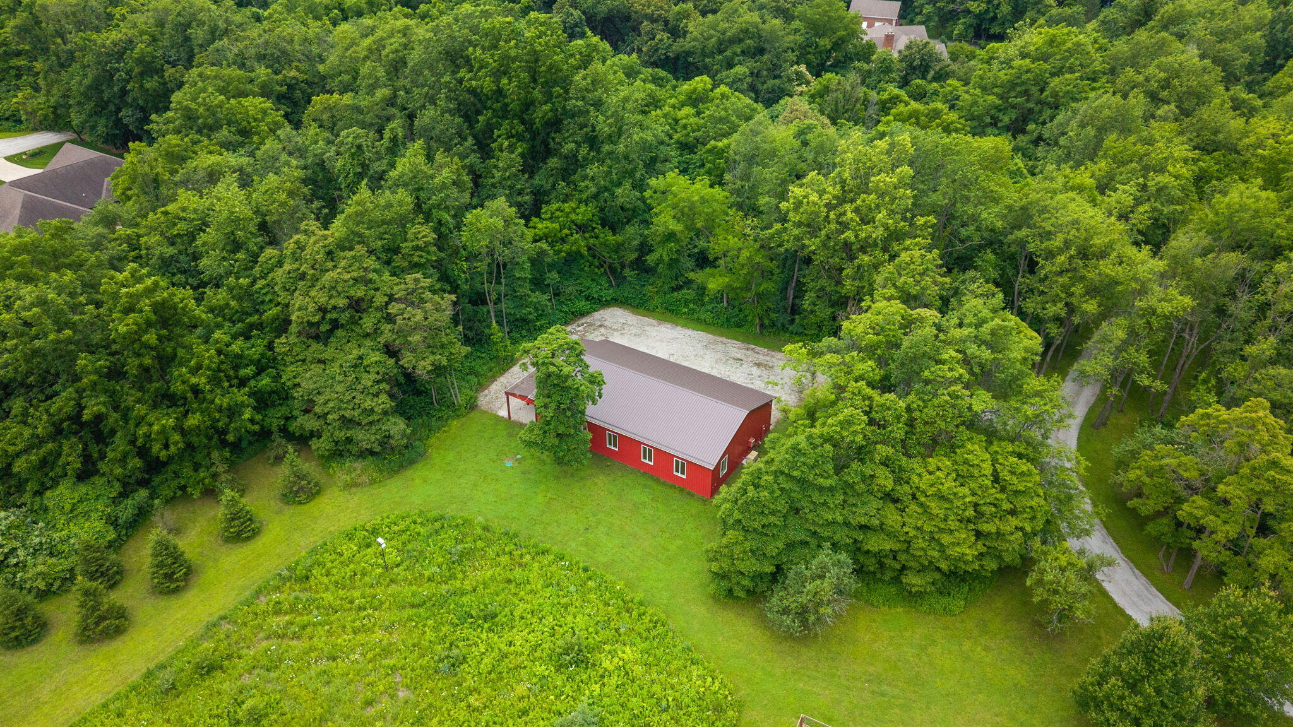
Enter an interest rate to see your estimated monthly payment.A remarkable opportunity to experience architecture, privacy, and possibility across 10 secluded acres in the Valparaiso Moraine. Thoughtfully designed by Wheeler-Kearns Architects and positioned within the natural topography, this exceptional estate reveals itself gradually as the private approach winds beneath a canopy of mature trees, creating a memorable sense of arrival. The 3,974 SF residence offers 3 ensuite bedrooms and 4 baths, complemented by a finished 782 SF year-round Courtyard Studio with heated garage, a separate 1,134 SF finished and heated 3-car garage, and a 2,560 SF climate-controlled Post & Beam Barn Suite. Every structure is carefully integrated into the landscape, creating privacy, versatility, and a lifestyle rarely found in Northwest Indiana. Walls of glass frame long views across prairie, woodland, and the changing seasons while filling the home with natural light. A secluded courtyard connects residence, studio, and landscape for quiet reflection or entertaining. Inside, soaring ceilings, ash hardwood floors, a Rumford fireplace, handcrafted walnut cabinetry, marble countertops, and premium Sub-Zero, Wolf, Thermador, and Fisher & Paykel appliances reflect thoughtful design and enduring craftsmanship. The primary suite enjoys elevated landscape views, a spa-inspired bath, and custom wardrobe suite with dual walk-in closets. Beyond the residence, the Barn Suite offers radiant-floor heat, forced-air cooling, workshop and hobby spaces, private bath, and independent septic and utilities--exceptional space for collecting, creating, restoring, or recreation. Two Generac generators provide backup power across the property. Surrounded by native prairie, mature woodland, and abundant wildlife, this private retreat is minutes from Lake Michigan beaches, the South Shore Line, I-90/I-94, and within the Duneland School District.
| 3 days ago | Listing updated with changes from the MLS® | |
| 4 weeks ago | Price changed to $1,695,000 | |
| 3 months ago | Listing first seen on site |

Listing information is provided by Participants of the Greater Northwest Indiana Association of REALTORS MLS. IDX information is provided exclusively for personal, non-commercial use, and may not be used for any purpose other than to identify prospective properties consumers may be interested in purchasing. Information is deemed reliable but not guaranteed. Copyright 2026, Greater Northwest Indiana Association of REALTORS MLS.
Based on information submitted to the MLS GRID as of 2026-10-16 01:29 AM UTC. All data is obtained from various sources and may not have been verified by broker or MLS GRID. Supplied Open House Information is subject to change without notice. All information should be independently reviewed and verified for accuracy. Properties may or may not be listed by the office/agent presenting the information.