Save
Ask
Tour
Hide
Share
$1,100,000
107 Days On Site

9490 Tall Grass Trail
St. John, IN 46373

For Sale|Single Family Residence|Active
4
Beds
3
Total Baths
2
Full Baths
1
Partial Bath
3,488
SqFt
$315
/SqFt
2026
Built
Subdivision:
The Preserve
County:
Lake
Listing courtesy of Alyssa Vandernoord of Hoosier Region Realty LLC avandernoord25@gmail.com as distributed by MLS GRID
9490 Tall Grass Trail9490 Tall Grass Trail9490 Tall Grass Trail9490 Tall Grass Trail
Save
Ask
Tour
Hide
Share

Mortgage Calculator

Monthly Payment (Est.)

Enter an interest rate to see your estimated monthly payment.
Calculator powered by Showcase IDX, a Constellation1 Company. Copyright ©2026 Information is deemed reliable but not guaranteed.

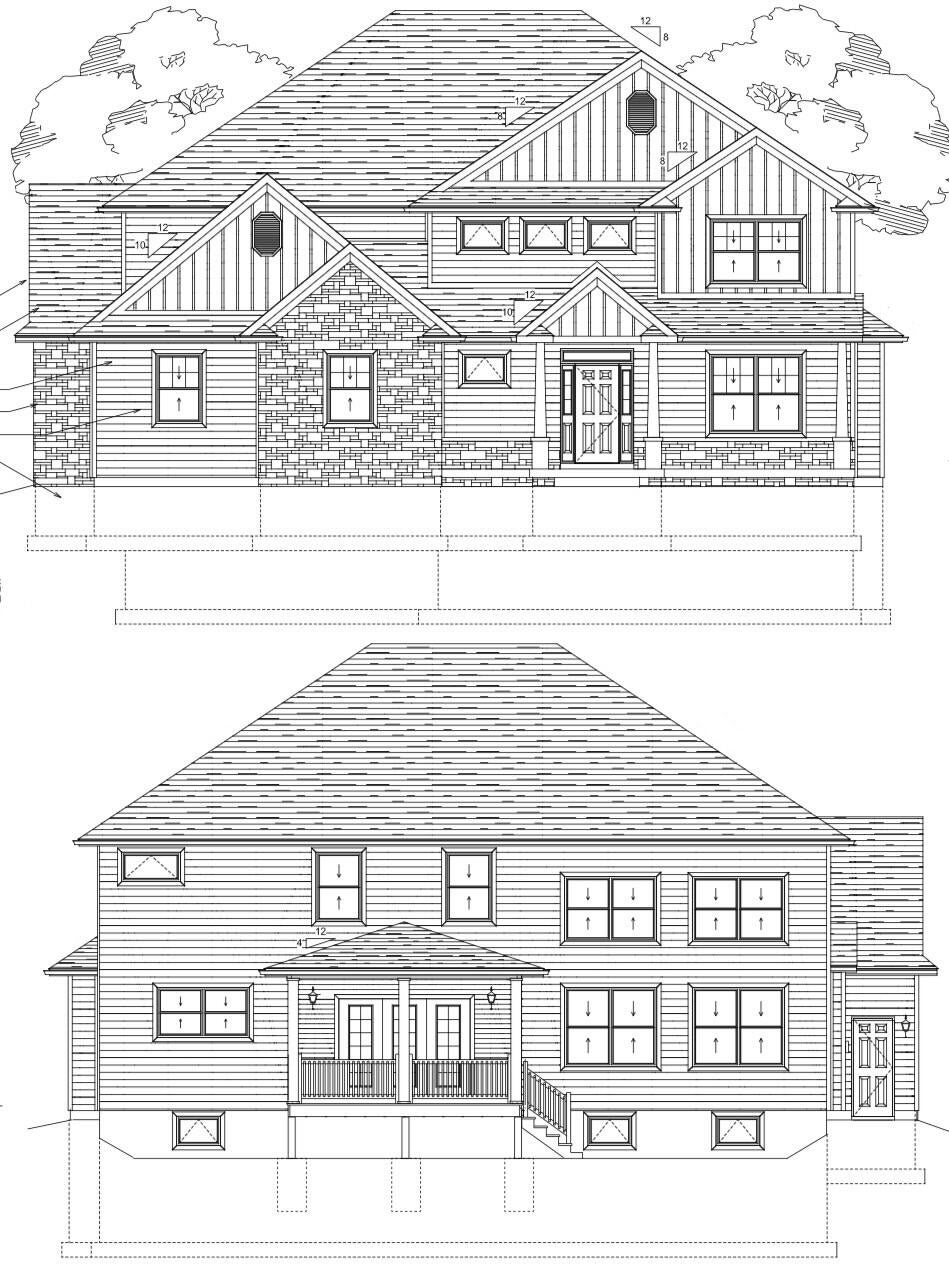
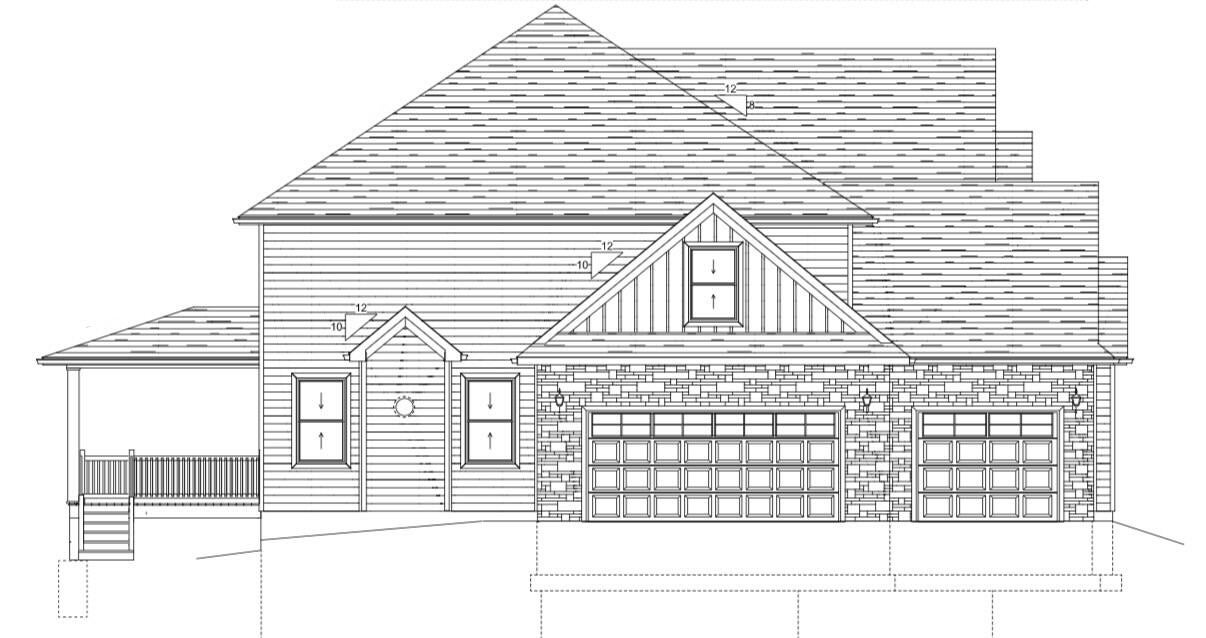
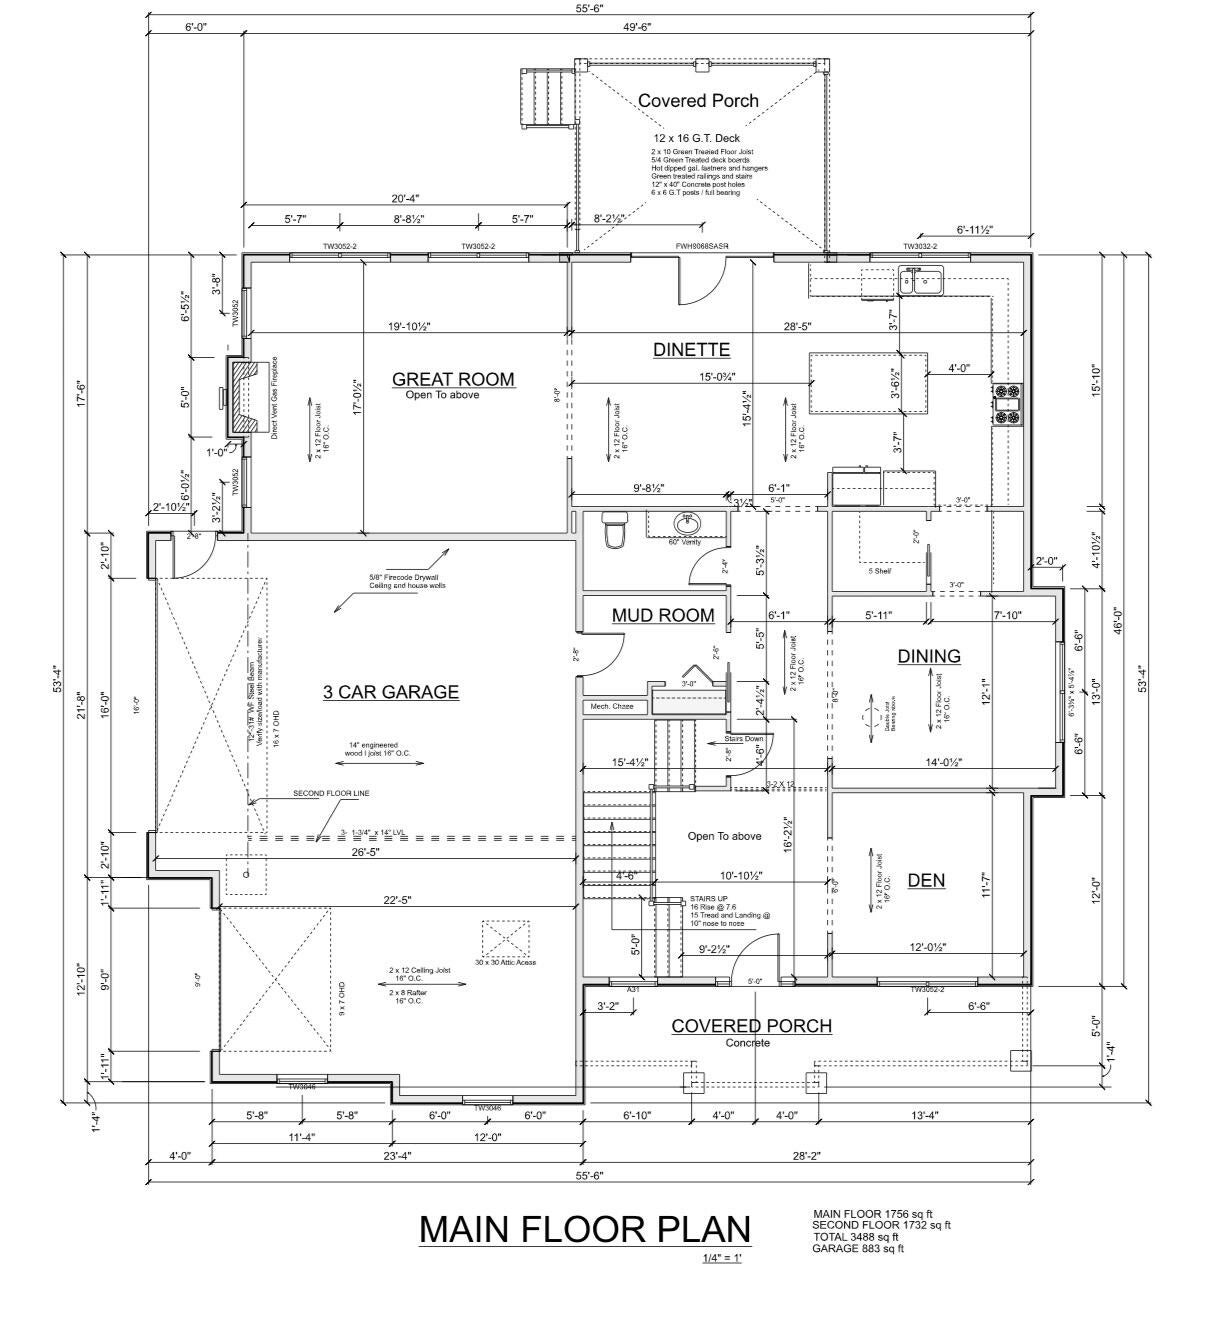
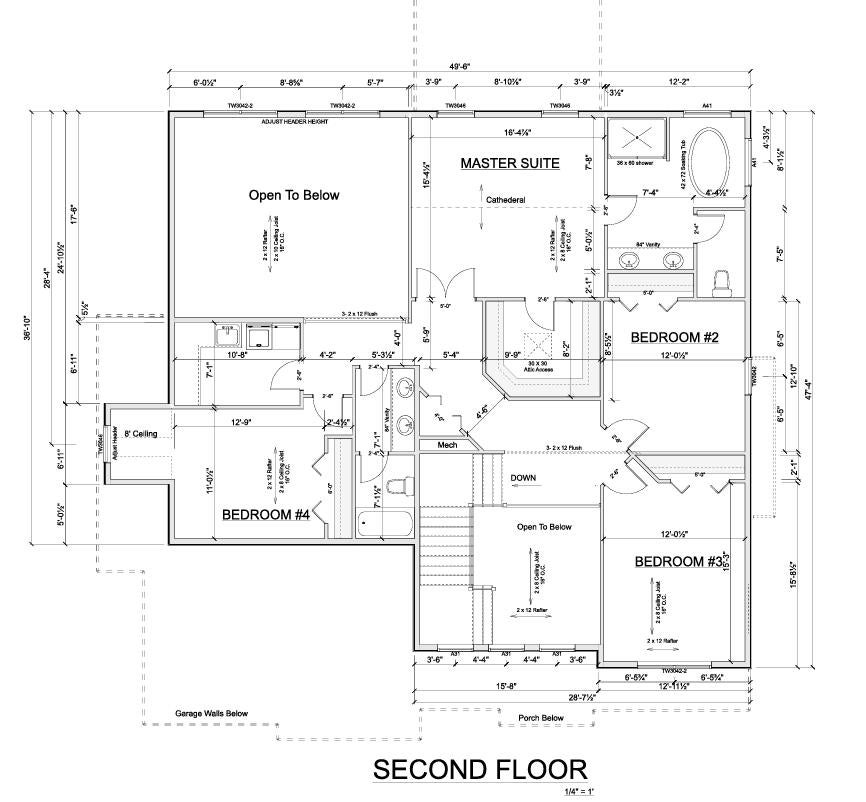
This proposed construction home offers the flexibility to truly make it your own. You may choose to build using this beautifully designed plan, or bring your own custom plan to create the dream home you've always envisioned. The opportunity is yours to tailor every detail to your lifestyle, preferences, and vision. This proposed 2 story home offering over 3400 sq ft of refined living, this residence blends architectural elegance with everyday comfort. The living room and entry foyer's soaring ceilings create a dramatic sense of openness, allowing natural light to cascade through the space and highlighting the home's architectural elegance. The gourmet kitchen is the heart of the home, equipped with high end appliances, custom cabinetry, and a generous island designed for both culinary creativity and effortless entertaining. A spacious dinette area and inviting great room flow seamlessly, anchored by premium finishes and thoughtful details. Upstairs, the private living spaces include a luxurious owner's suite with a spa-inspired bath, a generous walk in closet, and a peaceful retreat-like ambiance. Additional bedrooms offer flexibility and convenience. A 3 car attached garage and full unfinished basement provides ample storage, while the home's modern layout ensures comfort, efficiency, and timeless style. This is a residence crafted for those who appreciate quality, sophistication, and a home that feels truly exceptional.

Save
Ask
Tour
Hide
Share
Listing Snapshot
Price 
$1,100,000
Days On Site 
107 Days
Bedrooms 
4
Inside Area (SqFt) 
3,488 sqft
Total Baths 
3
Full Baths 
2
Partial Baths 
1
Lot Size 
0.363 Acres
Year Built 
2026
MLS® Number 
841514
Status 
Active
Property Tax 
$214
HOA/Condo/Coop Fees 
$41.67 monthly
Sq Ft Source 
Builder
Friends & Family
Recent Activity
3 months agoListing updated with changes from the MLS®
4 months agoListing first seen on site
General Features
Acres 
0.363
Attached Garage 
Yes
Garage 
Yes
Garage Spaces 
3
Levels 
Two
Parking 
AttachedGarage Faces SideDrivewayConcreteGarage Door Opener
Property Condition 
New Construction
Property Sub Type 
Single Family Residence
Security 
Carbon Monoxide Detector(s)Smoke Detector(s)
Sewer 
Public Sewer
SqFt Above 
3488
Utilities 
Cable AvailableWater AvailableSewer AvailableNatural Gas AvailableElectricity Available
Water Source 
Public
Interior Features
Appliances 
DisposalStainless Steel Appliance(s)Range HoodRefrigeratorRangeMicrowaveGas Water HeaterGas RangeENERGY STAR Qualified AppliancesDishwasher
Basement 
Bath/StubbedUnfinishedStorage SpaceSump PumpFull
Cooling 
Central AirENERGY STAR Qualified EquipmentCeiling Fan(s)
Electric 
200+ Amp ServiceCircuit Breakers
Fireplace 
Yes
Fireplace Features 
ElectricGreat RoomGas
Fireplaces 
1
Flooring 
CarpetTileHardwood
Heating 
CentralENERGY STAR Qualified Equipment
Interior 
Cathedral Ceiling(s)Walk-In Closet(s)Soaking TubRecessed LightingPantryOpen FloorplanKitchen IslandHigh CeilingsGranite CountersEat-in KitchenEntrance FoyerDouble VanityCrown MoldingCeiling Fan(s)
Laundry Features 
Gas Dryer HookupWasher HookupSinkLaundry Room
Save
Ask
Tour
Hide
Share
Exterior Features
Lot Features 
Corner LotLandscaped
Patio And Porch 
CoveredRear PorchPorchFront Porch
View 
CityNeighborhood
Waterview 
CityNeighborhood
Community Features
Association Amenities 
Jogging PathMaintenance GroundsLandscaping
Association Fee 
$500.0
Association Fee Frequency 
Annually
Township 
St. John
Financing Terms Available 
CashConventional
Listing courtesy of Alyssa Vandernoord of Hoosier Region Realty LLC avandernoord25@gmail.com as distributed by MLS GRID


Listing information is provided by Participants of the Greater Northwest Indiana Association of REALTORS MLS. IDX information is provided exclusively for personal, non-commercial use, and may not be used for any purpose other than to identify prospective properties consumers may be interested in purchasing. Information is deemed reliable but not guaranteed. Copyright 2026, Greater Northwest Indiana Association of REALTORS MLS.

Based on information submitted to the MLS GRID as of 2026-10-16 03:05 AM UTC. All data is obtained from various sources and may not have been verified by broker or MLS GRID. Supplied Open House Information is subject to change without notice. All information should be independently reviewed and verified for accuracy. Properties may or may not be listed by the office/agent presenting the information.

Neighborhood & Commute
Source: Walkscore
Disclosure: Community information and market data powered by Constellation Data Labs. Information is deemed reliable but not guaranteed.
Save
Ask
Tour
Hide
Share