Save
Ask
Tour
Hide
Share
$699,900
108 Days On Site

855 Pingel Place
Crown Point, IN 46307

Single Family Residence|Pending
4
Beds
3
Total Baths
2
Full Baths
1
Partial Bath
3,195
SqFt
$219
/SqFt
2006
Built
Subdivision:
Feather Rock Ph 01
County:
Lake
Listing courtesy of Jana Caudill of eXp Realty, LLC hello@janacaudillteam.com as distributed by MLS GRID
855 Pingel Place855 Pingel Place855 Pingel Place855 Pingel Place
Save
Ask
Tour
Hide
Share

Mortgage Calculator

Monthly Payment (Est.)

Enter an interest rate to see your estimated monthly payment.
Calculator powered by Showcase IDX, a Constellation1 Company. Copyright ©2026 Information is deemed reliable but not guaranteed.

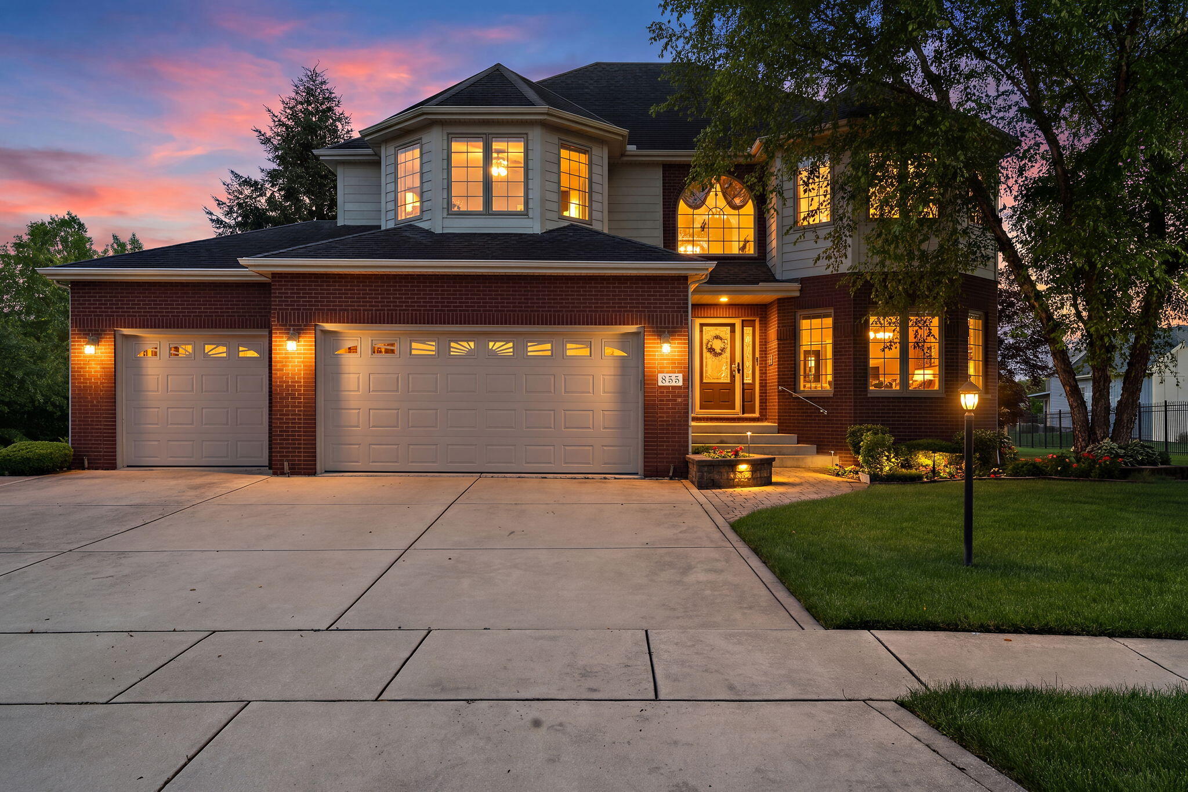
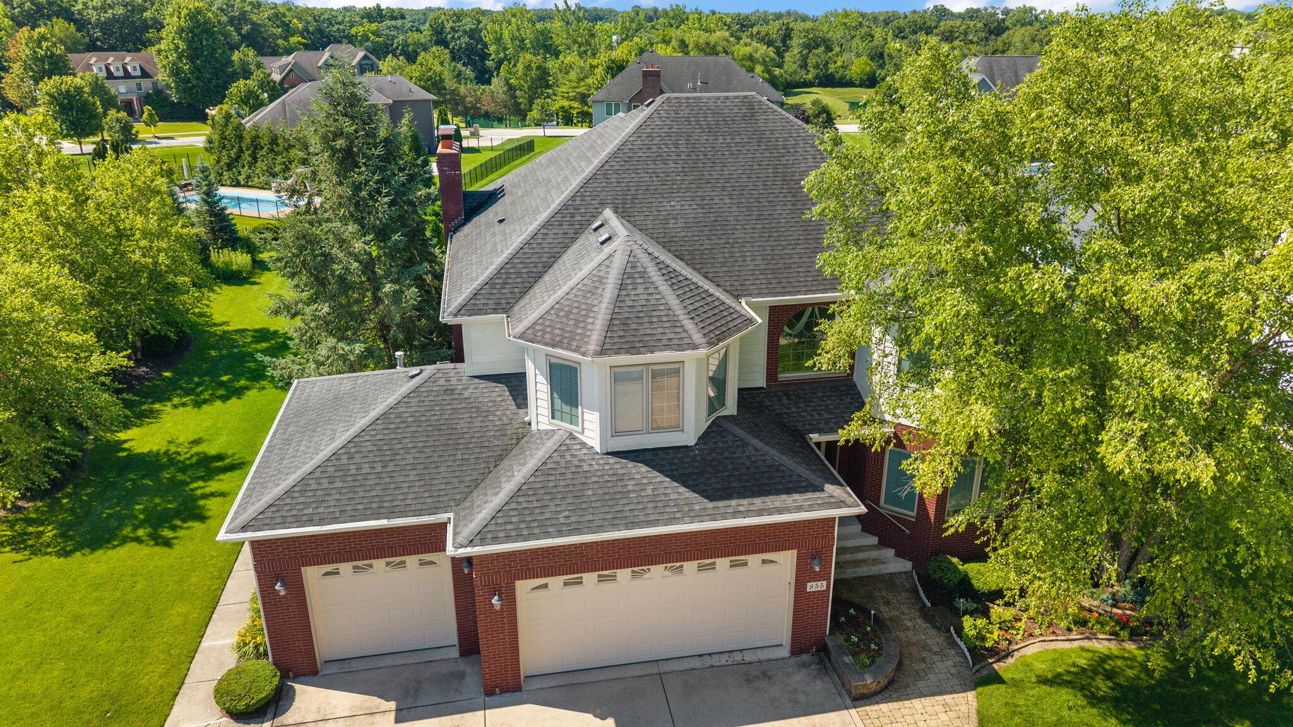
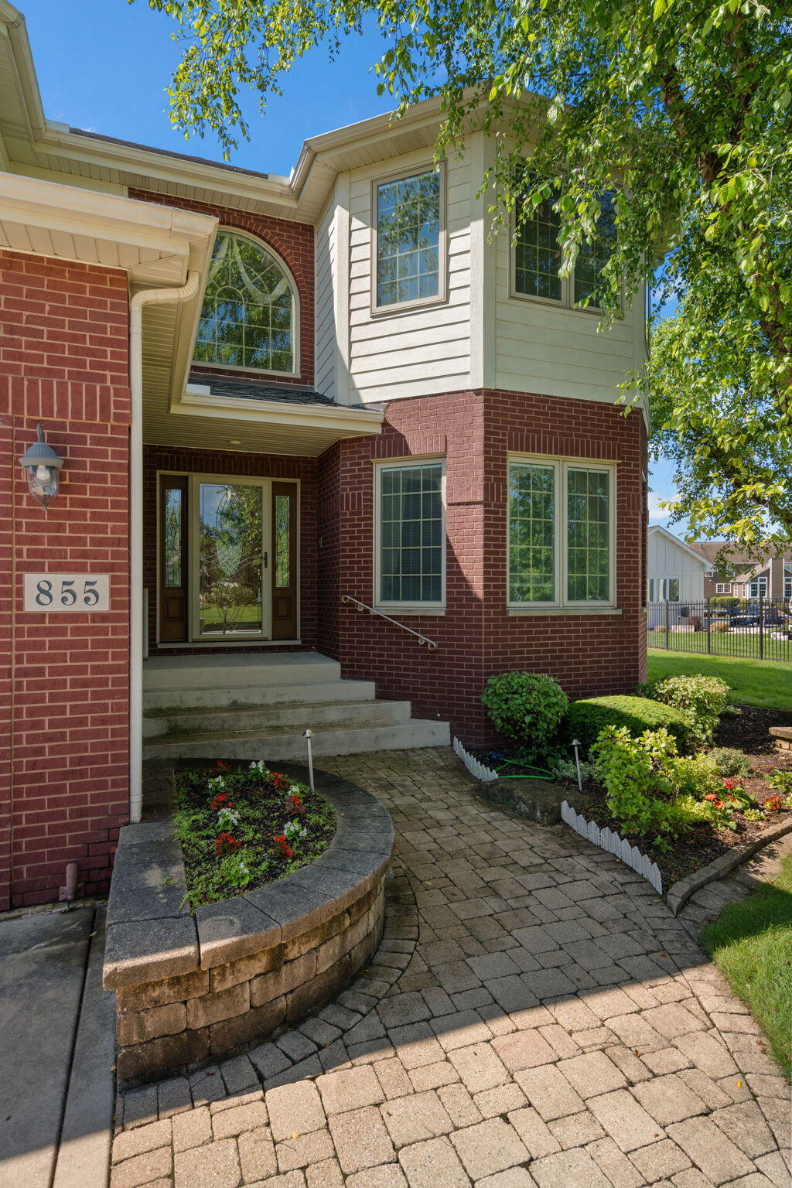
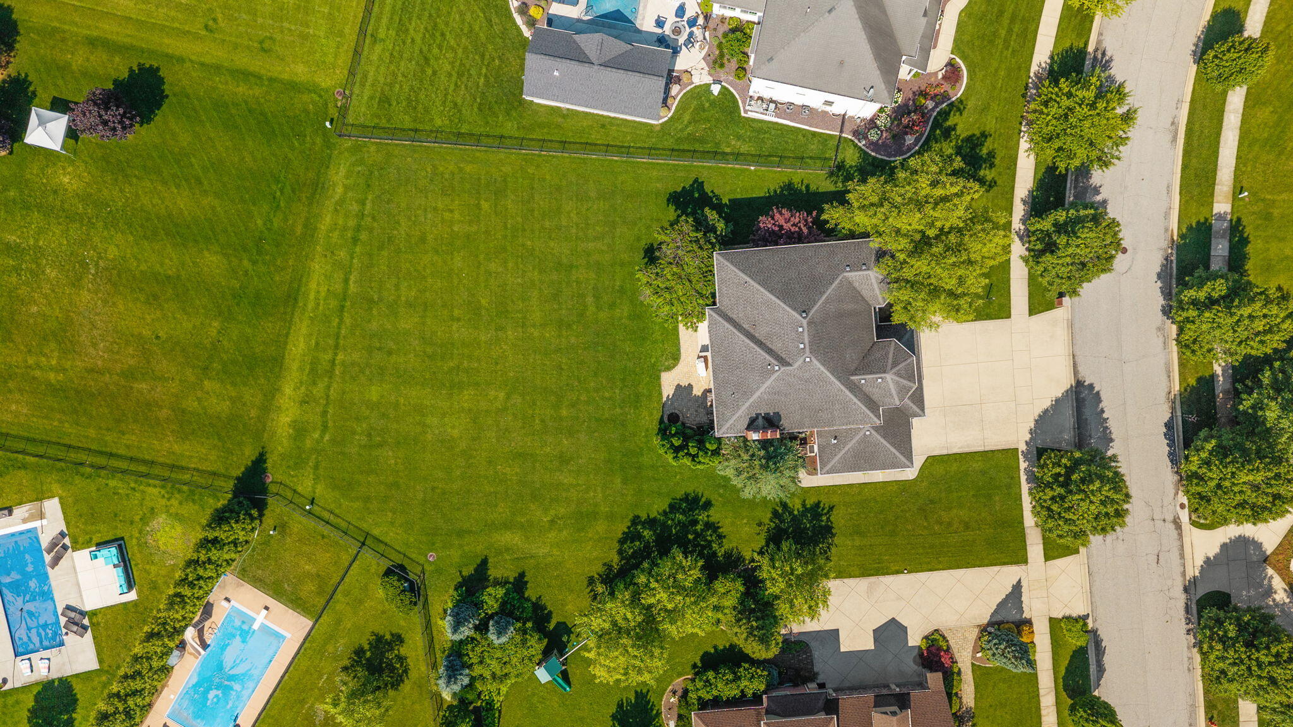
Nestled in the highly sought-after Feather Rock subdivision of Crown Point, this impeccably maintained one-owner two-story home showcases quality construction, timeless design, and exceptional pride of ownership. Offering 4 bedrooms, 2.5 bathrooms, and an outstanding floor plan, this residence is perfectly suited for both everyday living and entertaining. A welcoming foyer leads into light-filled living spaces highlighted by rich hardwood flooring throughout the main level, a stunning custom oak staircase with white spindles, elegant white trim, and crown molding that add warmth and architectural character. The thoughtfully designed floor plan flows effortlessly from room to room, creating an inviting atmosphere filled with natural light. Upstairs, you'll find four generously sized bedrooms, including a spacious primary suite designed for comfort and relaxation. Situated on an oversized lot, the backyard offers endless possibilities with ample room to create your dream outdoor retreat, including a future in-ground pool, outdoor kitchen, or entertaining space. The unfinished basement features soaring ceilings, a fireplace, and bathroom rough-in, providing the perfect opportunity to customize additional living space to fit your lifestyle. Additional premium features include dual HVAC systems for year-round comfort, a whole-house generator for added peace of mind, an in-ground sprinkler system, and an oversized three-car garage that is fully finished and heated. Combining quality craftsmanship, functional living spaces, and unlimited potential in one of Crown Point's premier neighborhoods, this exceptional home presents an outstanding opportunity to personalize a well-built residence while enjoying a prime location close to schools, parks, shopping, and dining.

Save
Ask
Tour
Hide
Share
Listing Snapshot
Price 
$699,900
Days On Site 
108 Days
Bedrooms 
4
Inside Area (SqFt) 
3,195 sqft
Total Baths 
3
Full Baths 
2
Partial Baths 
1
Lot Size 
0.4256 Acres
Year Built 
2006
MLS® Number 
841438
Status 
Pending
Property Tax 
$6,225
HOA/Condo/Coop Fees 
$33.33 monthly
Sq Ft Source 
Assessor
Friends & Family
Recent Activity
4 weeks agoListing updated with changes from the MLS®
4 weeks agoStatus changed to Pending
3 months agoPrice changed to $699,900
4 months agoListing first seen on site
General Features
Acres 
0.4256
Garage 
Yes
Garage Spaces 
3
Levels 
Two
Parking 
Garage Door OpenerPavedOversizedOn StreetHeated GarageGarage Faces FrontDrivewayConcreteAdditional ParkingOff Street
Property Sub Type 
Single Family Residence
Security 
Carbon Monoxide Detector(s)Security SystemSmoke Detector(s)
Sewer 
Public Sewer
SqFt Above 
3195
Utilities 
Cable AvailableWater ConnectedUnderground UtilitiesSewer ConnectedElectricity Connected
Water Source 
Public
Interior Features
Appliances 
DryerWasherStainless Steel Appliance(s)Range HoodRefrigeratorRangeMicrowaveGas Water HeaterGas RangeENERGY STAR Qualified AppliancesDishwasherDisposal
Basement 
Bath/StubbedUnfinishedStorage SpaceSump Pump
Cooling 
Central AirZoned
Electric 
200+ Amp ServiceCircuit Breakers
Fireplace 
Yes
Fireplace Features 
BasementGreat Room
Fireplaces 
2
Flooring 
CarpetTileHardwood
Heating 
Natural GasForced Air
Interior 
Ceiling Fan(s)Walk-In Closet(s)Vaulted Ceiling(s)Tray Ceiling(s)Soaking TubRecessed LightingPantryOpen FloorplanKitchen IslandHis and Hers ClosetsHigh CeilingsGranite CountersEat-in KitchenEntrance FoyerDouble VanityCrown Molding
Laundry Features 
Gas Dryer HookupWasher HookupSinkMain LevelLaundry Room
Window Features 
Bay Window(s)
Save
Ask
Tour
Hide
Share
Exterior Features
Construction Details 
BrickCement Siding
Exterior 
Fire PitRain GuttersLighting
Lot Features 
Back YardSprinklers In RearSprinklers In FrontRectangular LotLandscapedFront Yard
Patio And Porch 
Front PorchRear PorchPorchPatio
Pool Features 
None
Roof 
Asphalt
Spa Features 
Bath
View 
NeighborhoodTrees/Woods
Waterview 
NeighborhoodTrees/Woods
Windows/Doors 
Bay Window(s)
Community Features
Accessibility Features 
Therapeutic Whirlpool
Association Amenities 
None
Association Fee 
$400.0
Association Fee Frequency 
Annually
Township 
Center
Financing Terms Available 
CashVA LoanFHAConventional
Listing courtesy of Jana Caudill of eXp Realty, LLC hello@janacaudillteam.com as distributed by MLS GRID


Listing information is provided by Participants of the Greater Northwest Indiana Association of REALTORS MLS. IDX information is provided exclusively for personal, non-commercial use, and may not be used for any purpose other than to identify prospective properties consumers may be interested in purchasing. Information is deemed reliable but not guaranteed. Copyright 2026, Greater Northwest Indiana Association of REALTORS MLS.

Based on information submitted to the MLS GRID as of 2026-10-16 07:37 AM UTC. All data is obtained from various sources and may not have been verified by broker or MLS GRID. Supplied Open House Information is subject to change without notice. All information should be independently reviewed and verified for accuracy. Properties may or may not be listed by the office/agent presenting the information.

Neighborhood & Commute
Source: Walkscore
Disclosure: Community information and market data powered by Constellation Data Labs. Information is deemed reliable but not guaranteed.
Save
Ask
Tour
Hide
Share