
915 Betty LaneCrown Point, IN 46307
Mortgage Calculator
Monthly Payment (Est.)
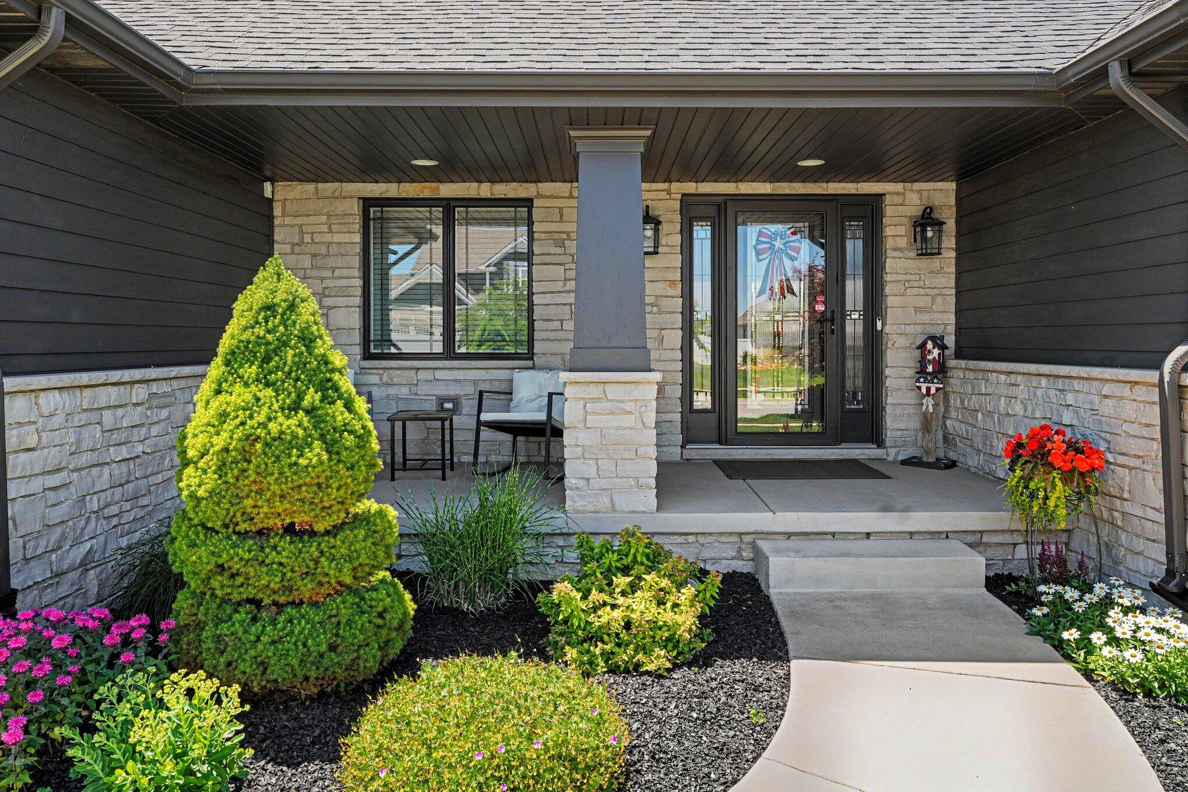
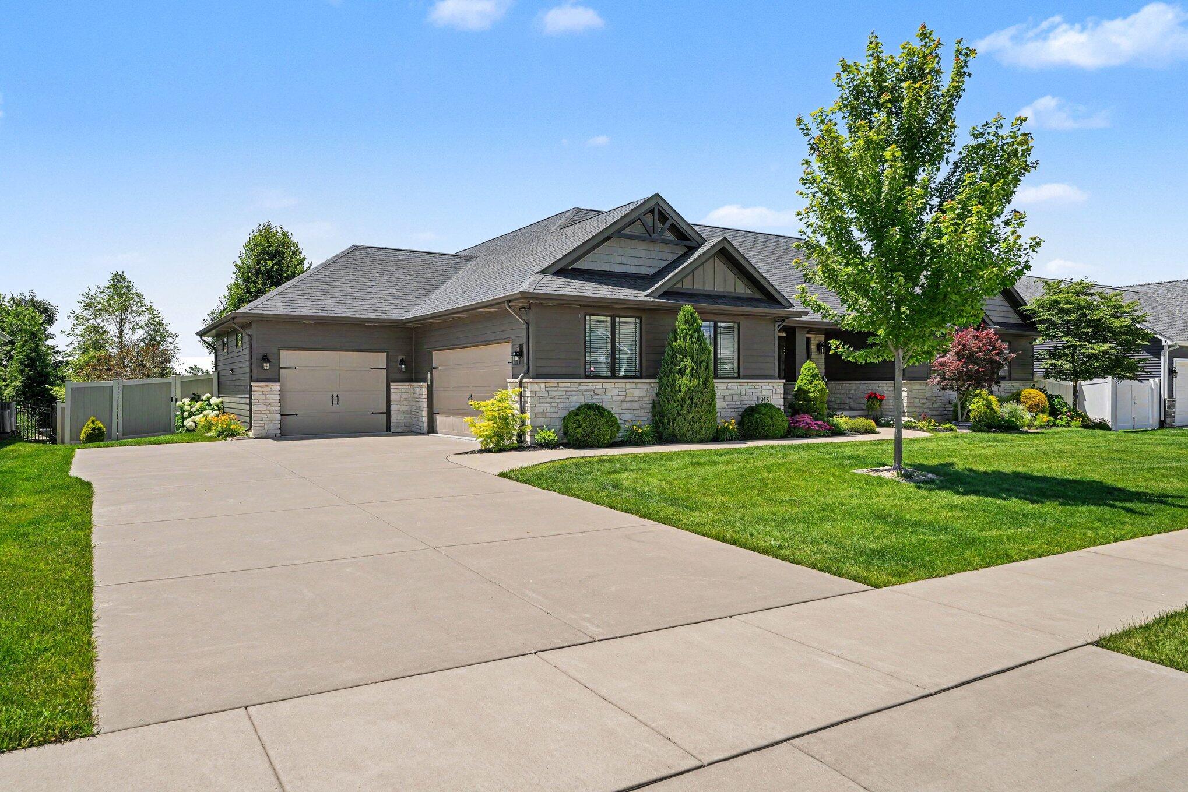
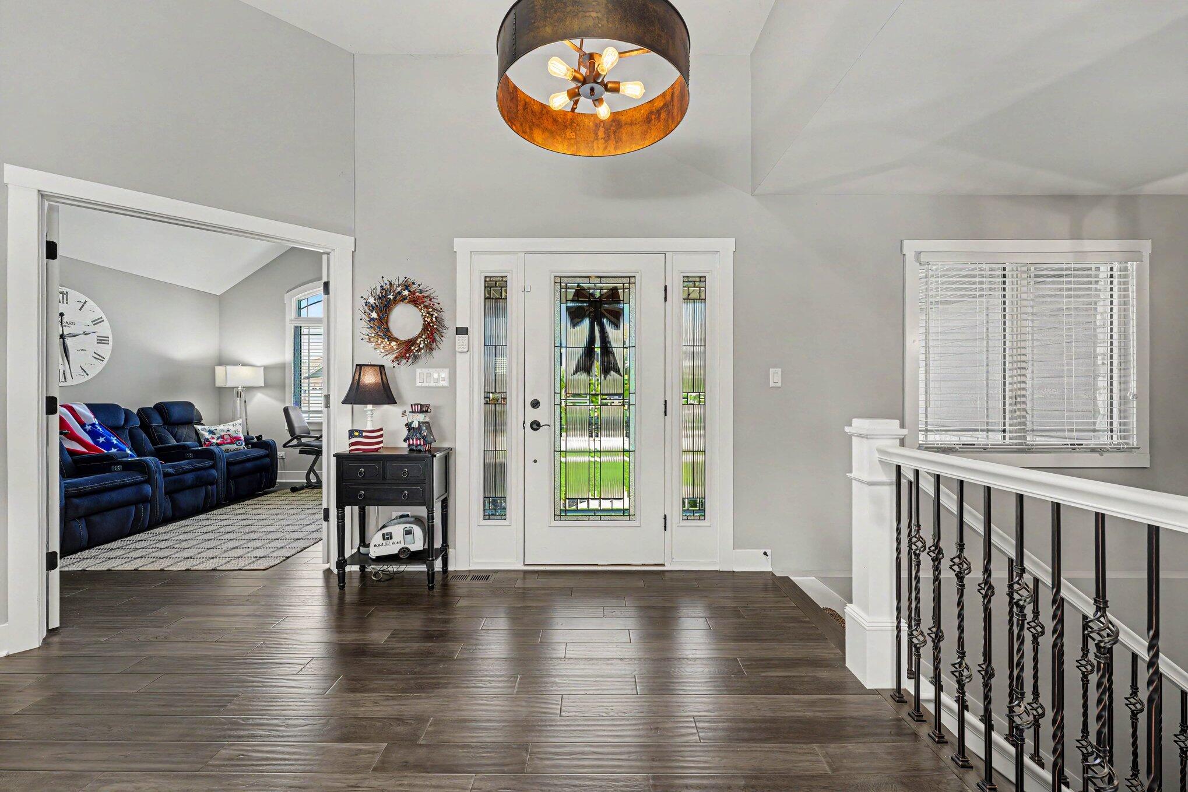
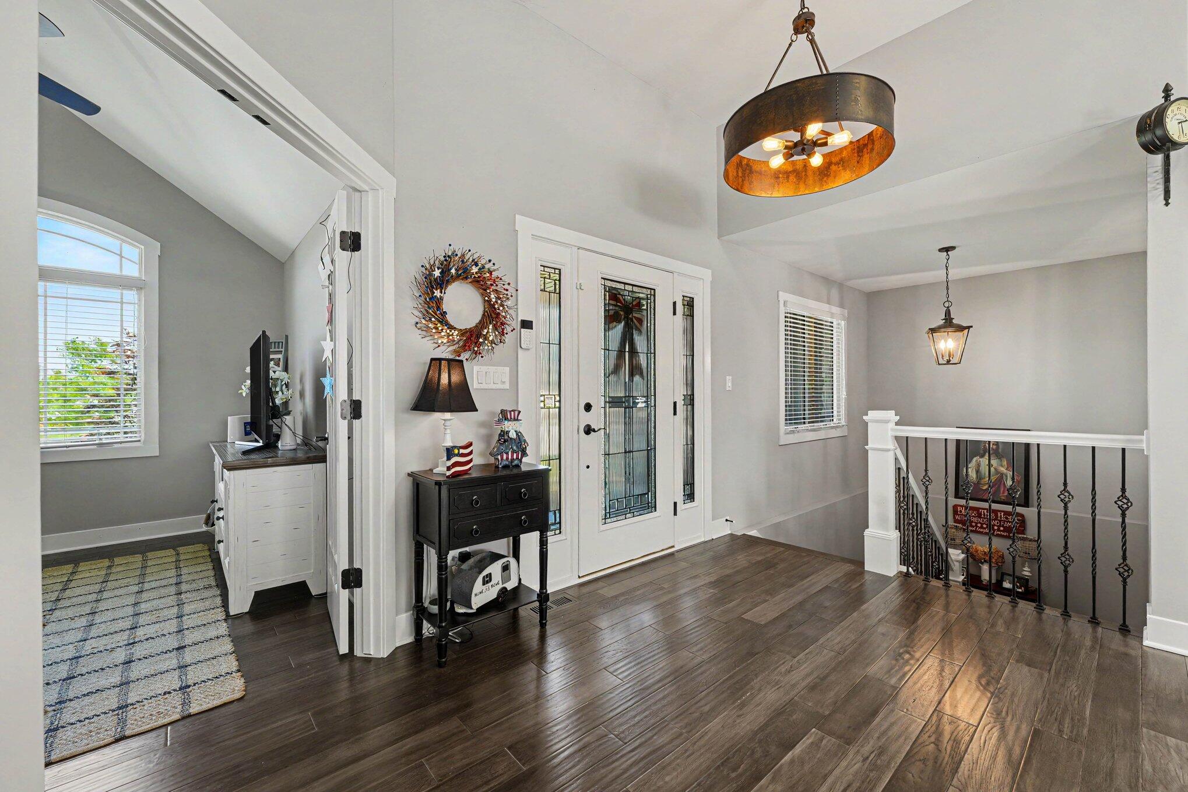
Enter an interest rate to see your estimated monthly payment.Welcome home to this stylish ranch in the desirable Ellendale neighborhood, where luxury living meets timeless natural beauty. From the moment you arrive, you'll appreciate the exceptional curb appeal, manicured landscaping, and welcoming streetscape featuring mature trees, rolling hills, scenic ponds, stone bridges, and a charming gazebo. Built just 8 years ago, this meticulously maintained ranch offers 4 bedrooms, 2 baths, and a thoughtfully designed split-bedroom floor plan. Inside, vaulted ceilings, hardwood floors, abundant natural light, and a cozy fireplace create a warm and inviting atmosphere. The open-concept layout is ideal for everyday living and entertaining alike. The stunning kitchen features granite countertops, tile backsplash, black stainless built-in appliances, a corner pantry, and a large island with seating. The adjoining dining area opens to the fenced backyard patio, while the sunroom provides the perfect spot to enjoy morning coffee or unwind at day's end. Privately situated at the rear of the home, the primary suite offers a walk-in closet and spa-like bath with a whirlpool tub, frameless glass shower, and double-bowl vanity. Two additional bedrooms and a full bath are located on the opposite side of the home, while the fourth bedroom with glass doors offers flexibility as a home office, den, or guest room. Additional highlights include a mudroom/laundry room with built-in storage and utility sink, solid-core doors, oversized trim, recessed lighting, a 3-car garage, sprinkler system, copper water lines, conduit wiring, and a full daylight basement already plumbed for a future bath. Ideally located minutes from Crown Point's vibrant downtown, shopping, dining, parks, and entertainment, with easy access to I-65 for commuting to Chicagoland, Indianapolis, and beyond. Thoughtfully designed and impeccably maintained, this is a place you'll be proud to call home in a neighborhood that is truly a special place to live!
| a month ago | Listing updated with changes from the MLS® | |
| a month ago | Status changed to Pending | |
| 3 months ago | Price changed to $734,990 | |
| 4 months ago | Listing first seen on site |

Listing information is provided by Participants of the Greater Northwest Indiana Association of REALTORS MLS. IDX information is provided exclusively for personal, non-commercial use, and may not be used for any purpose other than to identify prospective properties consumers may be interested in purchasing. Information is deemed reliable but not guaranteed. Copyright 2026, Greater Northwest Indiana Association of REALTORS MLS.
Based on information submitted to the MLS GRID as of 2026-10-16 06:37 AM UTC. All data is obtained from various sources and may not have been verified by broker or MLS GRID. Supplied Open House Information is subject to change without notice. All information should be independently reviewed and verified for accuracy. Properties may or may not be listed by the office/agent presenting the information.
Did you know? You can invite friends and family to your search. They can join your search, rate and discuss listings with you.