
10059 Lilac CoveSt. John, IN 46373
Mortgage Calculator
Monthly Payment (Est.)
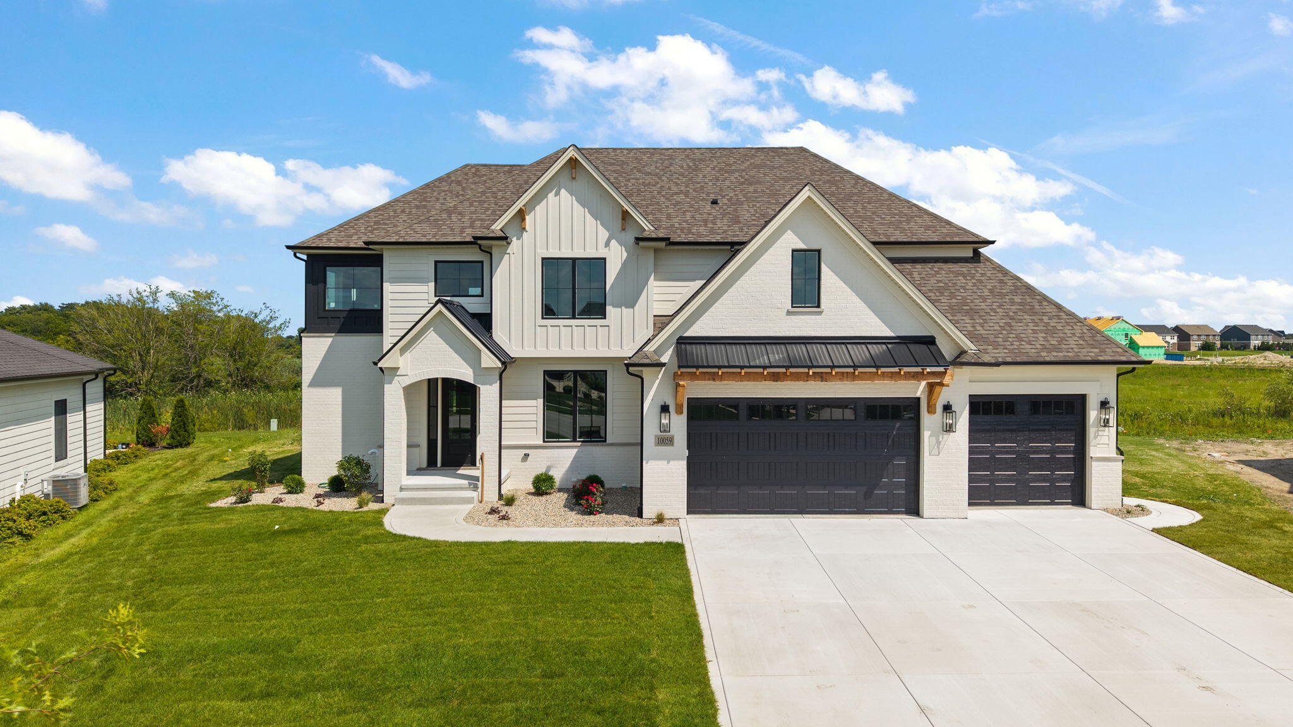
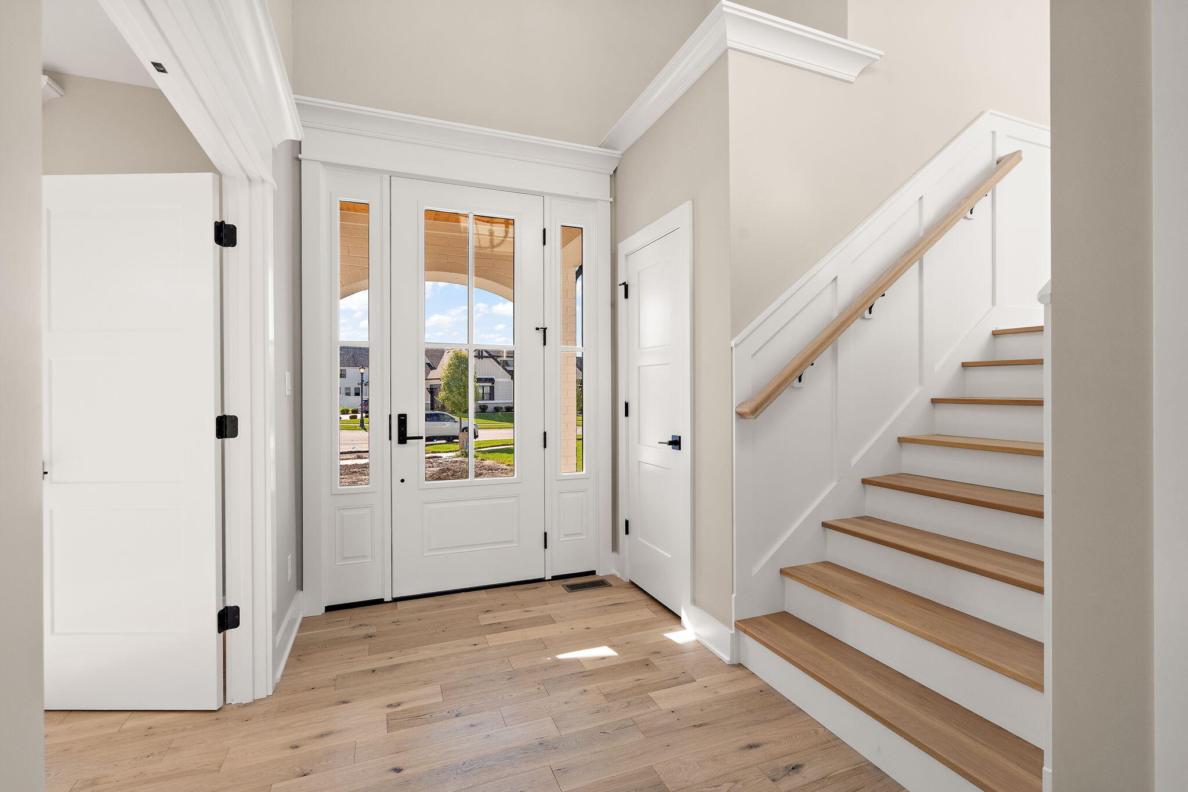
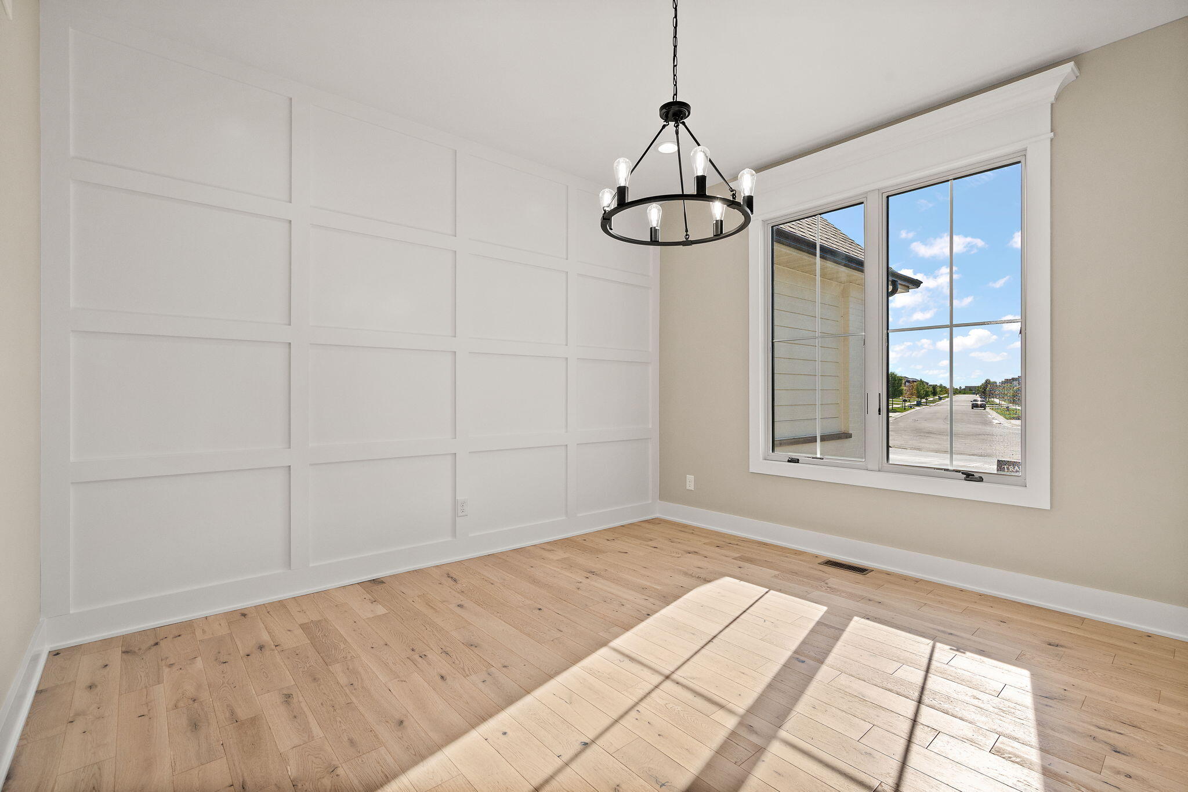
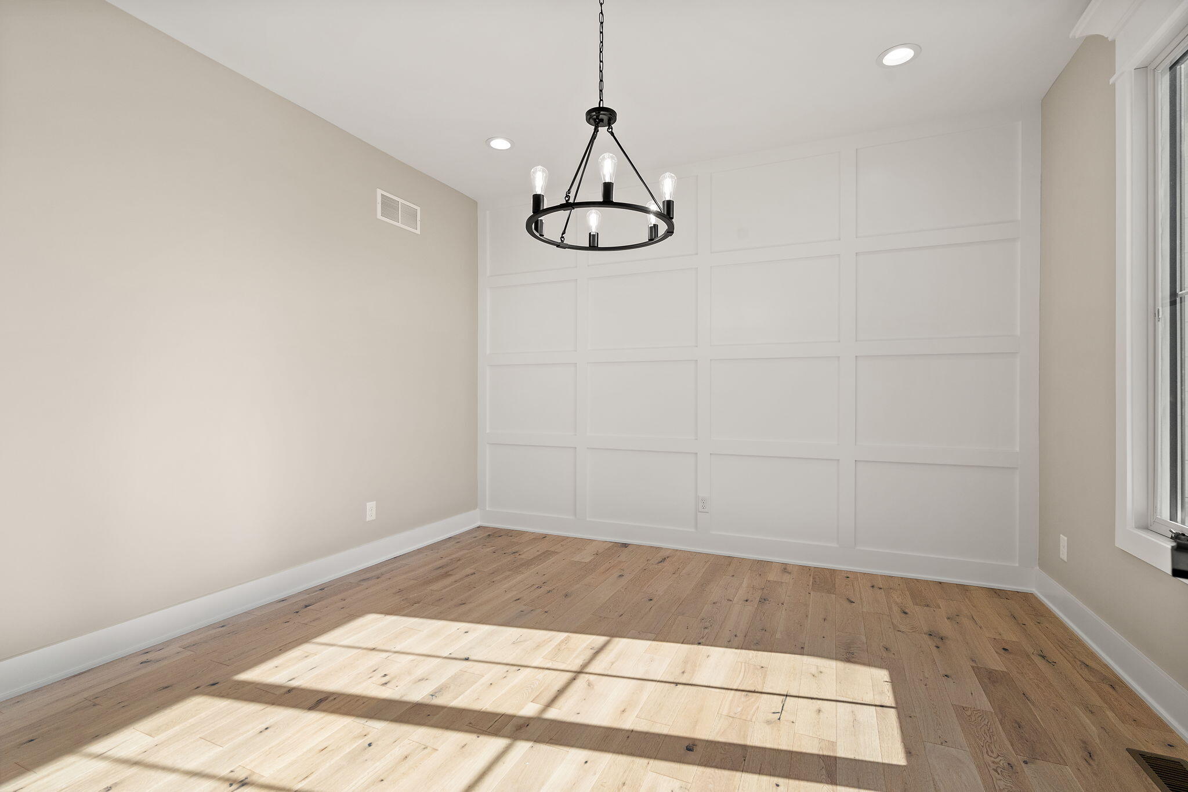
Enter an interest rate to see your estimated monthly payment.READY NOW! FINAL NEW CONSTRUCTION OPPORTUNITIES IN NORTH GATE! Introducing an exceptional luxury new construction residence perfectly positioned on one of the most desirable PRESERVE LOT, offering breathtaking, unobstructed nature views and unmatched privacy. This architecturally striking home showcases an elevated brick and stone exterior, timeless curb appeal, and thoughtfully curated designer finishes throughout. Designed for both sophisticated entertaining and everyday living, this 5-bedroom, 4.5-bath home features an expansive open-concept floor plan anchored by a stunning great room with a gas fireplace and seamless flow into the gourmet kitchen and dining area. The dramatic vaulted dining room creates an unforgettable gathering space, while a private main-level office and a first-floor guest suite with a full ensuite bath provide exceptional flexibility. A grand hardwood staircase leads to the second level, where hardwood flooring continues throughout the hallway and into the luxurious primary suite. The owner's retreat offers a true spa-inspired experience with dual walk-in closets and an elegant bath designed for comfort and relaxation. 2 of the upstairs bedrooms feature walk-in closets with a Jack and Jill bathroom. The 3rd bedroom has its own full bath, providing unparalleled privacy and convenience for family and guests. Complete with a spacious three-car garage, premium craftsmanship, and modern architectural details throughout, this extraordinary home combines refined luxury with the tranquility of preserve living--an exceptional opportunity to own one of the community's premier homesites.
| a month ago | Listing updated with changes from the MLS® | |
| a month ago | Price changed to $929,900 | |
| 4 months ago | Listing first seen on site |

Listing information is provided by Participants of the Greater Northwest Indiana Association of REALTORS MLS. IDX information is provided exclusively for personal, non-commercial use, and may not be used for any purpose other than to identify prospective properties consumers may be interested in purchasing. Information is deemed reliable but not guaranteed. Copyright 2026, Greater Northwest Indiana Association of REALTORS MLS.
Based on information submitted to the MLS GRID as of 2026-10-16 04:04 AM UTC. All data is obtained from various sources and may not have been verified by broker or MLS GRID. Supplied Open House Information is subject to change without notice. All information should be independently reviewed and verified for accuracy. Properties may or may not be listed by the office/agent presenting the information.