
9771 Rambling Rose LaneSt. John, IN 46373
Mortgage Calculator
Monthly Payment (Est.)
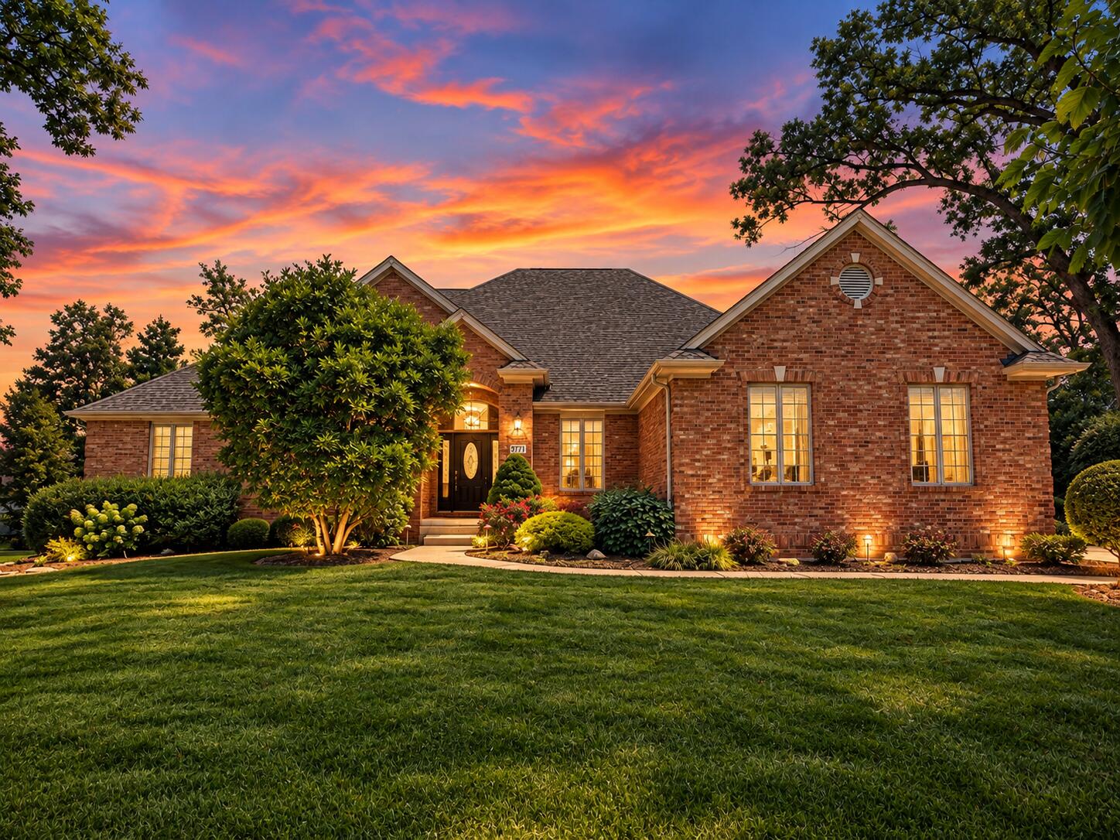
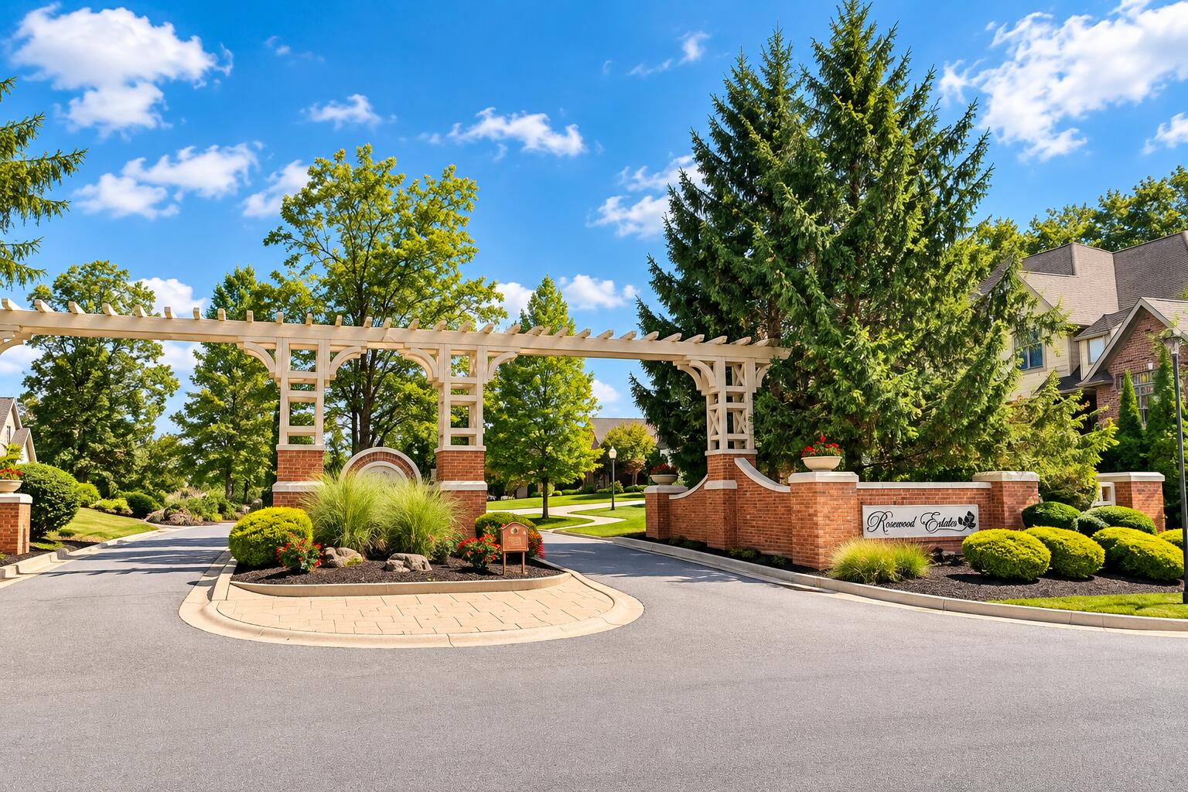
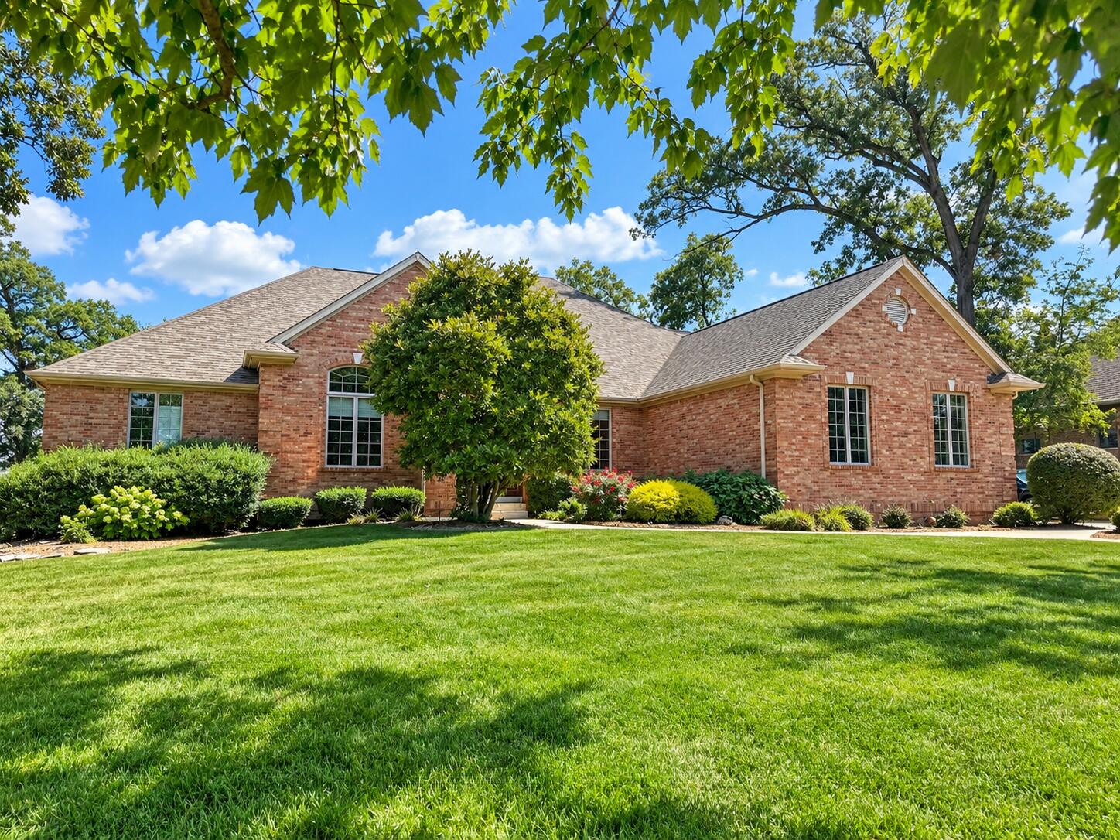
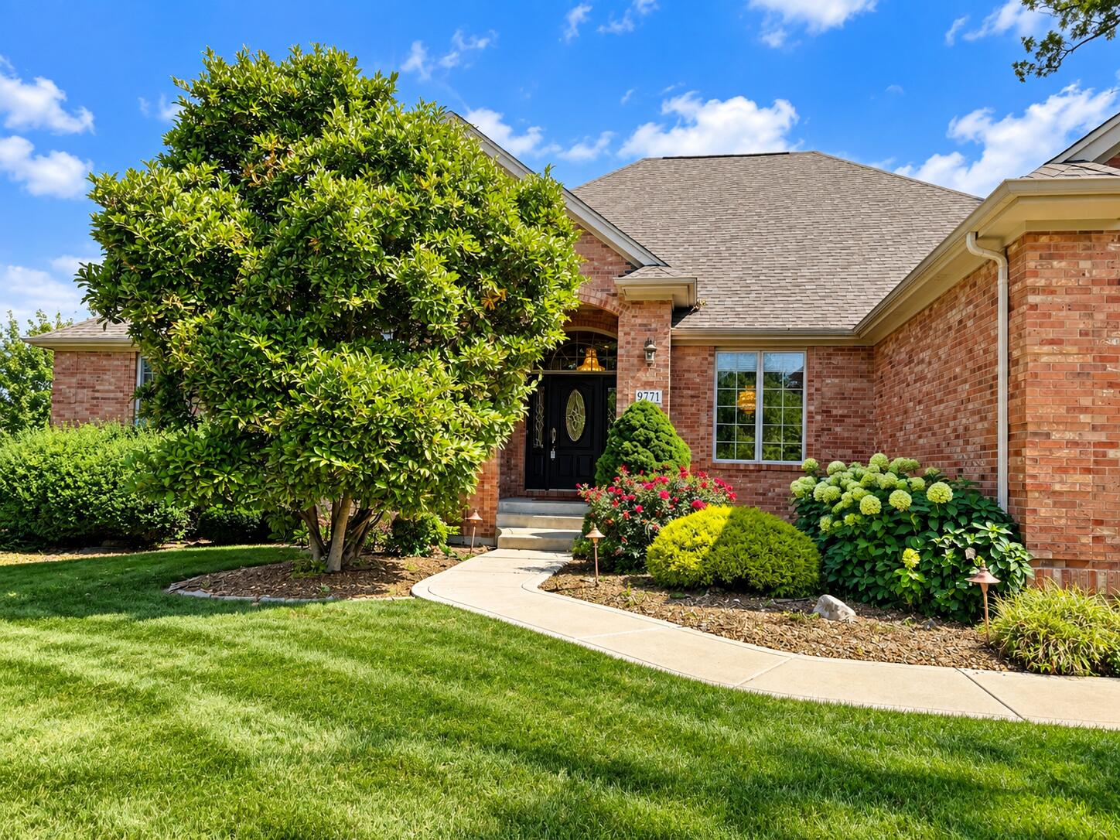
Enter an interest rate to see your estimated monthly payment.RARE OPPORTUNITY! Discover exceptional space and timeless appeal in this sprawling 4,000+ square foot ranch offering large primary suite and 4 bedrooms with new carpet, 4 bathrooms, and a desirable floor plan designed for both everyday living and entertaining in the highly sought after Rosewood Estates. From the moment you enter, you'll be welcomed by 12ft ceilings in the formal living room and elegant dining room, setting the stage for memorable gatherings. The spacious kitchen features a butler's pantry, abundant cabinetry, and a sunny eat-in area with direct access to the trex deck and backyard, making indoor-outdoor entertaining a breeze. The private primary suite serves as a relaxing retreat, complete with an ensuite bath featuring a skylight, double vanity, walk-in shower, and several closets. Additional bedrooms provide ample space for family, guests, or a home office. The generously sized laundry room includes a utility tub and convenient access to the attached 3-car garage. The finished basement expands your living space with endless possibilities, featuring a pool table that stays with the home, a custom bar with sink, projector and screen for movie nights or game days, a 3/4 bath, and two large storage rooms that could easily be transformed into a home gym, workshop, hobby room, office, or additional living space. Offering room to spread out both inside and out, this impressive home also includes an HWA 13-Month Home Warranty for added peace of mind. New roof installed in April 2026! Don't miss the opportunity to make this exceptional ranch your next home in Lake Central School system!
| 2 weeks ago | Listing updated with changes from the MLS® | |
| 2 weeks ago | Price changed to $834,900 | |
| 4 months ago | Listing first seen on site |

Listing information is provided by Participants of the Greater Northwest Indiana Association of REALTORS MLS. IDX information is provided exclusively for personal, non-commercial use, and may not be used for any purpose other than to identify prospective properties consumers may be interested in purchasing. Information is deemed reliable but not guaranteed. Copyright 2026, Greater Northwest Indiana Association of REALTORS MLS.
Based on information submitted to the MLS GRID as of 2026-10-16 05:53 AM UTC. All data is obtained from various sources and may not have been verified by broker or MLS GRID. Supplied Open House Information is subject to change without notice. All information should be independently reviewed and verified for accuracy. Properties may or may not be listed by the office/agent presenting the information.
Did you know? You can invite friends and family to your search. They can join your search, rate and discuss listings with you.