Save
Ask
Tour
Hide
Share
$989,000
113 Days On Site

278 N 755 W
Hobart, IN 46342

For Sale|Single Family Residence|Active
6
Beds
5
Total Baths
3
Full Baths
2
Partial Baths
5,719
SqFt
$173
/SqFt
2006
Built
Subdivision:
Union Minor 0133-D-1
County:
Porter
Listing courtesy of Ahmed Hjayyer of 21 Century Realty Group ahmed.hjayyer@gmail.com as distributed by MLS GRID
278 N 755 W278 N 755 W278 N 755 W278 N 755 W
Save
Ask
Tour
Hide
Share

Mortgage Calculator

Monthly Payment (Est.)

Enter an interest rate to see your estimated monthly payment.
Calculator powered by Showcase IDX, a Constellation1 Company. Copyright ©2026 Information is deemed reliable but not guaranteed.

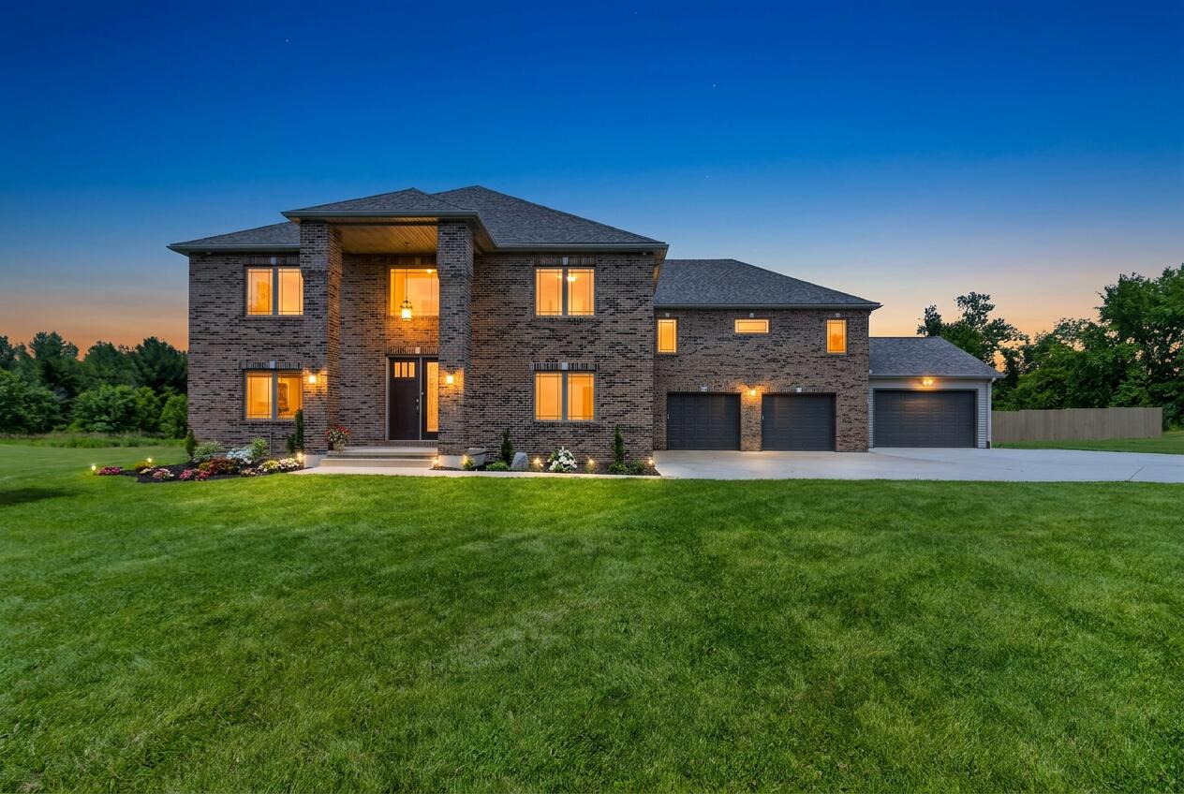
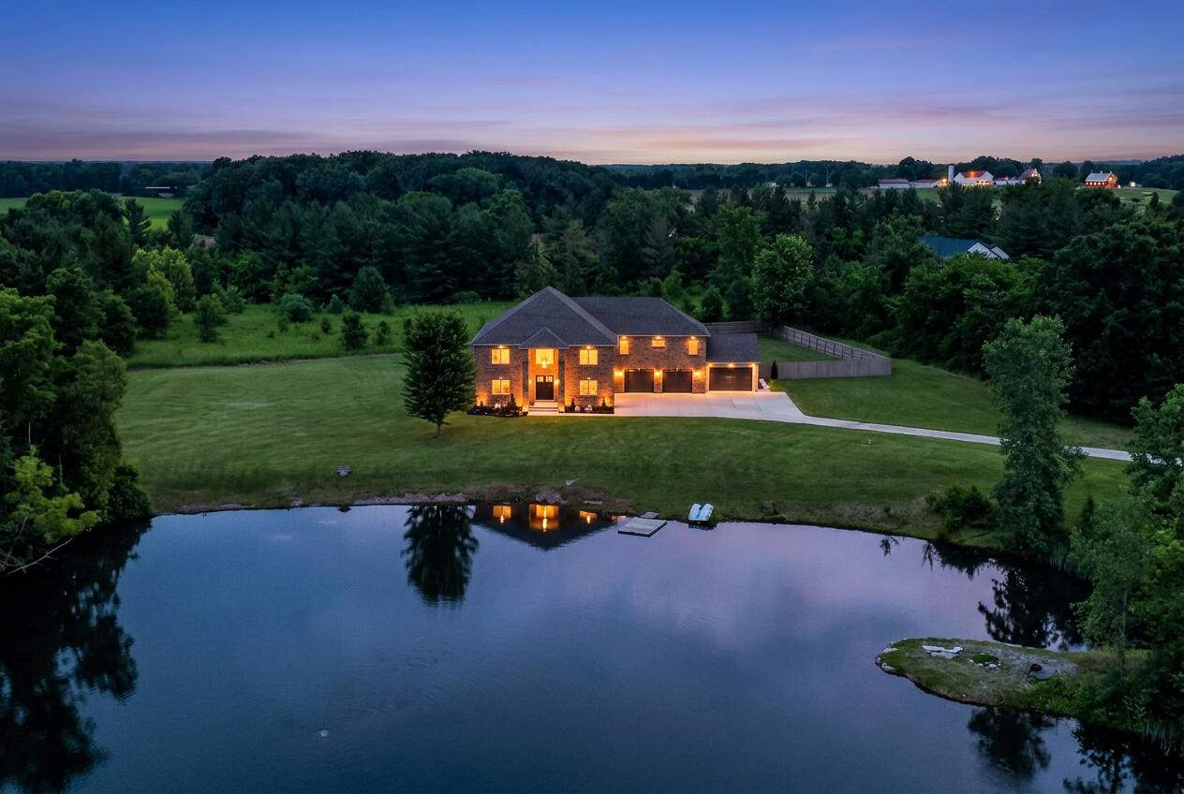
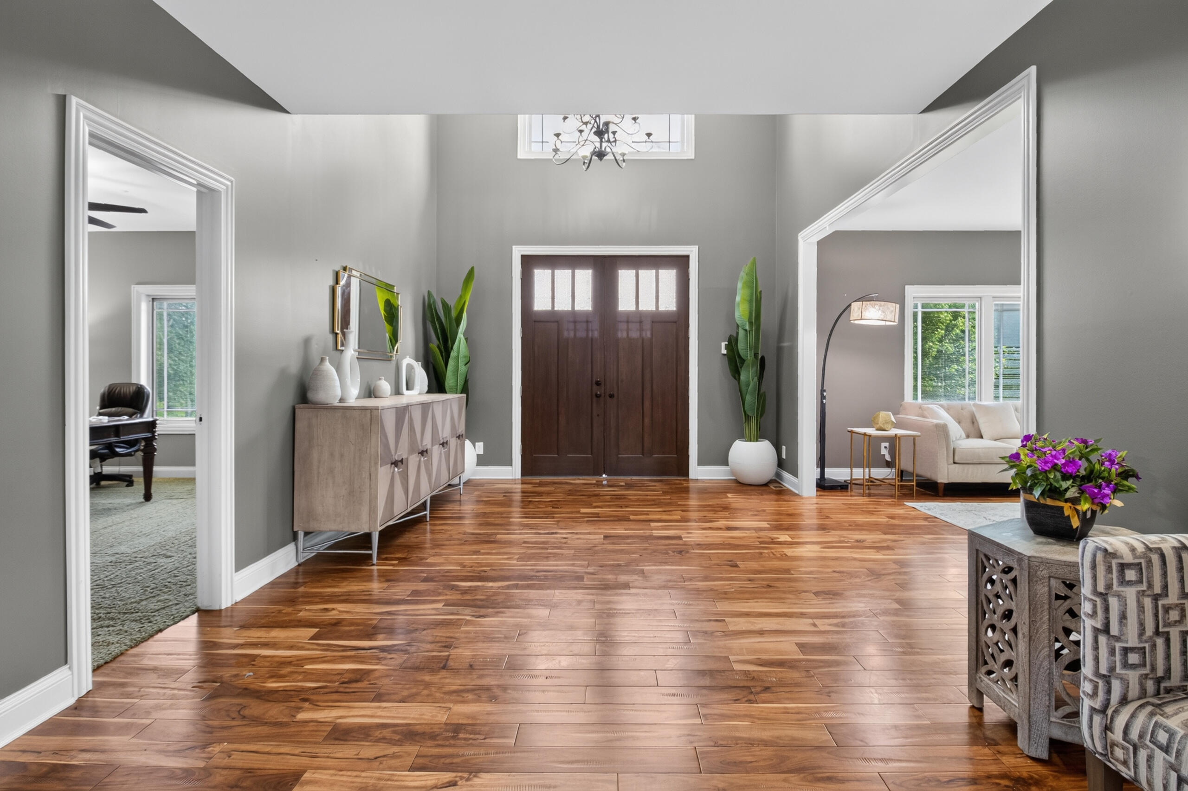
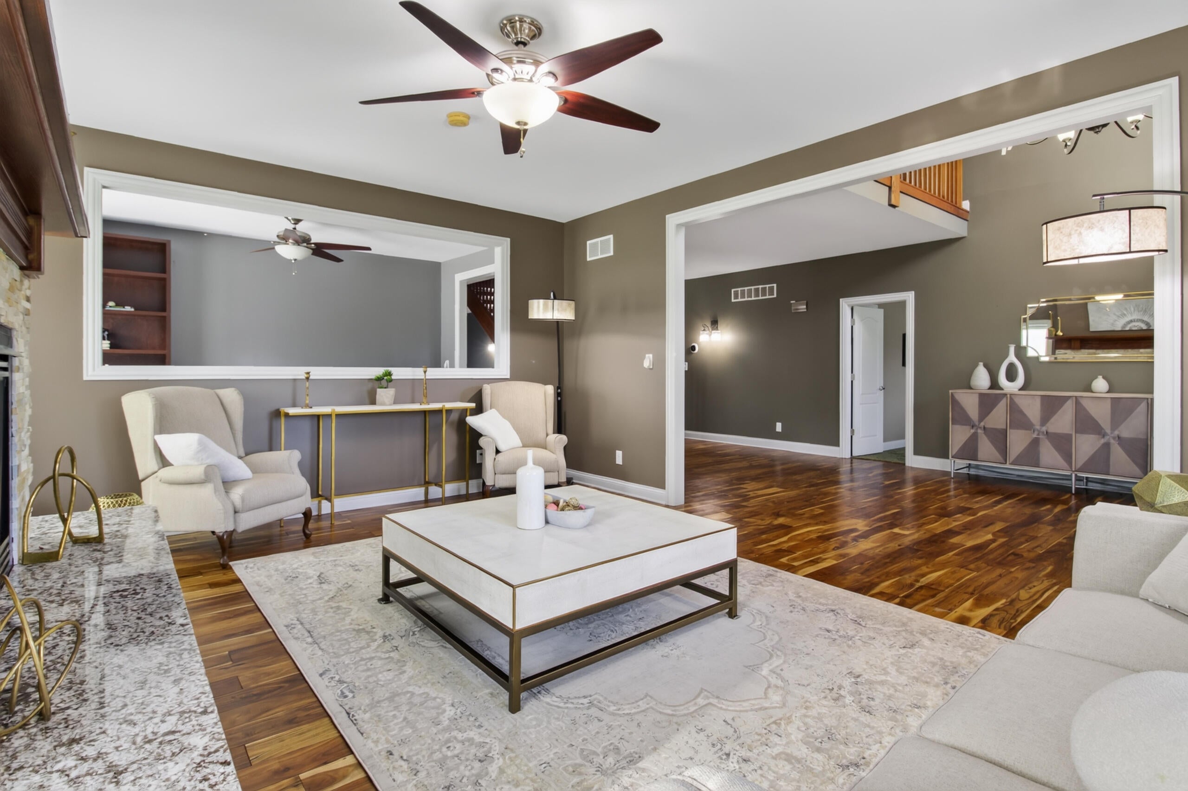
Nestled within a private enclave on 1.6 beautifully landscaped and secluded acres, this extraordinary custom estate offers the perfect blend of luxury, privacy, and convenience. Featuring 6 bedrooms, 4 bathrooms, and over 5,700 square feet of thoughtfully designed living space, this exceptional property is just minutes from shopping, dining, malls, and major highways. The stunning primary en-suite is a retreat of its own, featuring a beautiful fireplace, massive walk-in closet, and a spa-inspired bathroom designed to impress. This unique property also offers 2 primary suites one on each floor, complete with a luxurious full bath and walk-in closet. A versatile in-law suite with its own entrance for extra privacy, and kitchen and full bathroom provides endless possibilities for multigenerational living, guest accommodations, or a private workspace. Additional highlights include a backup generator, a remarkable 6-car garage, and a 320-square-foot utility shed built in 2008. The picturesque front pond features its own private dock, while the fully fenced backyard creates a true fortress-like setting with the privacy you've been searching for. Inside, you'll find quality craftsmanship throughout with top-of-the-line finishes. Gorgeous hardwood floors, updated cabinetry, granite countertops, make this home truly move-in ready. All appliances and water softener are included. This one-of-a-kind estate delivers space, quality, and privacy rarely found in today's market. A true executive home that must be seen.

Save
Ask
Tour
Hide
Share
Listing Snapshot
Price 
$989,000
Days On Site 
113 Days
Bedrooms 
6
Inside Area (SqFt) 
5,719 sqft
Total Baths 
5
Full Baths 
3
Partial Baths 
2
Lot Size 
1.6 Acres
Year Built 
2006
MLS® Number 
841164
Status 
Active
Property Tax 
$7,382
HOA/Condo/Coop Fees 
$116.67 monthly
Sq Ft Source 
Assessor
Friends & Family
Recent Activity
2 months agoListing updated with changes from the MLS®
4 months agoStatus changed to Active
4 months agoListing first seen on site
General Features
Acres 
1.6
Attached Garage 
Yes
Garage 
Yes
Garage Spaces 
6
Levels 
Two
Parking 
AttachedHeated GarageGarage Faces SideDrivewayGarage Door Opener
Property Sub Type 
Single Family Residence
Security 
Carbon Monoxide Detector(s)Smoke Detector(s)
Sewer 
Septic Tank
Special Circumstances 
Standard
SqFt Above 
5719
Utilities 
Electricity ConnectedNatural Gas Connected
Water Source 
Well
Interior Features
Appliances 
DryerWater Softener OwnedWasherStainless Steel Appliance(s)Range HoodRefrigeratorGas Water HeaterGas RangeDishwasher
Basement 
Crawl Space
Cooling 
Central Air
Fireplace 
Yes
Fireplace Features 
GasGreat Room
Fireplaces 
3
Flooring 
HardwoodTile
Heating 
Natural GasCentralForced Air
Interior 
Ceiling Fan(s)Walk-In Closet(s)Soaking TubRecessed LightingPantryKitchen IslandIn-Law FloorplanHigh CeilingsGranite CountersEat-in KitchenEntrance FoyerDouble Vanity
Laundry Features 
Laundry Room
Window Features 
Aluminum FramesInsulated Windows
Save
Ask
Tour
Hide
Share
Exterior Features
Construction Details 
BrickVinyl Siding
Exterior 
LightingStorageRain GuttersPrivate Yard
Fencing 
Back YardFenced
Lot Features 
WaterfrontBack YardPrivateLandscapedFront YardFew Trees
Other Structures 
Garage(s)WorkshopStorageShed(s)Guest House
Patio And Porch 
CoveredPatio
Roof 
Shingle
View 
PondWater
Waterfront Features 
Pond
Waterview 
PondWater
Windows/Doors 
Aluminum FramesInsulated Windows
Community Features
Association Amenities 
None
Association Fee 
$1400.0
Association Fee Frequency 
Annually
Township 
Union
Financing Terms Available 
CashVA LoanFHAConventional
Horse Allowed 
Yes
Schools
School District
Unknown
Elementary School
Union Elementary School
Middle School
Union Junior & High School
High School
Wheeler High School
Listing courtesy of Ahmed Hjayyer of 21 Century Realty Group ahmed.hjayyer@gmail.com as distributed by MLS GRID


Listing information is provided by Participants of the Greater Northwest Indiana Association of REALTORS MLS. IDX information is provided exclusively for personal, non-commercial use, and may not be used for any purpose other than to identify prospective properties consumers may be interested in purchasing. Information is deemed reliable but not guaranteed. Copyright 2026, Greater Northwest Indiana Association of REALTORS MLS.

Based on information submitted to the MLS GRID as of 2026-10-16 03:05 AM UTC. All data is obtained from various sources and may not have been verified by broker or MLS GRID. Supplied Open House Information is subject to change without notice. All information should be independently reviewed and verified for accuracy. Properties may or may not be listed by the office/agent presenting the information.

Neighborhood & Commute
Source: Walkscore
Disclosure: Community information and market data powered by Constellation Data Labs. Information is deemed reliable but not guaranteed.
Save
Ask
Tour
Hide
Share