
6185 E 107th PlaceCrown Point, IN 46307
Mortgage Calculator
Monthly Payment (Est.)
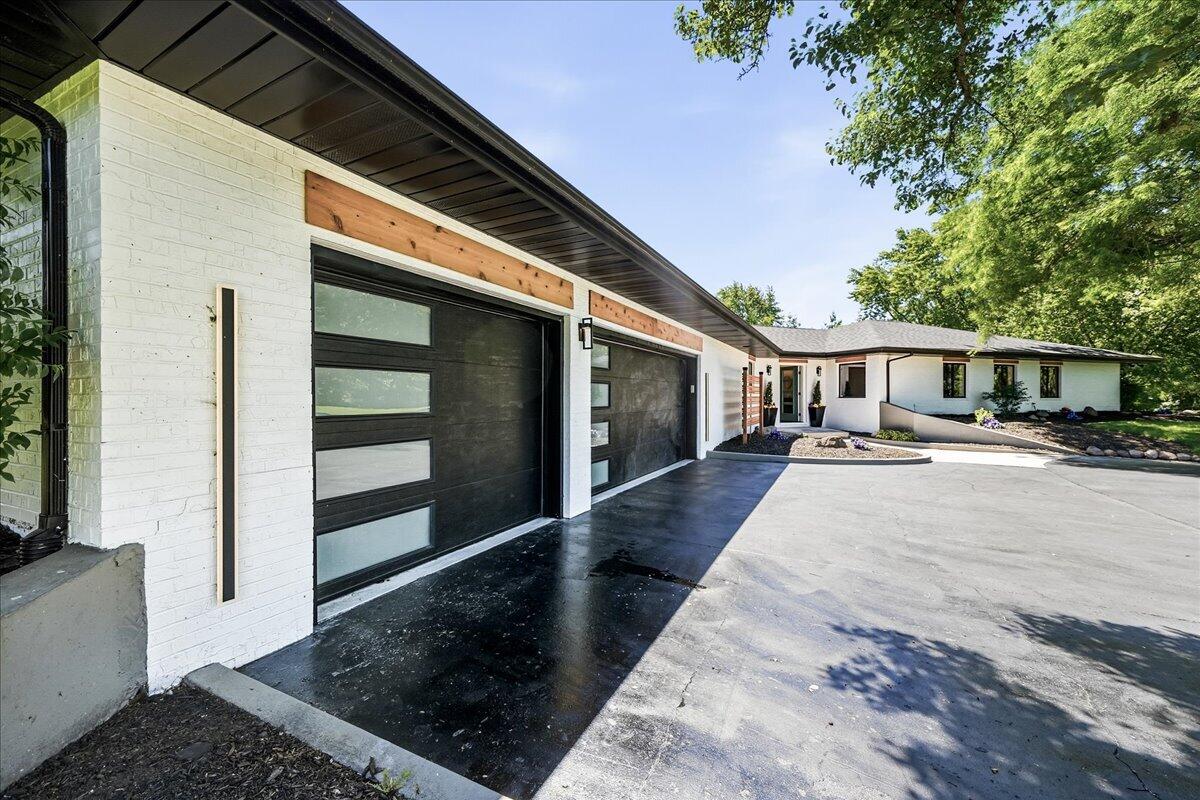
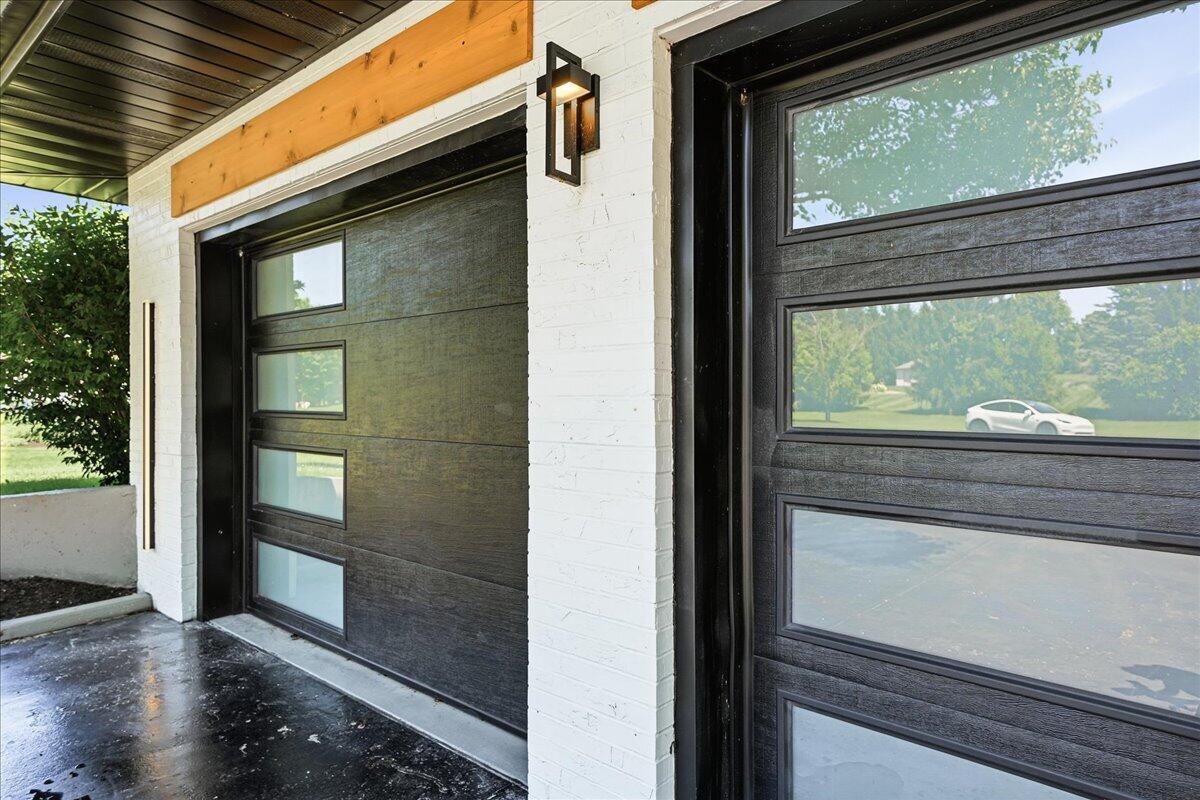
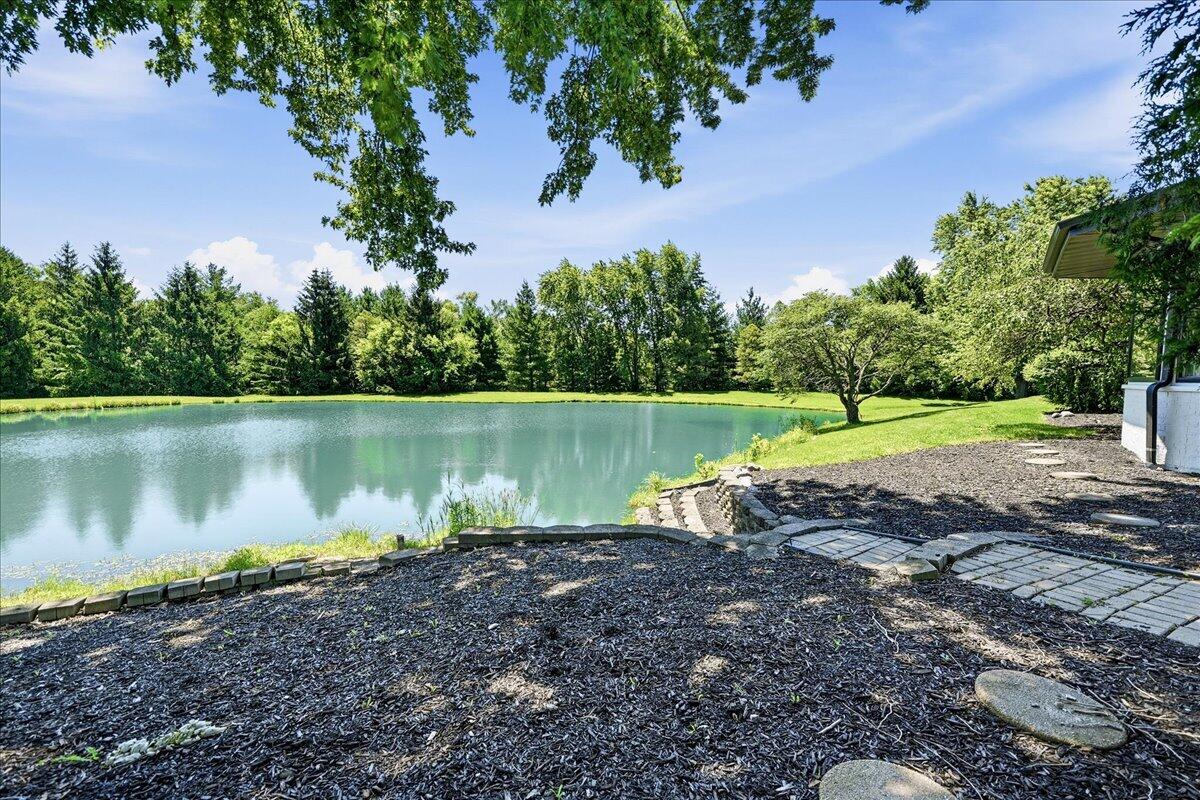
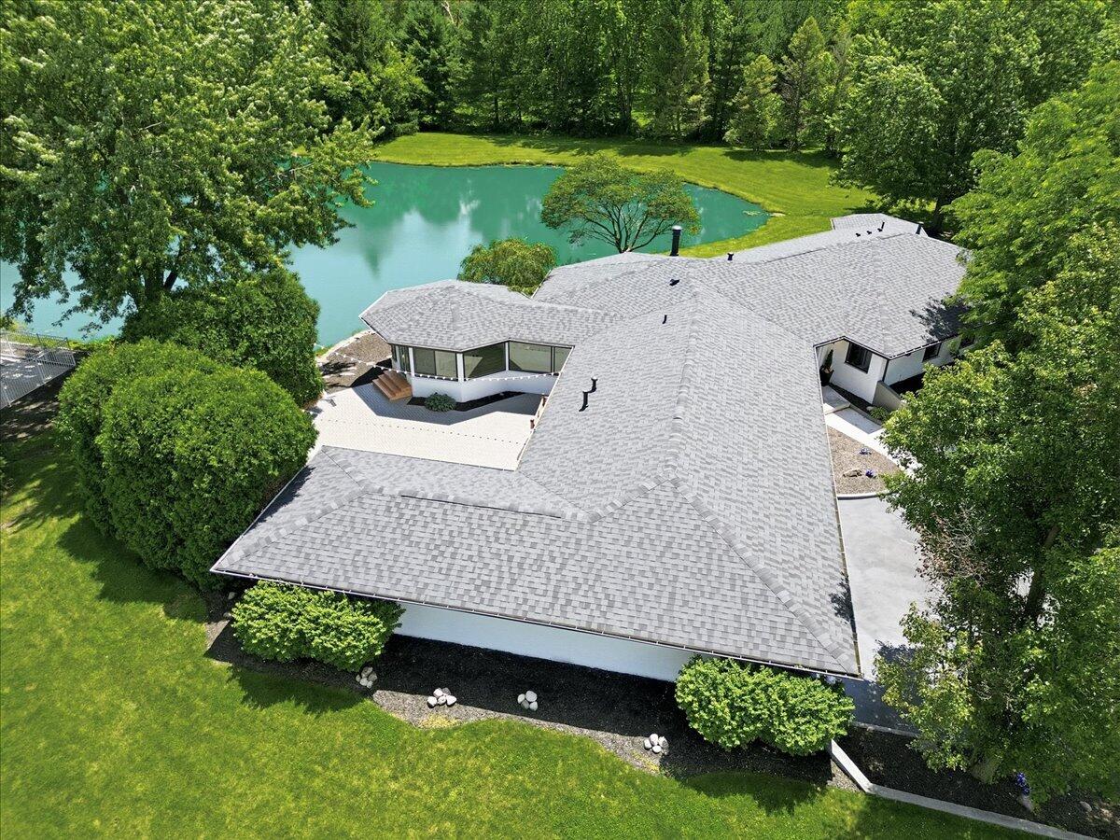
Enter an interest rate to see your estimated monthly payment.Welcome to "The Koi House" -- a private luxury retreat where organic modern design meets serene, resort-style living. Set on 4 picturesque, tree-lined acres in the coveted Trees subdivision, this exceptional all-brick estate offers ultimate privacy with no HOA, surrounded by beautifully maintained properties and located in the highly sought-after Crown Point school district. The grounds are truly breathtaking, anchored by a 1-acre spring-fed pond stocked with mature koi, largemouth bass, and bluegill--creating a peaceful, ever-changing backdrop. Enjoy summer days by the stunning 36' x 18' heated in-ground pool or relax and entertain in the charming private courtyard. Inside, discover 3,600 sq ft of fully renovated living space designed in a sophisticated organic modern style, highlighted by solid oak beams, clean lines, and high-end finishes throughout. Nearly every detail has been updated, including new roof, HVAC, electrical, plumbing, cabinetry, flooring, lighting, fixtures, solid interior doors, molding, and more--truly turnkey. The gourmet kitchen features a smart touchless faucet, reverse osmosis filtration system servicing both the pot filler and refrigerator, and a thoughtfully designed island with storage on both sides, including additional cabinetry beneath the seating area. The home offers 4 spacious bedrooms and 3 full bathrooms, including a luxurious primary suite with two generous closets., one located behind a secret door. Two sleek modern fireplaces create warm, inviting gathering spaces, while smart home features enhance everyday living. The convenience of two sets of washers and dryers adds flexibility. A 4-car garage is every car enthusiasts dream. "The Koi House" is more than a home--it's a lifestyle. A rare opportunity to own a private estate where luxury, tranquility, and modern design come together seamlessly.
| a month ago | Listing updated with changes from the MLS® | |
| a month ago | Price changed to $949,900 | |
| 4 months ago | Listing first seen on site |

Listing information is provided by Participants of the Greater Northwest Indiana Association of REALTORS MLS. IDX information is provided exclusively for personal, non-commercial use, and may not be used for any purpose other than to identify prospective properties consumers may be interested in purchasing. Information is deemed reliable but not guaranteed. Copyright 2026, Greater Northwest Indiana Association of REALTORS MLS.
Based on information submitted to the MLS GRID as of 2026-10-16 04:04 AM UTC. All data is obtained from various sources and may not have been verified by broker or MLS GRID. Supplied Open House Information is subject to change without notice. All information should be independently reviewed and verified for accuracy. Properties may or may not be listed by the office/agent presenting the information.
Did you know? You can invite friends and family to your search. They can join your search, rate and discuss listings with you.