
9937 Tanglewood CourtMunster, IN 46321
Mortgage Calculator
Monthly Payment (Est.)
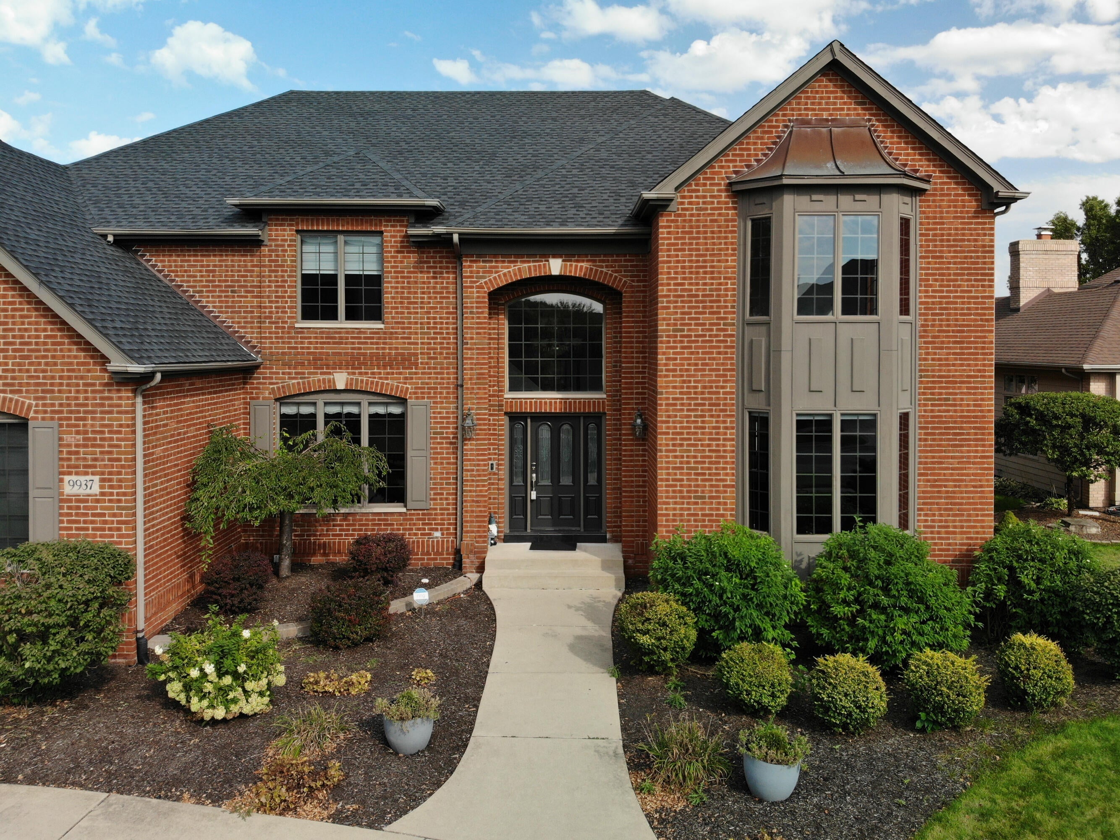
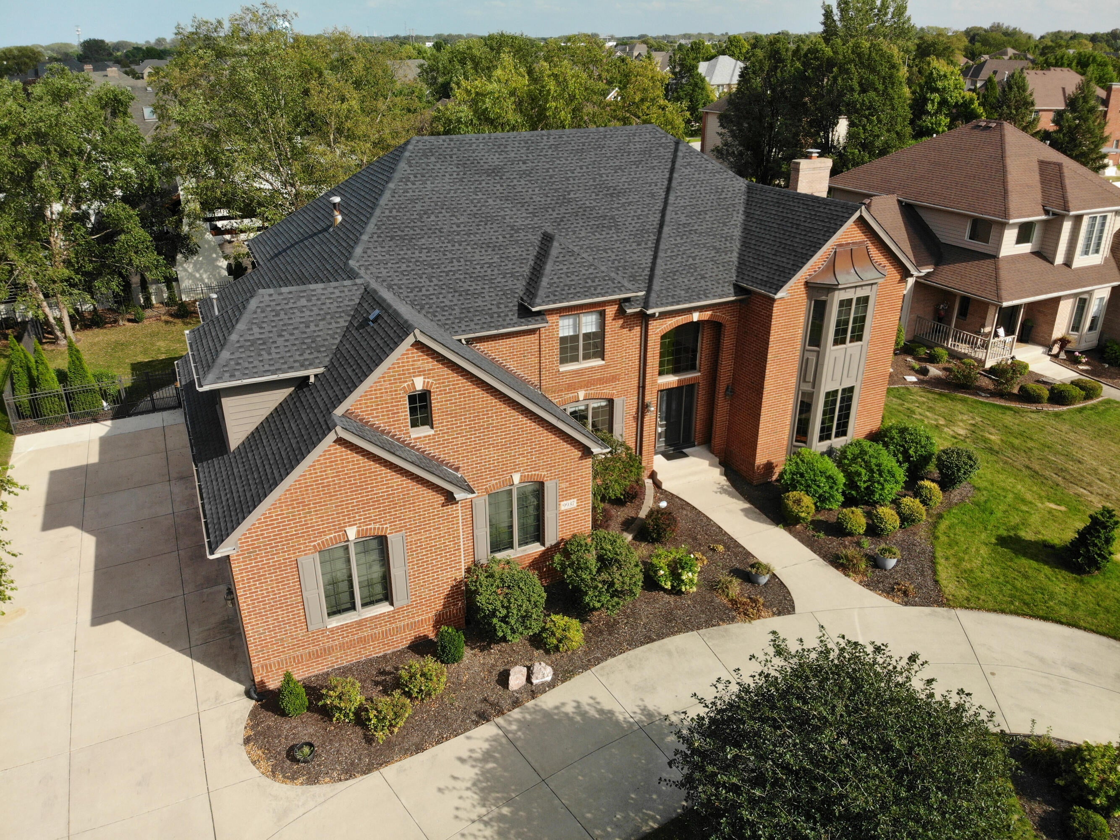
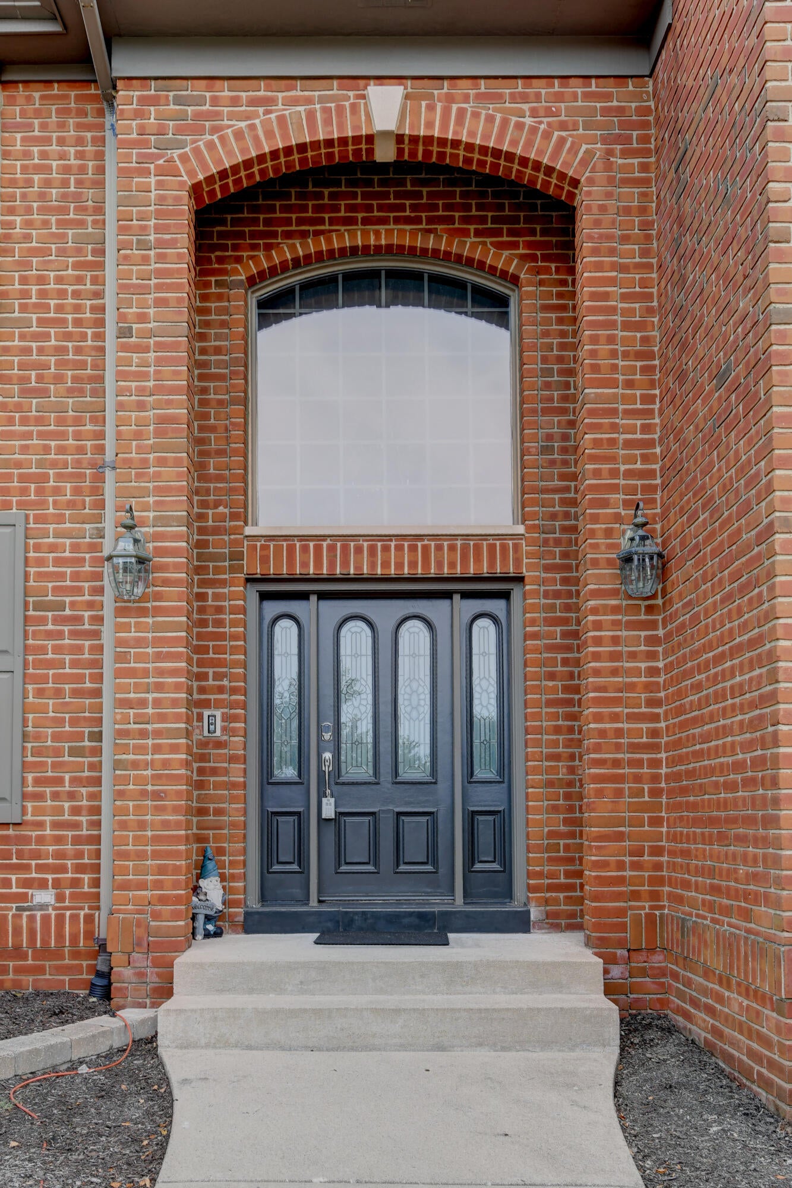
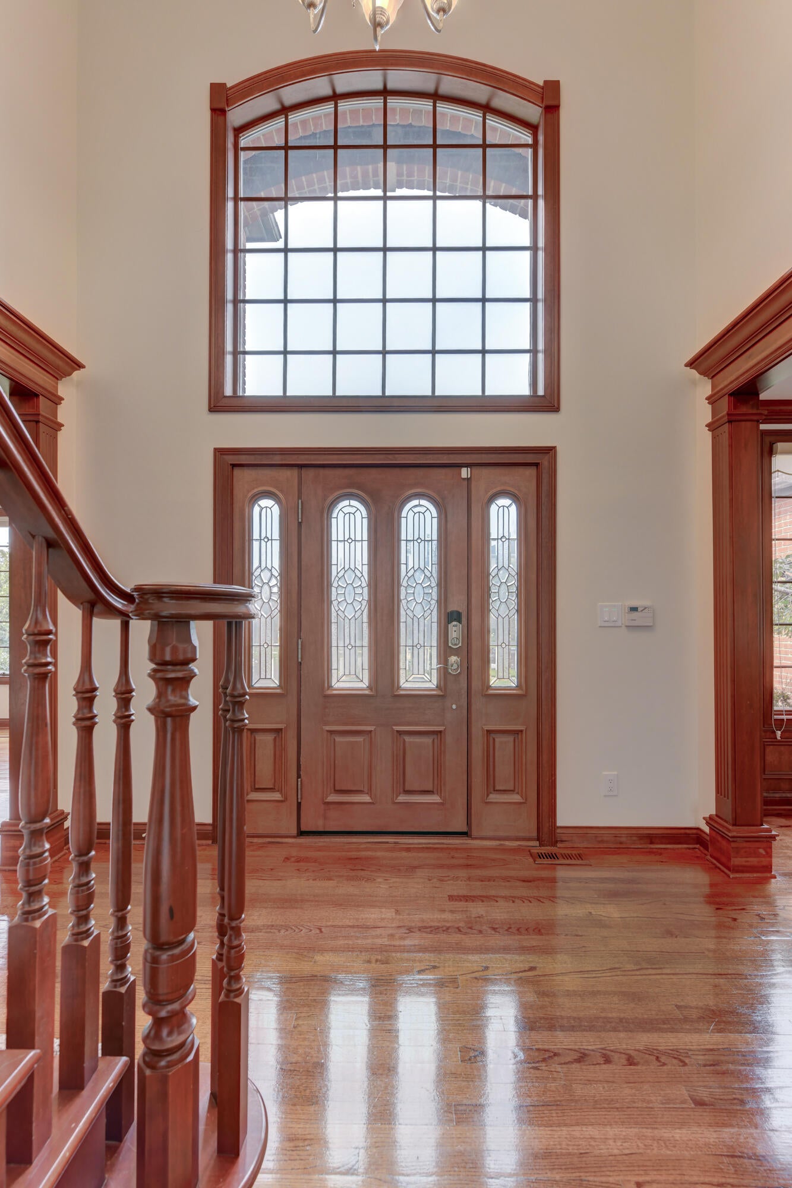
Enter an interest rate to see your estimated monthly payment.First time on the market, this stunning ONE OWNER CUSTOM built brick two-story offers over 5,800 square feet of beautifully maintained living space & exceptional craftsmanship throughout. From the moment you arrive, the impressive curb appeal, circular driveway, & oversized 3-car garage make a lasting first impression. BRAND NEW ROOF. Step inside to be greeted by a grand solid cherry staircase, matching trim, six-panel doors, & GORGOUS oak hardwood flooring. ALL ROOMS FRESHLY PAINTED NEUTRAL. BRAND NEW CARPET in two bedrooms. Main level features a formal living room with French doors, a spacious family room with FIREPLACE open to the gourmet kitchen, custom cabinets, granite countertops, center island, Sub-Zero refrigerator, Thermador cooktop & double ovens. Also on the main floor are a formal dining room, a convenient powder room for guests, and a MAIN FLOOR BEDROOM, perfect as a home office, guest room, or play room. Sliding glass doors lead to the backyard retreat featuring a NEWER PAVER PATIO, outdoor gas grill, fire pit, and NEWLY installed fencing. The laundry room offers double hookups and is conveniently serviced by an upstairs laundry chute. Upstairs you'll find FIVE more spacious bedrooms, including a luxurious primary suite with tray ceilings, dual walk-in closets, and a beautifully REMODELED en-suite bath (2021) featuring dual vanities, a rain shower, heated towel rack, and an additional closet. Two bedrooms share a Jack-and-Jill bath, while a full hall bath provides additional convenience. The FINISHED basement is designed for entertaining and relaxation, BRAND NEW CARPET, a spectacular temperature-controlled walk-in WINE CELLAR, a full bathroom, and additional storage space. Built larger than comparable homes in the neighborhood--two feet wider and two feet deeper--this home was thoughtfully constructed with upgraded insulation throughout.. 2 Furnaces & 2 AC(2022 & 2024) A rare opportunity to own a truly exceptional home. Nothing to do but MOVE IN.
| 3 weeks ago | Listing updated with changes from the MLS® | |
| 3 weeks ago | Status changed to Pending | |
| 3 months ago | Price changed to $849,900 | |
| 4 months ago | Listing first seen on site |

Listing information is provided by Participants of the Greater Northwest Indiana Association of REALTORS MLS. IDX information is provided exclusively for personal, non-commercial use, and may not be used for any purpose other than to identify prospective properties consumers may be interested in purchasing. Information is deemed reliable but not guaranteed. Copyright 2026, Greater Northwest Indiana Association of REALTORS MLS.
Based on information submitted to the MLS GRID as of 2026-10-16 04:55 AM UTC. All data is obtained from various sources and may not have been verified by broker or MLS GRID. Supplied Open House Information is subject to change without notice. All information should be independently reviewed and verified for accuracy. Properties may or may not be listed by the office/agent presenting the information.
Did you know? You can invite friends and family to your search. They can join your search, rate and discuss listings with you.