Save
Ask
Tour
Hide
Share
$699,900
118 Days On Site

145 Ridgeview Drive
Valparaiso, IN 46385

Single Family Residence|Pending
4
Beds
4
Total Baths
3
Full Baths
1
Partial Bath
3,832
SqFt
$183
/SqFt
2016
Built
Subdivision:
Sagamore Ph 01
County:
Porter
Listing courtesy of Christine Roye of Key Realty Indiana, LLC chrisroye@sbcglobal.net as distributed by MLS GRID
145 Ridgeview Drive145 Ridgeview Drive145 Ridgeview Drive145 Ridgeview Drive
Save
Ask
Tour
Hide
Share

Mortgage Calculator

Monthly Payment (Est.)

Enter an interest rate to see your estimated monthly payment.
Calculator powered by Showcase IDX, a Constellation1 Company. Copyright ©2026 Information is deemed reliable but not guaranteed.

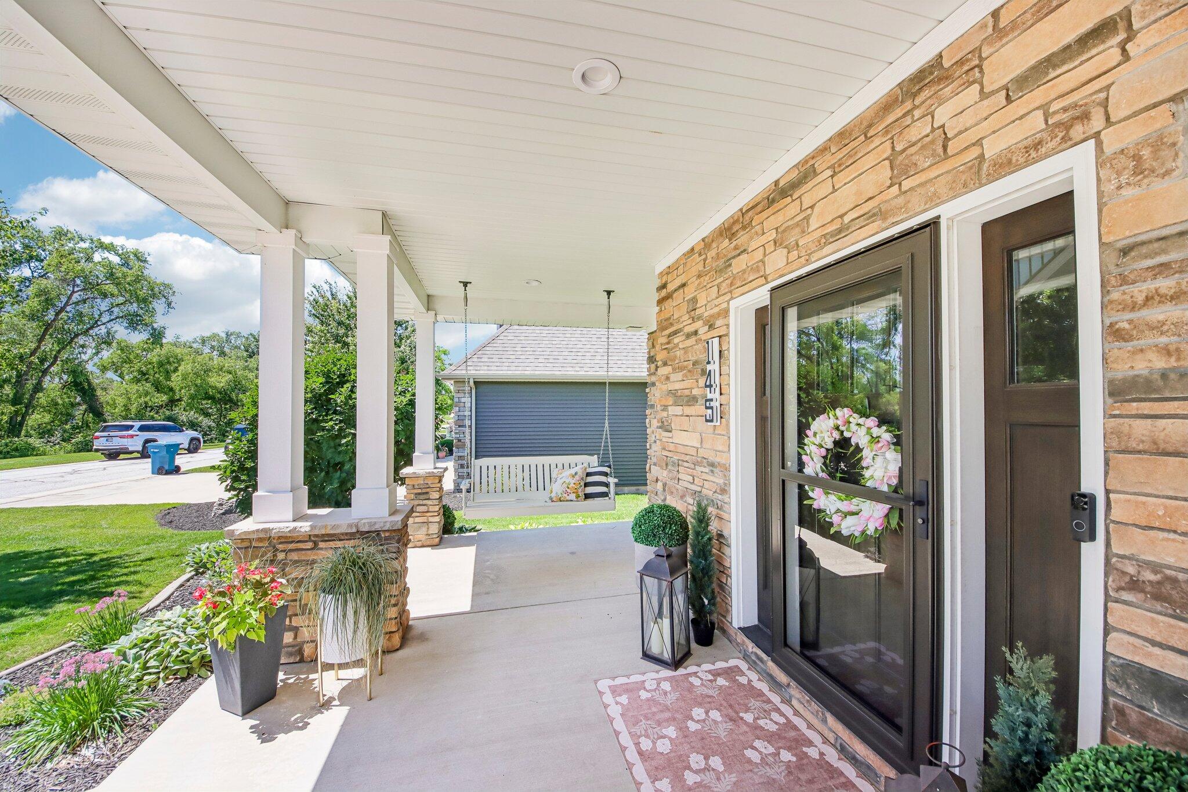
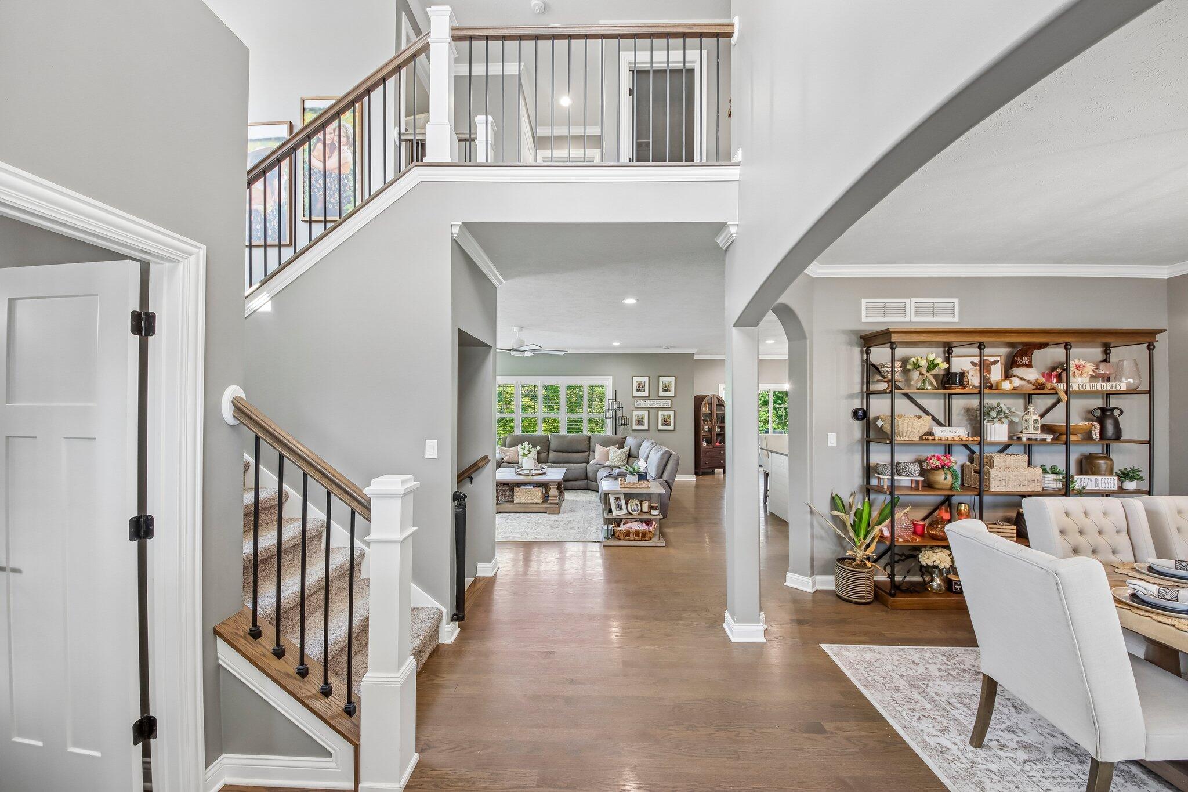
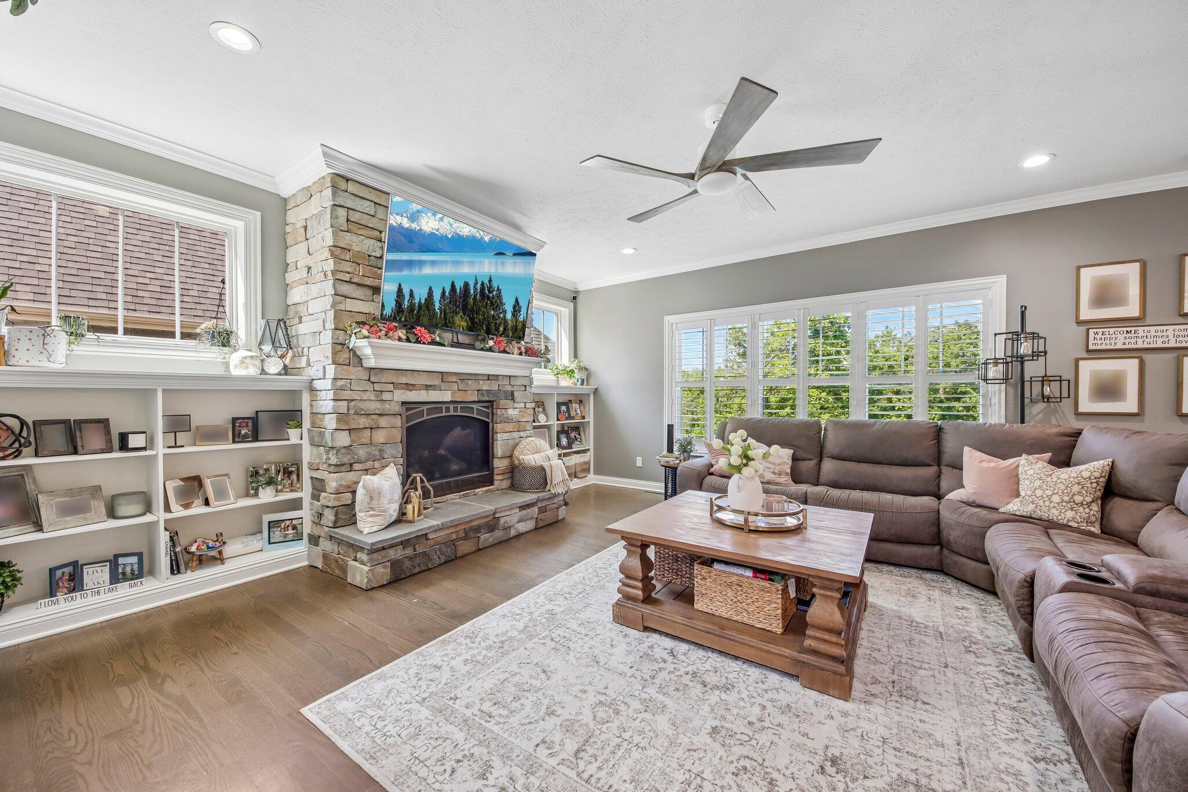
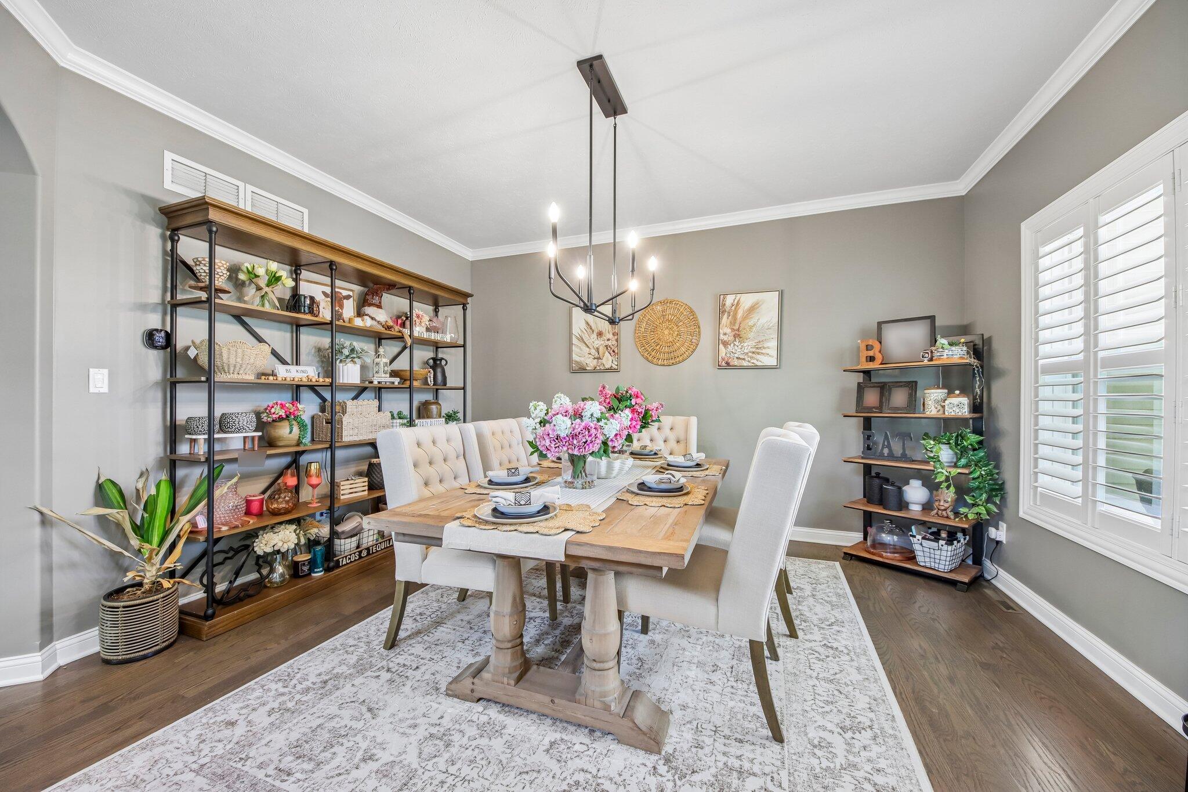
Welcome to this stunning custom home situated in the highly sought after Sagamore Subdivision. Thoughtfully designed, this 4-bedroom, 4-bath home with a dedicated office, 3 car garage, and finished basement offers luxury living and high-end finishes throughout. The spa-inspired primary suite with large walk-in closet and relaxing views, serves as a true retreat for renewal and rejuvenation. Beautifully designed on-suite bathroom offers enclosed walk-in shower and soaking tub enclave, with frameless glass and custom tile. Every detail has been carefully selected, from the smart lighting outlets and switches, to the designer light fixtures, custom wainscoting and wood shutters. The stunning kitchen features premium KitchenAid appliances and custom backsplash. The professionally designed pantry and organizational suite off the garage provides exceptional storage. Sleek quartz finishes and custom cabinetry throughout compliment the home's upscale design and functional living spaces. No corner has been cut with dual high-efficiency furnaces and air conditioning systems providing energy savings, comfort, and climate control throughout the home Included is a UV air purification system to enhance indoor air quality year-round. Custom crafted screened-in porch and landscaped yard with concrete edging. The finished walk-out basement featuring a custom kitchenette with dual beverage refrigerators and private office - perfect for entertaining, working or multi-generational living with easy access to outdoor living space and large hot tub.

Save
Ask
Tour
Hide
Share
Listing Snapshot
Price 
$699,900
Days On Site 
118 Days
Bedrooms 
4
Inside Area (SqFt) 
3,832 sqft
Total Baths 
4
Full Baths 
3
Partial Baths 
1
Lot Size 
0.21 Acres
Year Built 
2016
MLS® Number 
840953
Status 
Pending
Property Tax 
$5,040
HOA/Condo/Coop Fees 
$44.42 monthly
Sq Ft Source 
Assessor
Friends & Family
Recent Activity
3 weeks agoListing updated with changes from the MLS®
3 weeks agoStatus changed to Pending
2 months agoPrice changed to $699,900
4 months agoListing first seen on site
General Features
Acres 
0.21
Attached Garage 
Yes
Cross Street 
100 North
Garage 
Yes
Garage Spaces 
3
Levels 
Two
Parking 
AttachedPavedOversizedOn StreetKitchen LevelGarage Faces FrontDrivewayConcreteAdditional ParkingGarage Door Opener
Property Sub Type 
Single Family Residence
Security 
Carbon Monoxide Detector(s)Security SystemSecurity LightsSmoke Detector(s)
Sewer 
Public Sewer
SqFt Above 
2742
SqFt Below 
1090
Utilities 
Cable ConnectedWater ConnectedUnderground UtilitiesSewer ConnectedNatural Gas ConnectedElectricity Connected
Water Source 
Public
Zoning 
residential
Interior Features
Appliances 
Built-In Gas RangeWater Softener OwnedWasherStainless Steel Appliance(s)Range HoodRefrigeratorMicrowaveGas Water HeaterGas RangeENERGY STAR Qualified AppliancesDishwasherDisposalDryer
Basement 
Bath/StubbedWalk-Out AccessStorage SpaceSump PumpFullFinished
Cooling 
Central AirCeiling Fan(s)
Fireplace 
Yes
Fireplace Features 
Gas LogLiving Room
Fireplaces 
1
Flooring 
CarpetTileHardwood
Heating 
Natural GasForced Air
Interior 
Cathedral Ceiling(s)Walk-In Closet(s)Stone CountersRecessed LightingPantryOpen FloorplanKitchen IslandEat-in KitchenEntrance FoyerDouble VanityCeiling Fan(s)
Laundry Features 
Gas Dryer HookupUpper LevelSinkLaundry Room
Window Features 
Insulated Windows
Save
Ask
Tour
Hide
Share
Exterior Features
Construction Details 
StoneVinyl Siding
Exterior 
LightingPrivate Yard
Fencing 
Back YardFenced
Lot Features 
Front YardSprinklers In RearSprinklers In FrontRectangular LotLandscaped
Patio And Porch 
CoveredScreenedOtherFront Porch
Pool Features 
None
Roof 
Shingle
View 
NeighborhoodTrees/Woods
Waterview 
NeighborhoodTrees/Woods
Windows/Doors 
Insulated Windows
Community Features
Association Amenities 
Maintenance Grounds
Association Fee 
$533.0
Association Fee Frequency 
Annually
School District 
Union Township
Township 
Union
Financing Terms Available 
CashVA LoanConventional
Schools
School District
Union Township
Elementary School
Unknown
Middle School
Unknown
High School
Wheeler High School
Listing courtesy of Christine Roye of Key Realty Indiana, LLC chrisroye@sbcglobal.net as distributed by MLS GRID


Listing information is provided by Participants of the Greater Northwest Indiana Association of REALTORS MLS. IDX information is provided exclusively for personal, non-commercial use, and may not be used for any purpose other than to identify prospective properties consumers may be interested in purchasing. Information is deemed reliable but not guaranteed. Copyright 2026, Greater Northwest Indiana Association of REALTORS MLS.

Based on information submitted to the MLS GRID as of 2026-10-16 07:37 AM UTC. All data is obtained from various sources and may not have been verified by broker or MLS GRID. Supplied Open House Information is subject to change without notice. All information should be independently reviewed and verified for accuracy. Properties may or may not be listed by the office/agent presenting the information.

Neighborhood & Commute
Source: Walkscore
Disclosure: Community information and market data powered by Constellation Data Labs. Information is deemed reliable but not guaranteed.
Save
Ask
Tour
Hide
Share