
9601 Sweetspire AvenueSt. John, IN 46373
Mortgage Calculator
Monthly Payment (Est.)
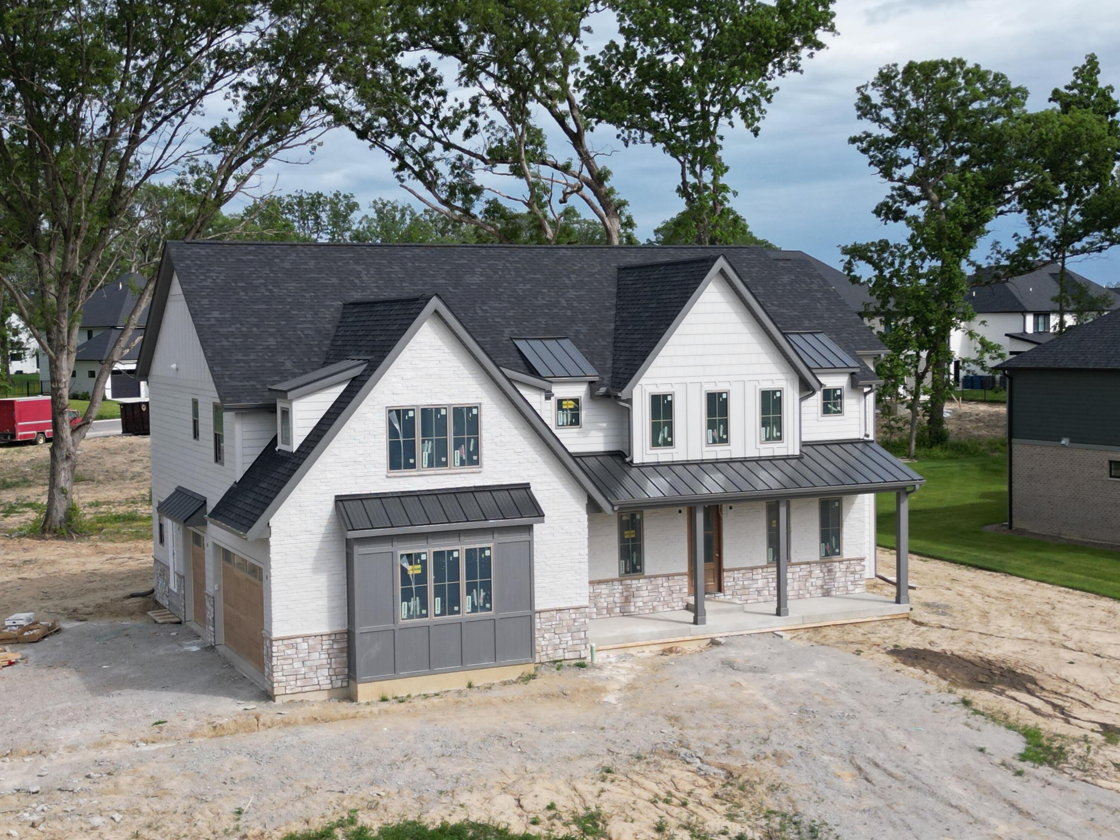
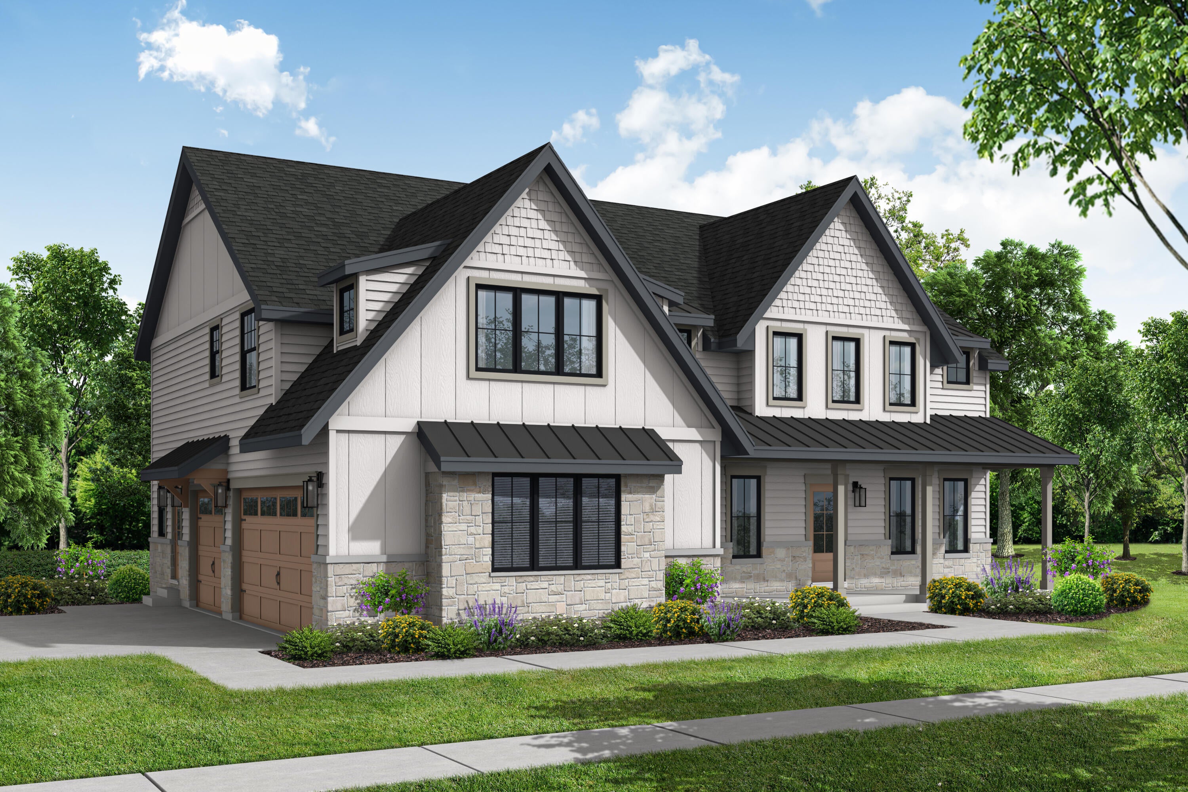
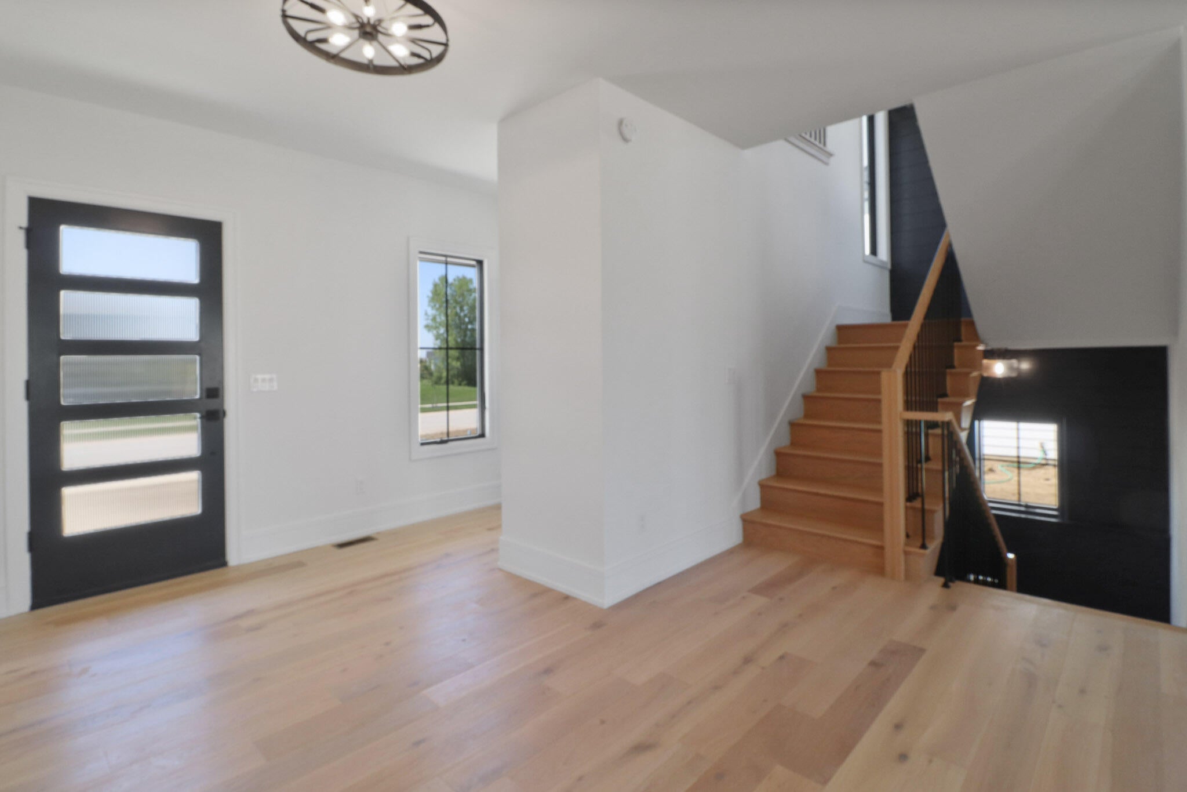
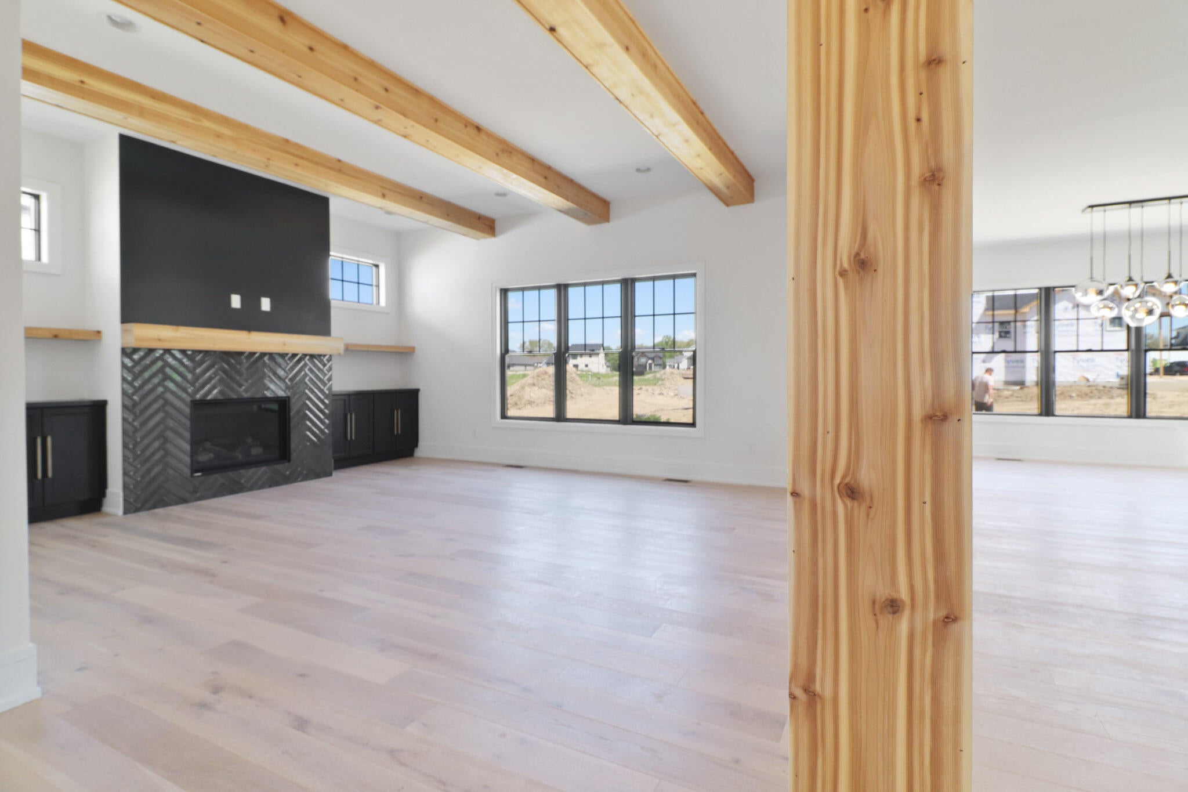
Enter an interest rate to see your estimated monthly payment.Picture yourself pulling into the driveway after a long day, taking a deep breath, and realizing you're finally home. This isn't just another house it's where your best days are still ahead of you. It's where quiet mornings become your favorite part of the day, weekends are filled with the people you love most, and every evening feels like a retreat from the outside world. Imagine opening the front door and instantly feeling that this is exactly where you're meant to be. Every space has been thoughtfully designed to bring people together while still giving everyone room to unwind. Whether you're hosting unforgettable dinner parties, celebrating life's biggest milestones, or simply enjoying a peaceful evening at home, this is the kind of home that elevates every moment. You didn't work this hard just to buy a house. You worked for a place that reflects your success, your lifestyle, and the future you've been building. At 9601 Sweetspire Avenue, luxury meets comfort in a home designed to impress without sacrificing warmth. The open concept layout, designer finishes, spacious living areas, and exceptional craftsmanship create a home that's as functional as it is beautiful. Every detail has been carefully considered so you can spend less time wishing and more time living. Located in one of St. John's most sought after communities, you'll enjoy peaceful surroundings while remaining just minutes from shopping, dining, recreation, and top rated schools. With convenient access to Chicago, you truly can enjoy luxury living without compromise. The greatest investment you'll ever make isn't measured by price it's measured by the life you create inside these walls. Years from now, you won't remember the closing date. You'll remember the celebrations. The holidays shared with family and friends. The laughter that filled every room. The peaceful mornings with a cup of coffee. The feeling of walking through your front door and knowing you made the right decision.
| 2 months ago | Listing updated with changes from the MLS® | |
| 4 months ago | Listing first seen on site |

Listing information is provided by Participants of the Greater Northwest Indiana Association of REALTORS MLS. IDX information is provided exclusively for personal, non-commercial use, and may not be used for any purpose other than to identify prospective properties consumers may be interested in purchasing. Information is deemed reliable but not guaranteed. Copyright 2026, Greater Northwest Indiana Association of REALTORS MLS.
Based on information submitted to the MLS GRID as of 2026-10-16 04:04 AM UTC. All data is obtained from various sources and may not have been verified by broker or MLS GRID. Supplied Open House Information is subject to change without notice. All information should be independently reviewed and verified for accuracy. Properties may or may not be listed by the office/agent presenting the information.
Did you know? You can invite friends and family to your search. They can join your search, rate and discuss listings with you.