
863 Sylvia LaneCrown Point, IN 46307
Mortgage Calculator
Monthly Payment (Est.)
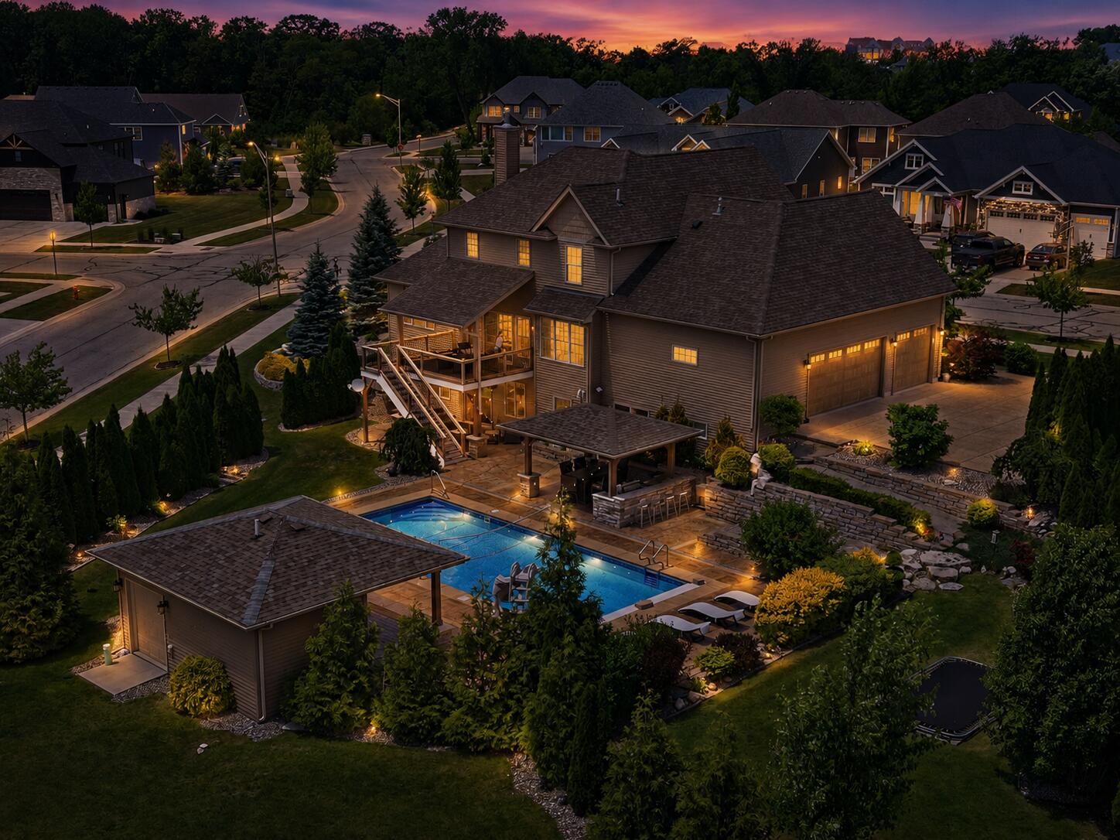
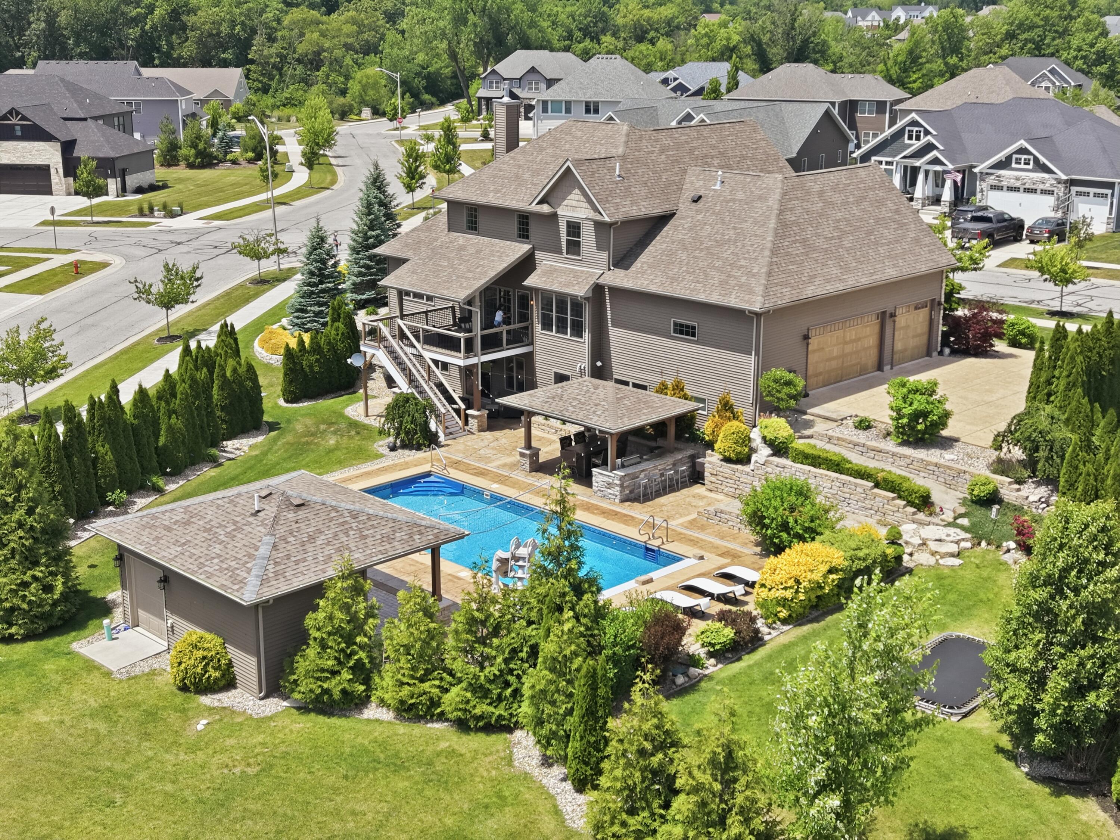
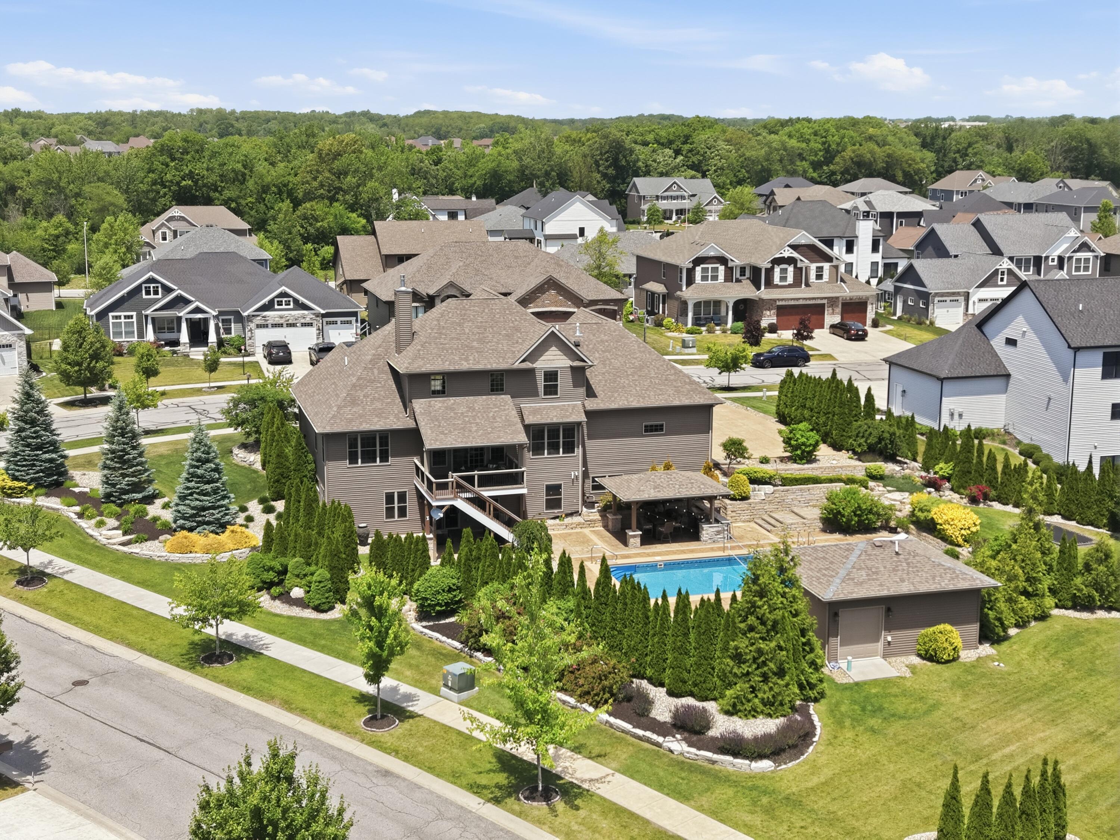
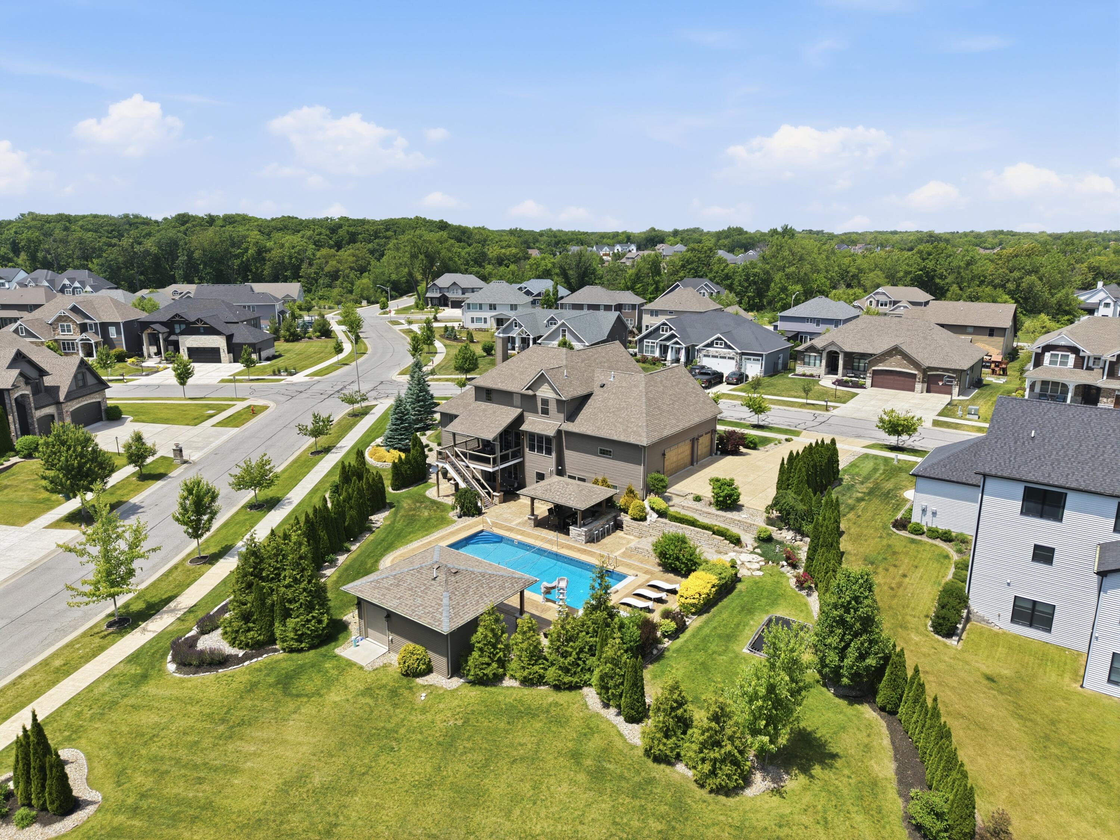
Enter an interest rate to see your estimated monthly payment.Meticulously landscaped grounds envelop the property, creating a serene and private setting that feels worlds away. The resort-inspired backyard showcases a beautiful inground pool, custom outdoor kitchen, pool house, and an inground trampoline, offering amenities designed for both relaxation and lively entertaining. Whether you're hosting guests by the pool, watching football beneath the covered outdoor space, or enjoying evenings beside the professionally designed landscaping, this home offers a lifestyle that is difficult to replicate at this price point within this subdivision. This stunning 1.5-story home located on 2 lots offers an expansive layout anchored by gorgeous hardwood flooring that flows seamlessly through the main and upper levels. The heart of the home is the recently remodeled kitchen that transitions beautifully into a living room centered around a striking fireplace, elegant custom built-ins, and coffered ceiling. Open the sliding doors from the living room to enjoy your time on the covered deck overlooking the backyard. The primary ensuite, located on the main level, features a large walk-in/pass through closet (11x9), gorgeously updated bathroom including an oversized custom tile shower. Just up the staircase across the cat walk you'll find 3 bedrooms, den, & full bathroom. The lower level is a true showstopper, boasting sleek concrete epoxy flooring, a private bar area, 1/2 bath, 5th bedroom ensuite boasting gracious closet space & a 3/4 bathroom. This walk-out basement leads you directly to the private backyard. Even the 3.5-car garage gets the VIP treatment with radiant heat floors (Navien tankless water heater for that system), ensuring comfort year-round. From the high-end finishes to the resort-style outdoor living, this Crown Point home is the sophisticated retreat you've been waiting for.
| 4 weeks ago | Listing updated with changes from the MLS® | |
| 4 weeks ago | Status changed to Active | |
| 2 months ago | Price changed to $949,999 | |
| 4 months ago | Listing first seen on site |

Listing information is provided by Participants of the Greater Northwest Indiana Association of REALTORS MLS. IDX information is provided exclusively for personal, non-commercial use, and may not be used for any purpose other than to identify prospective properties consumers may be interested in purchasing. Information is deemed reliable but not guaranteed. Copyright 2026, Greater Northwest Indiana Association of REALTORS MLS.
Based on information submitted to the MLS GRID as of 2026-10-16 04:04 AM UTC. All data is obtained from various sources and may not have been verified by broker or MLS GRID. Supplied Open House Information is subject to change without notice. All information should be independently reviewed and verified for accuracy. Properties may or may not be listed by the office/agent presenting the information.
Did you know? You can invite friends and family to your search. They can join your search, rate and discuss listings with you.