
9630 Sweetspire AvenueSt. John, IN 46373
Mortgage Calculator
Monthly Payment (Est.)
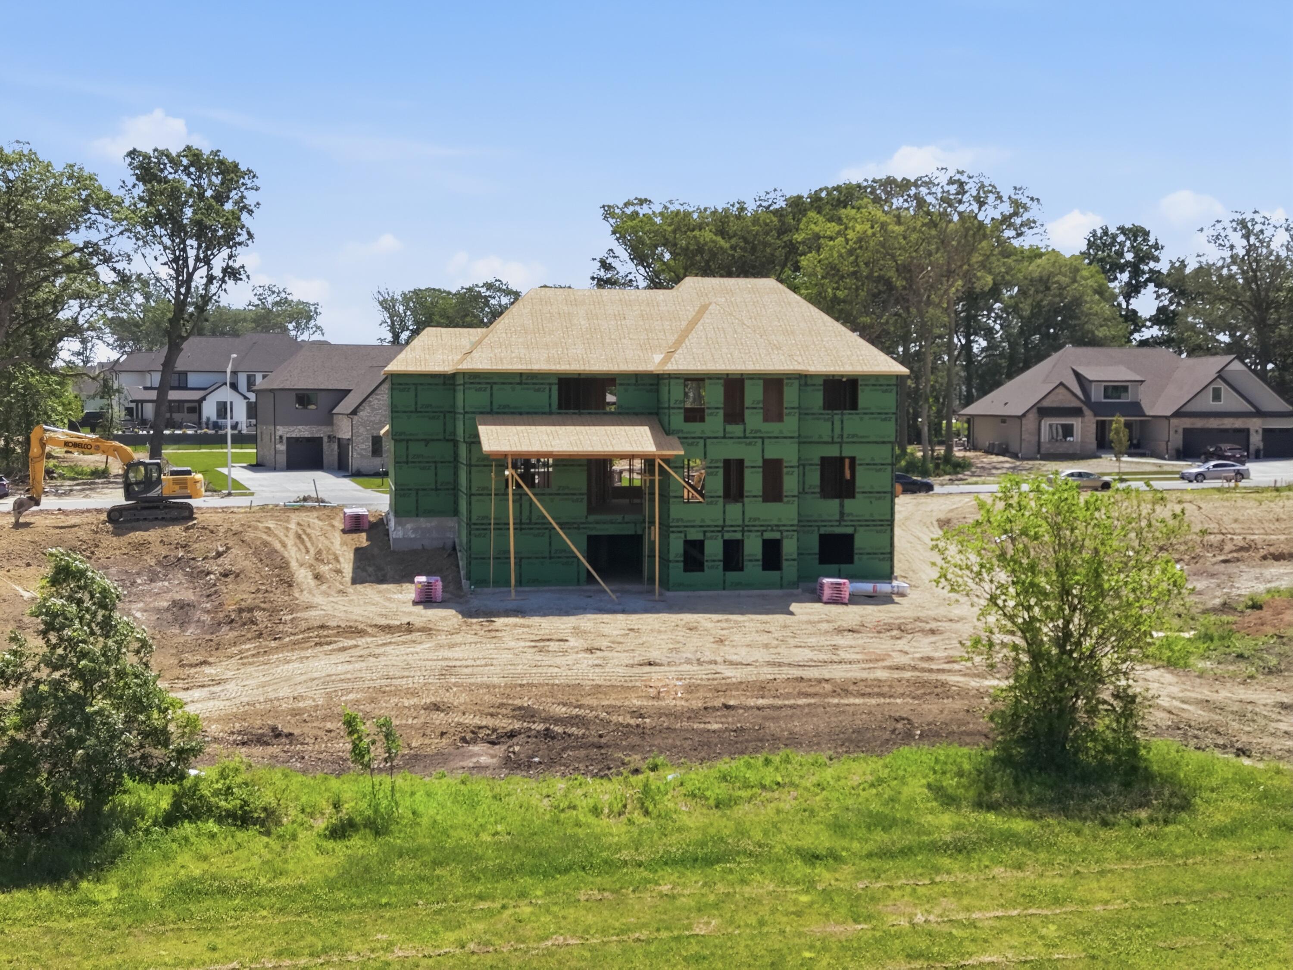
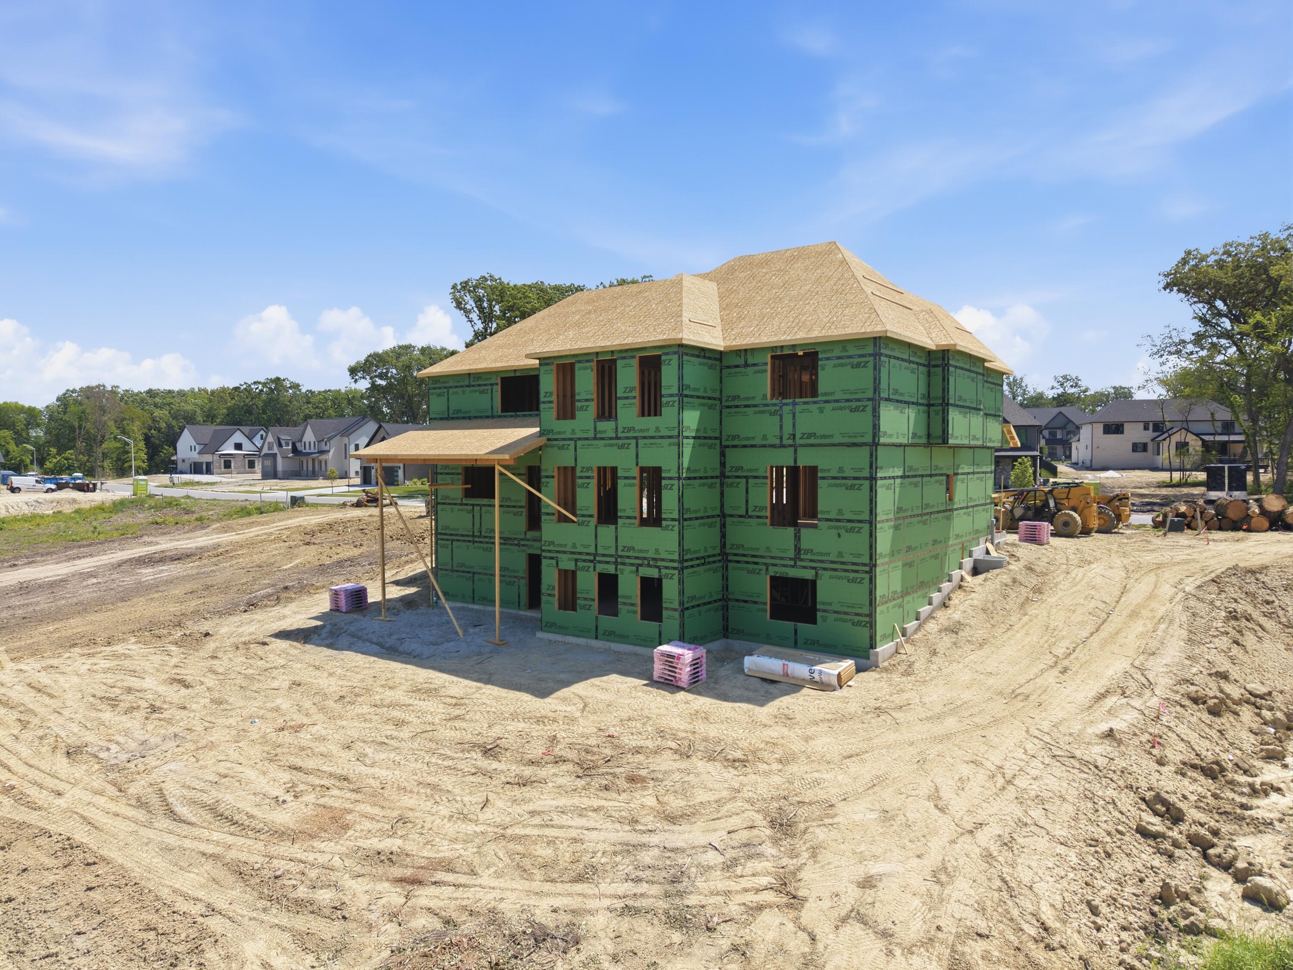
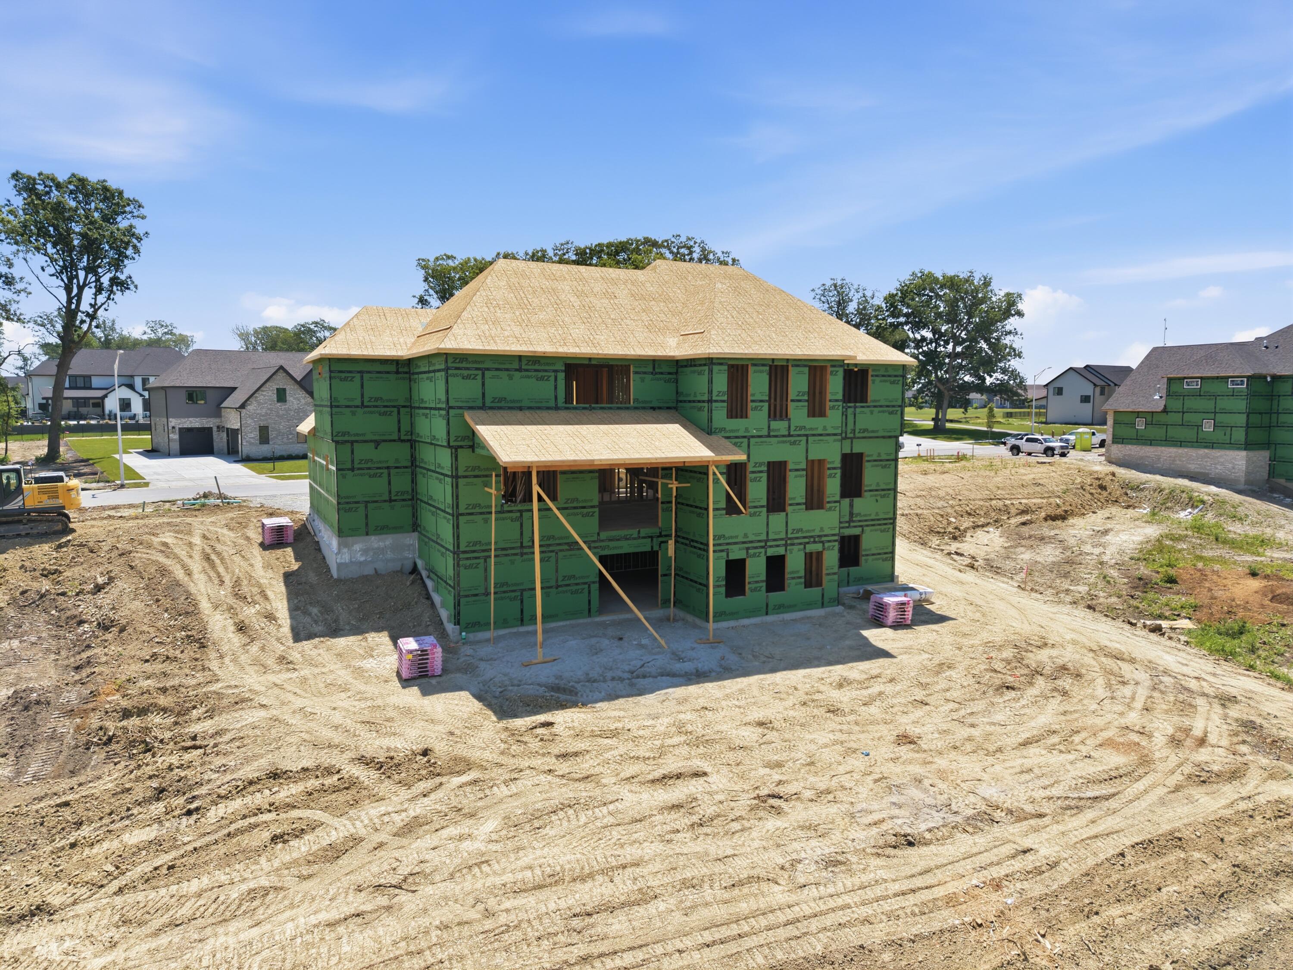
Enter an interest rate to see your estimated monthly payment.Enjoy overlooking the expansive green view from loads of Andersen 400 series windows in this brand new 4200+ square foot 2story in the highly desirable Preserve Subdivision of St John. Built on one of the few remaining walk out lots this 2 story beauty features 4 bedroom suites upstairs including a huge primary with an amazing walk in closet/dressing room and spa bath, bedroom 4 ensuite and bedrooms 2 and 3 with jack & Jill bath. Upper level laundry with built=in cabinetry and landry sink. Upper level catwalk overlooking the greatroom and foyer below add great drama! The main level includes spaces for formal dining, office or living room, generous kitchen with it's own butler pantry/prep kitchen with additional cabinetry and wall oven/microwave. The large center island is perfect for everything from homework night to an ample space for gathering on party night. Just off the kitchen is a nice size mud room complete with coat closet and built-in bench with lockers. Just off the great room you'll also find bedroom 5 adjacent to the main level 3/4 bath-a perfect place for a guest room or play room. And just in case you need more room There is a ready to finish full walk out basement complete with rough in plumbing for future bath, egress windows for future bedrooms and 9' ceilings. Currently at drywall stage, this home can be ready in 3-4 months but there is still time to choose many finishes if you hurry!
| a month ago | Listing updated with changes from the MLS® | |
| 4 months ago | Listing first seen on site |

Listing information is provided by Participants of the Greater Northwest Indiana Association of REALTORS MLS. IDX information is provided exclusively for personal, non-commercial use, and may not be used for any purpose other than to identify prospective properties consumers may be interested in purchasing. Information is deemed reliable but not guaranteed. Copyright 2026, Greater Northwest Indiana Association of REALTORS MLS.
Based on information submitted to the MLS GRID as of 2026-10-16 02:14 AM UTC. All data is obtained from various sources and may not have been verified by broker or MLS GRID. Supplied Open House Information is subject to change without notice. All information should be independently reviewed and verified for accuracy. Properties may or may not be listed by the office/agent presenting the information.
Did you know? You can invite friends and family to your search. They can join your search, rate and discuss listings with you.