Save
Ask
Tour
Hide
Share
$1,199,000
126 Days On Site

461 Amhurst Road
Valparaiso, IN 46385

For Sale|Single Family Residence|Active
4
Beds
5
Total Baths
3
Full Baths
2
Partial Baths
5,074
SqFt
$236
/SqFt
1984
Built
Subdivision:
Shorewood Forest Sec 6
County:
Porter
Listing courtesy of Mitzi Wingenroth of BHHS Indiana Realty mwingenroth@bhhsin.com as distributed by MLS GRID
461 Amhurst Road461 Amhurst Road461 Amhurst Road461 Amhurst Road
Save
Ask
Tour
Hide
Share

Mortgage Calculator

Monthly Payment (Est.)

Enter an interest rate to see your estimated monthly payment.
Calculator powered by Showcase IDX, a Constellation1 Company. Copyright ©2026 Information is deemed reliable but not guaranteed.

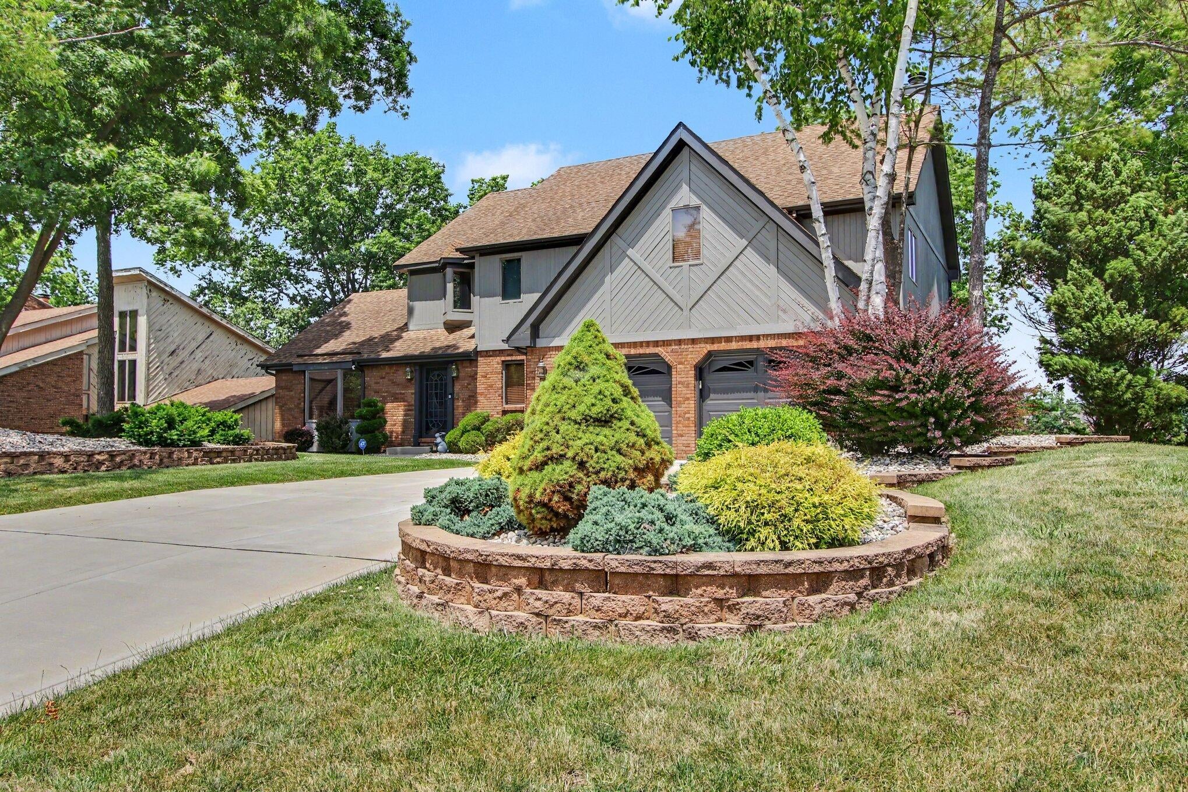
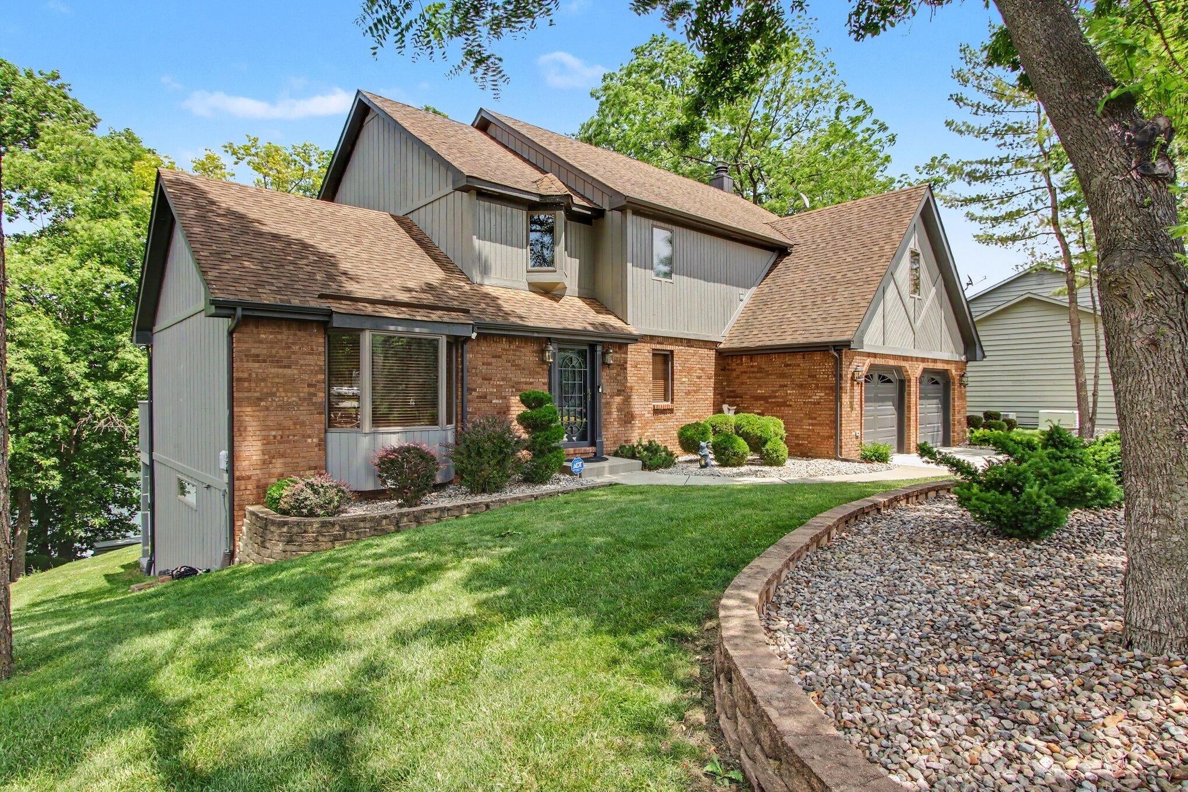
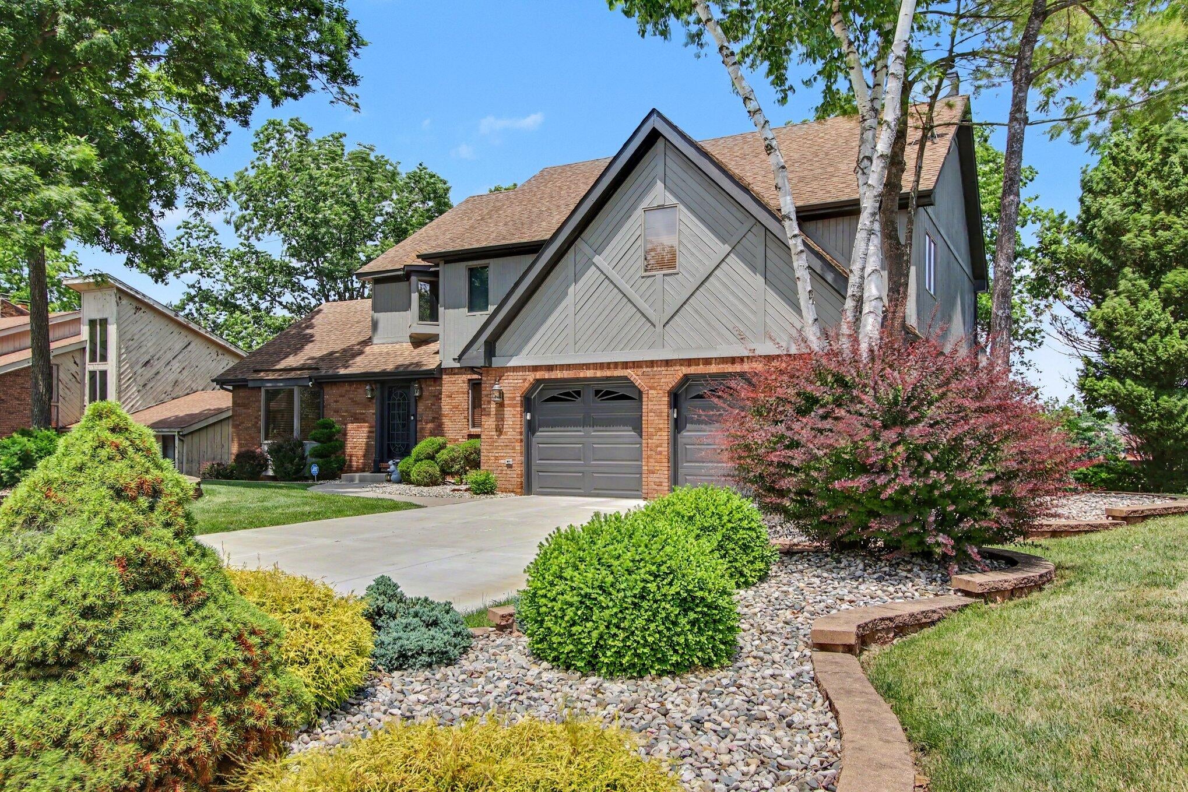
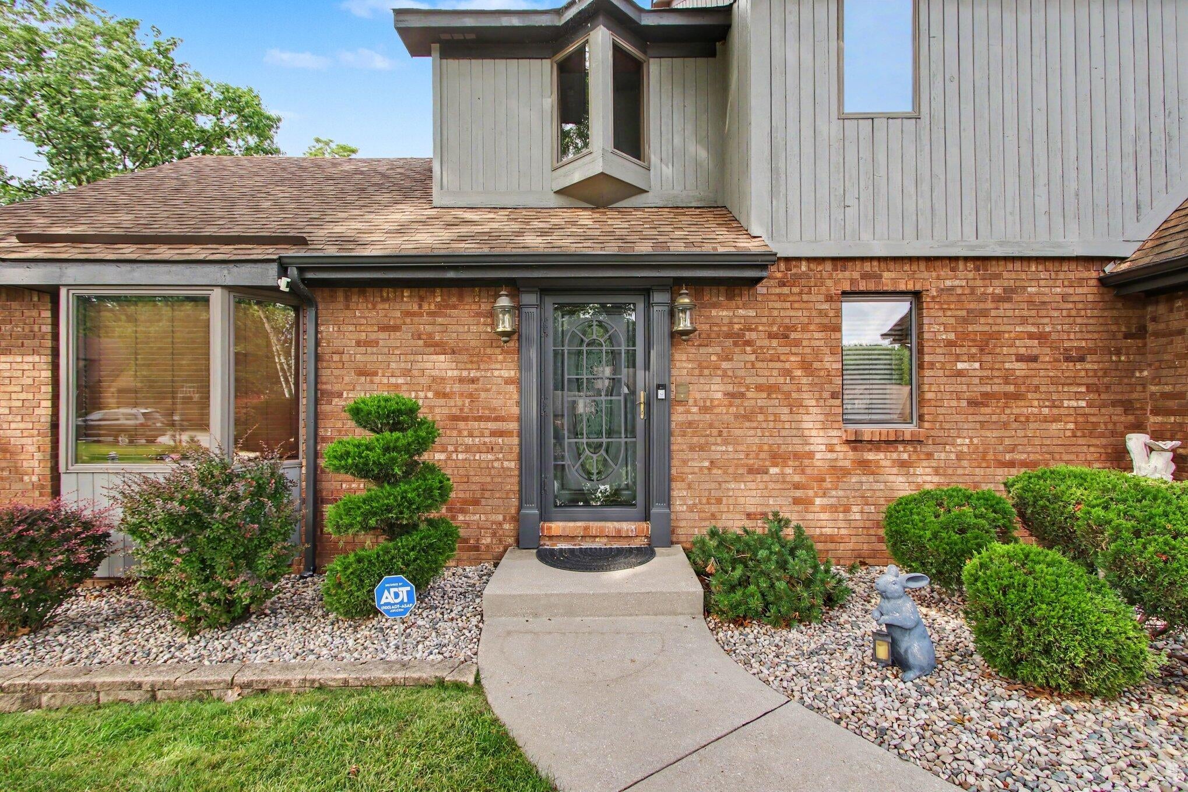
Gorgeous 4 bedroom LAKEFRONT HOME. An extra bonus is the full walkout perfect for related living! Panoramic views of the lake from all the decks and windows As you enter this well built lakefront beauty, you are greeted by a beautiful curved staircase, lovely tile floors and an office which leads into a living room facing the lake. Enjoy lake views from the adjacent dining room. The kitchen is around the corner with granite counter top, stainless appliances and opens to a large family room with fireplace. Brazilian cherry floors abound. The upper level has 3 oversized bedrooms including the primary bedroom with its own balcony overlooking the lake and an oversized bathroom with whirlpool tub, steam room shower, double vanities, skylight and spiral staircase going directly down to the kitchen. Perfect for a midnight snack! laundry room, and full bath complete the upper level. The lower level walkout consists of 2 areas of a rec room and a full kitchen with all appliances included. A fourth bedroom, 2 bathrooms and a screened porch where the present owners have an eight person hot tub. There is lots and lots of storage including a cedar closet, four decks, 2 skylights and a WHOLE HOUSE GENERATOR. What a perfect house for entertaining and relaxing on the lake. This home is in beautiful condition, move right in and hang your clothes in the many closets. Then sit back and enjoy resort lake life! The community includes a beach, lake, water skiing, playground, tennis courts, pickle ball courts and pool.

Save
Ask
Tour
Hide
Share
Listing Snapshot
Price 
$1,199,000
Days On Site 
126 Days
Bedrooms 
4
Inside Area (SqFt) 
5,074 sqft
Total Baths 
5
Full Baths 
3
Partial Baths 
2
Lot Size 
0.31 Acres
Year Built 
1984
MLS® Number 
840524
Status 
Active
Property Tax 
$6,810
HOA/Condo/Coop Fees 
$155.33 monthly
Sq Ft Source 
Assessor
Friends & Family
Recent Activity
a week agoListing updated with changes from the MLS®
4 months agoListing first seen on site
General Features
Acres 
0.31
Attached Garage 
Yes
Garage 
Yes
Garage Spaces 
2
Levels 
Two
Parking 
AttachedKitchen LevelGarage Faces FrontDrivewayGarage Door Opener
Property Sub Type 
Single Family Residence
Security 
Carbon Monoxide Detector(s)Security SystemSmoke Detector(s)
Sewer 
Public Sewer
Special Circumstances 
Standard
SqFt Above 
3343
SqFt Below 
1731
Utilities 
Electricity ConnectedWater ConnectedUnderground UtilitiesSewer ConnectedNatural Gas Connected
Water Source 
Public
Interior Features
Appliances 
DryerWasherStainless Steel Appliance(s)Range HoodRefrigeratorMicrowaveGas Water HeaterGas RangeElectric RangeDishwasherDisposal
Basement 
FinishedStorage Space
Cooling 
Central AirZonedCeiling Fan(s)
Electric 
200+ Amp ServiceGeneratorCircuit Breakers
Fireplace 
Yes
Fireplace Features 
Family Room
Fireplaces 
1
Flooring 
CarpetTileHardwood
Heating 
Natural GasForced Air
Interior 
Ceiling Fan(s)Walk-In Closet(s)Vaulted Ceiling(s)Recessed LightingIn-Law FloorplanGranite CountersDouble Vanity
Laundry Features 
Gas Dryer HookupWasher Hookup
Window Features 
Blinds
Save
Ask
Tour
Hide
Share
Exterior Features
Construction Details 
BrickCedar
Exterior 
BalconyRain GuttersPrivate YardLighting
Lot Features 
WaterfrontBack YardWoodedLandscapedFront Yard
Patio And Porch 
DeckScreened
Pool Features 
None
Roof 
Shingle
Spa Features 
Bath
View 
LakeNeighborhood
Waterfront 
Yes
Waterfront Features 
Lake Front
Waterview 
LakeNeighborhood
Windows/Doors 
Blinds
Community Features
Accessibility Features 
Therapeutic Whirlpool
Association Amenities 
ClubhousePoolPlaygroundParkOtherManagement
Association Fee 
$1864.0
Association Fee Frequency 
Annually
Community Features 
Curbs
School District 
Union Township
Township 
Union
Financing Terms Available 
CashConventional
Schools
School District
Union Township
Elementary School
Unknown
Middle School
Unknown
High School
Unknown
Listing courtesy of Mitzi Wingenroth of BHHS Indiana Realty mwingenroth@bhhsin.com as distributed by MLS GRID


Listing information is provided by Participants of the Greater Northwest Indiana Association of REALTORS MLS. IDX information is provided exclusively for personal, non-commercial use, and may not be used for any purpose other than to identify prospective properties consumers may be interested in purchasing. Information is deemed reliable but not guaranteed. Copyright 2026, Greater Northwest Indiana Association of REALTORS MLS.

Based on information submitted to the MLS GRID as of 2026-10-16 02:14 AM UTC. All data is obtained from various sources and may not have been verified by broker or MLS GRID. Supplied Open House Information is subject to change without notice. All information should be independently reviewed and verified for accuracy. Properties may or may not be listed by the office/agent presenting the information.

Neighborhood & Commute
Source: Walkscore
Disclosure: Community information and market data powered by Constellation Data Labs. Information is deemed reliable but not guaranteed.
Save
Ask
Tour
Hide
Share