
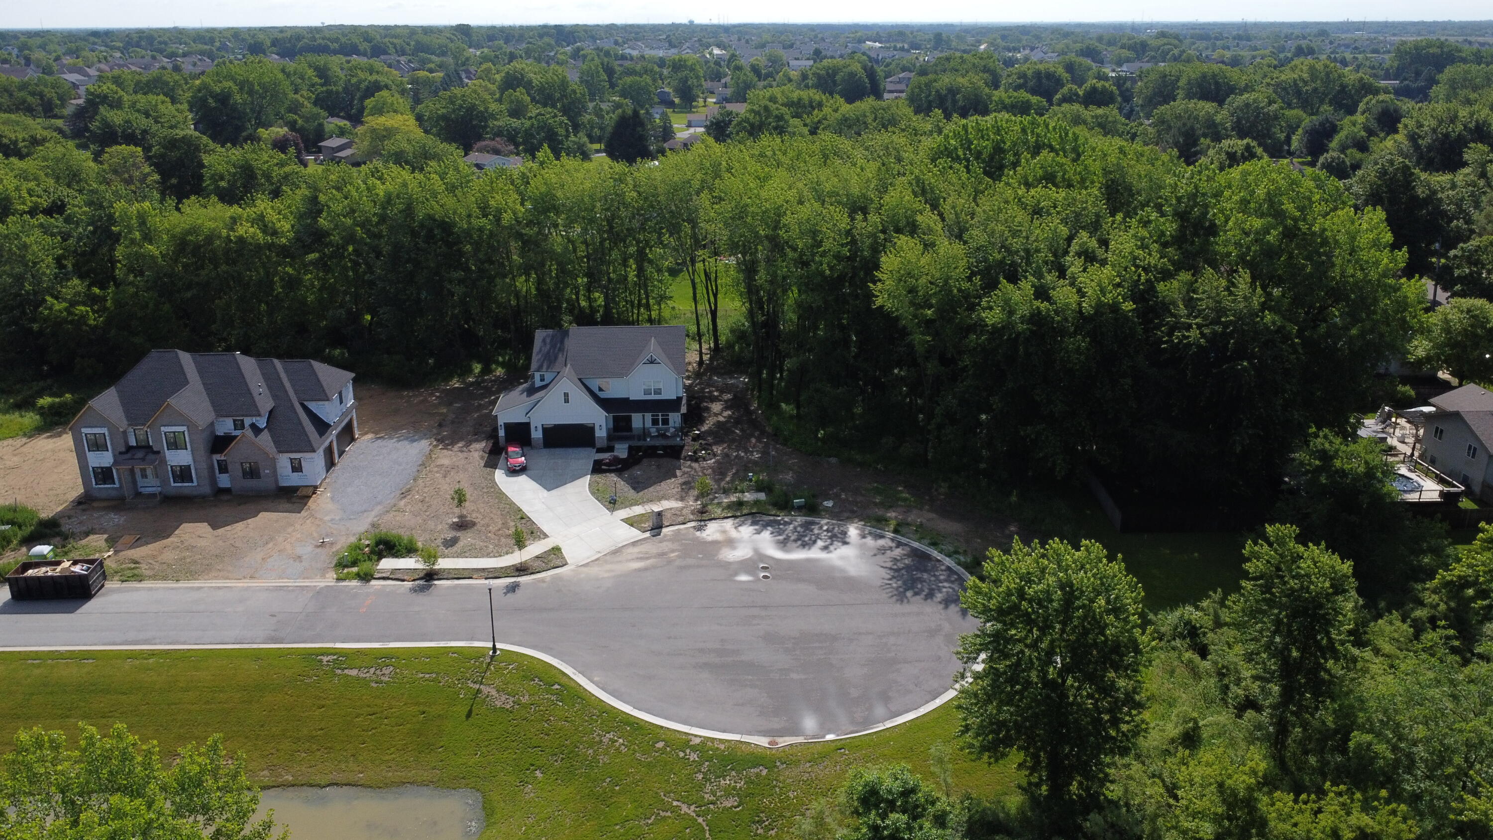
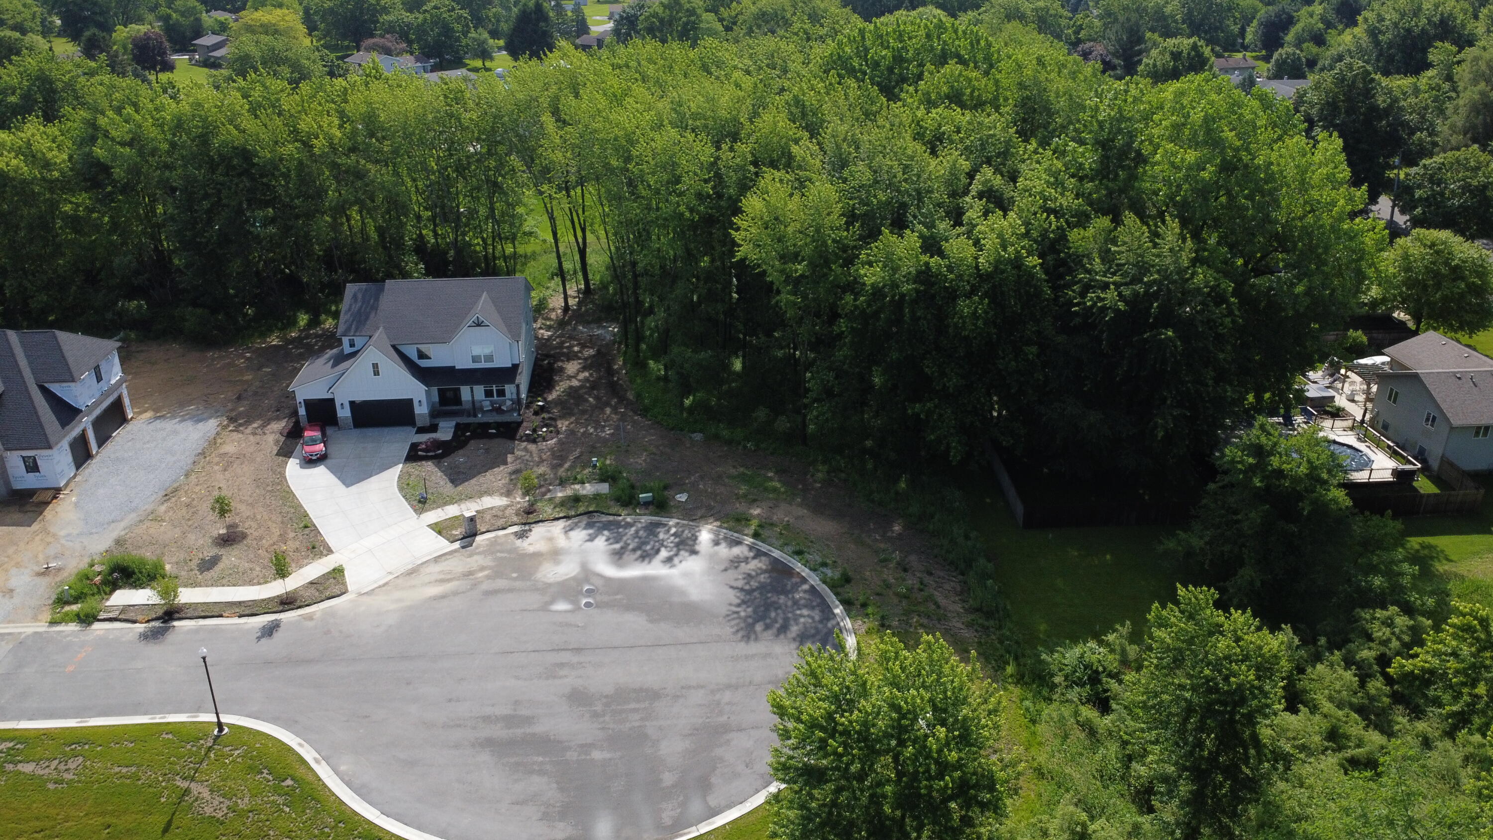
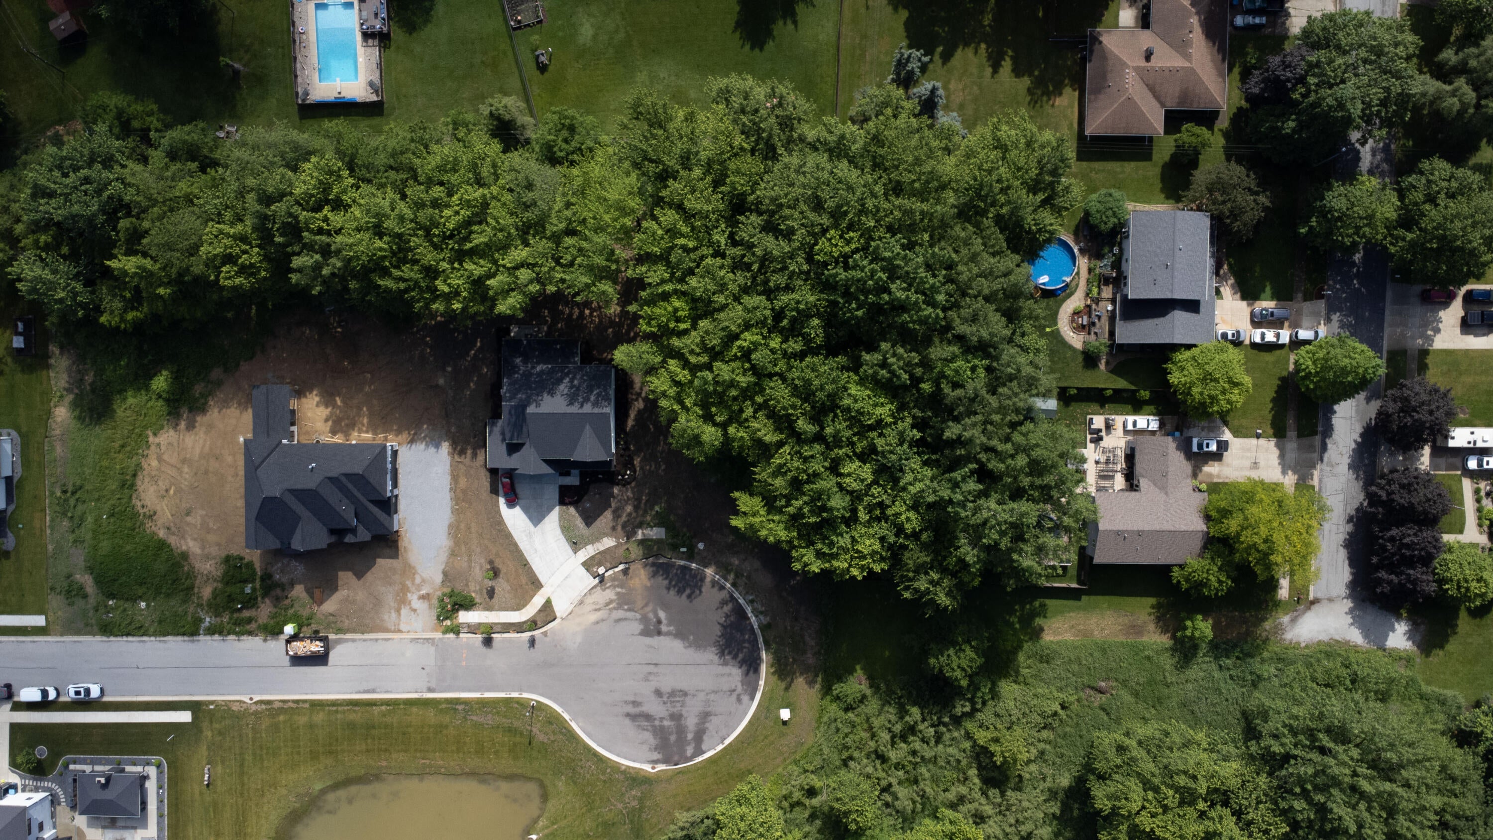
9155 Willow LaneSt. John, IN 46373

Mortgage Calculator
Monthly Payment (Est.)
Enter an interest rate to see your estimated monthly payment.INCENTIVE AVAILABLE: Builder incentive available. Welcome to the Martin, a thoughtfully designed ranch home offering 3 bedrooms, 2 baths, and over 2,000 square feet of well-planned living space. This single-story layout features an open-concept great room, kitchen, and nook--perfect for both everyday living and entertaining. The spacious kitchen flows seamlessly into the great room and includes ample cabinetry, a center island, and convenient access to the covered patio for outdoor enjoyment. The private primary suite offers a generous bedroom, walk-in closet, and en-suite bath with dual vanities and a walk-in shower. Two additional bedrooms and a full bath are located on the opposite side of the home, providing privacy and flexibility for guests, family, or a home office. A dedicated laundry room and utility space add everyday convenience. The 3-car garage provides plenty of storage, and the home also offers an optional finished basement, adding additional living space with a family room, bedroom, and full bath.
| 4 months ago | Listing updated with changes from the MLS® | |
| 4 months ago | Listing first seen on site |

Listing information is provided by Participants of the Greater Northwest Indiana Association of REALTORS MLS. IDX information is provided exclusively for personal, non-commercial use, and may not be used for any purpose other than to identify prospective properties consumers may be interested in purchasing. Information is deemed reliable but not guaranteed. Copyright 2026, Greater Northwest Indiana Association of REALTORS MLS.
Based on information submitted to the MLS GRID as of 2026-10-16 07:37 AM UTC. All data is obtained from various sources and may not have been verified by broker or MLS GRID. Supplied Open House Information is subject to change without notice. All information should be independently reviewed and verified for accuracy. Properties may or may not be listed by the office/agent presenting the information.
Did you know? You can invite friends and family to your search. They can join your search, rate and discuss listings with you.