
10161 Springlake RoadSt. John, IN 46373
Mortgage Calculator
Monthly Payment (Est.)
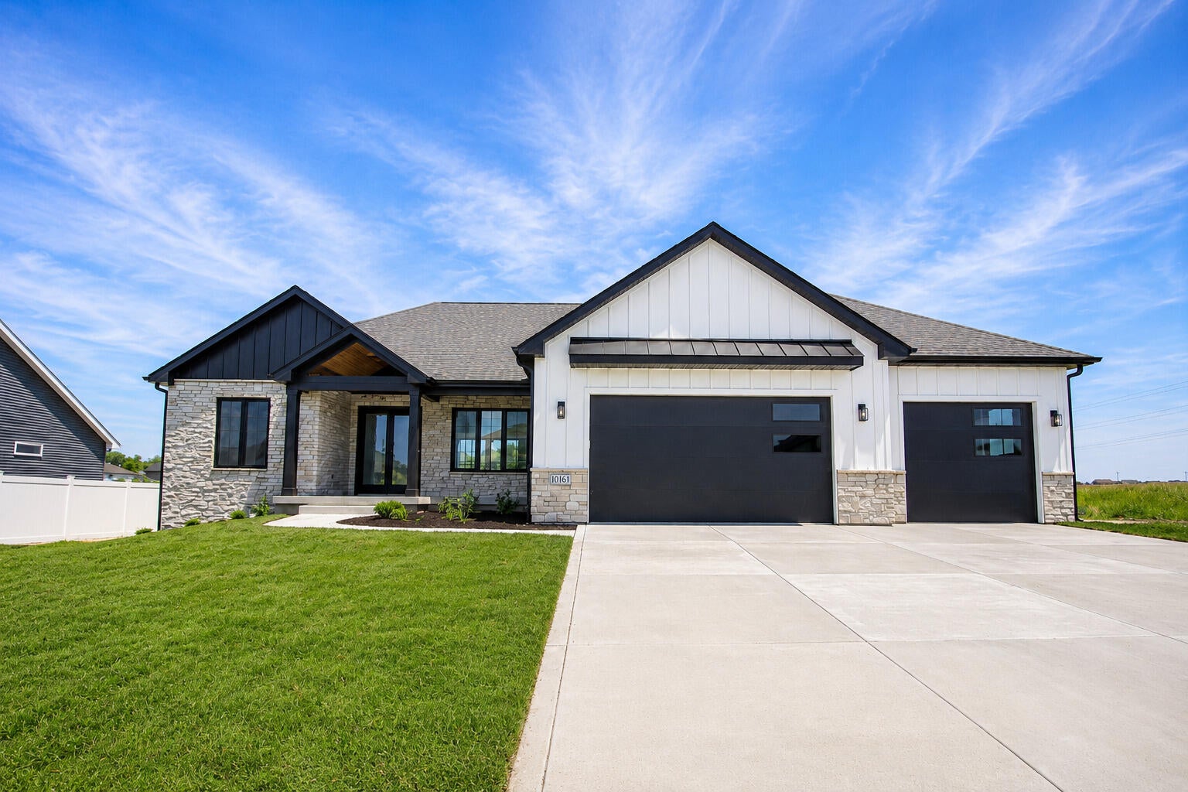
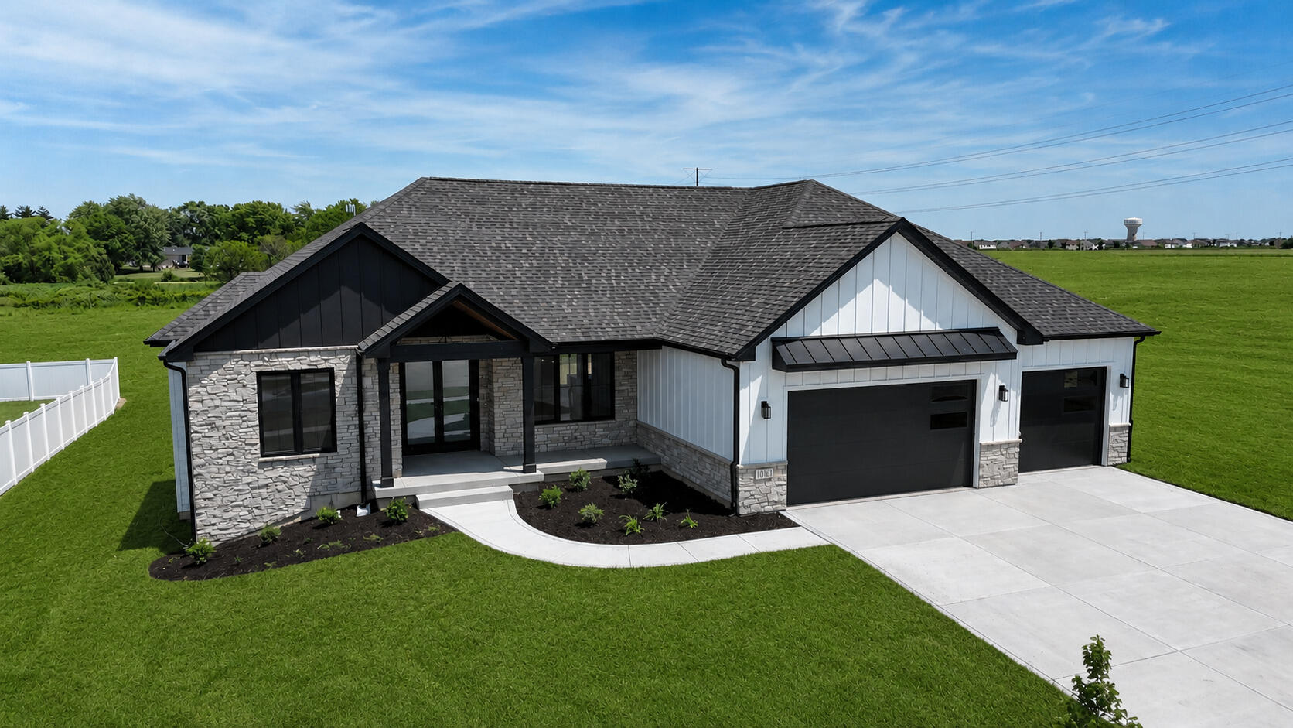
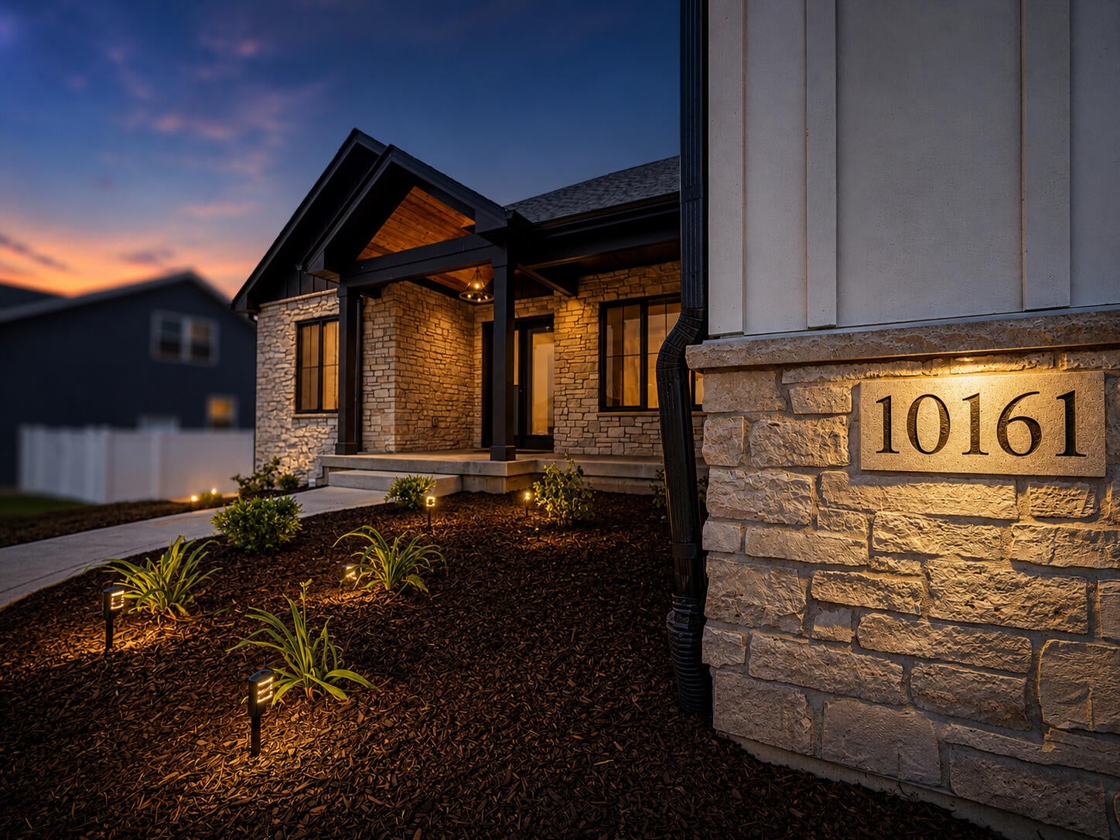
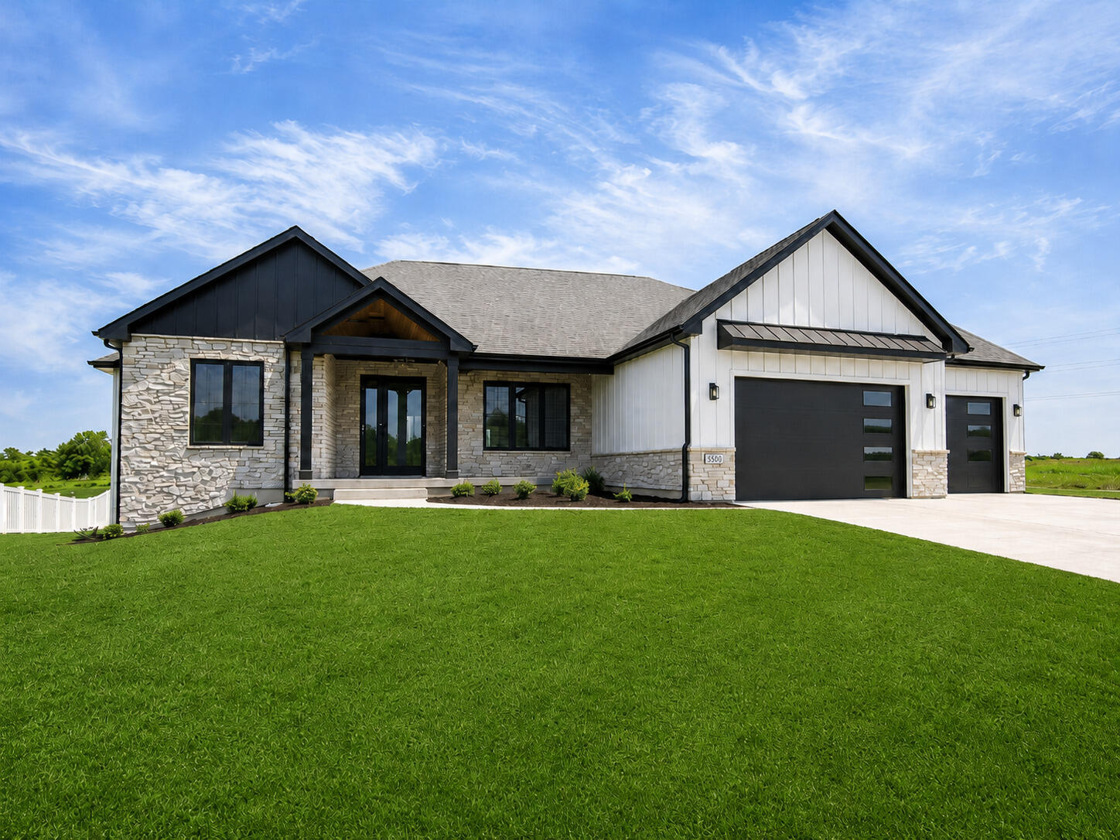
Enter an interest rate to see your estimated monthly payment.Welcome to this newly completed custom ranch, offering luxury living at its finest. This spacious home features 5 bedrooms and 4 bathrooms. Upon entering, you'll be greeted by vaulted ceilings, exceptional customization, and meticulous attention to detail within an open-concept floor plan. The main floor includes three bedrooms, two full baths, and a convenient half bath. The custom designer kitchen boasts high-end finishes. A beautifully finished bonus area above the garage provides additional space, ideal for larger families or guests, featuring two bedrooms, a loft, a full bath, and extra storage. The home is equipped with smart home technology and energy-efficient appliances. The fully unfinished basement offers ample potential for future expansion. The property is fully landscaped and includes covered front and back porches, along with an extended concrete patio. The finished three-car garage adds convenience. Enjoy the privacy of no backyard neighbors, creating a serene and comfortable living environment. Full builder warranty included.
| a week ago | Listing updated with changes from the MLS® | |
| a month ago | Price changed to $859,000 | |
| 4 months ago | Listing first seen on site |

Listing information is provided by Participants of the Greater Northwest Indiana Association of REALTORS MLS. IDX information is provided exclusively for personal, non-commercial use, and may not be used for any purpose other than to identify prospective properties consumers may be interested in purchasing. Information is deemed reliable but not guaranteed. Copyright 2026, Greater Northwest Indiana Association of REALTORS MLS.
Based on information submitted to the MLS GRID as of 2026-10-16 04:55 AM UTC. All data is obtained from various sources and may not have been verified by broker or MLS GRID. Supplied Open House Information is subject to change without notice. All information should be independently reviewed and verified for accuracy. Properties may or may not be listed by the office/agent presenting the information.
Did you know? You can invite friends and family to your search. They can join your search, rate and discuss listings with you.