
14067 Rosemary LaneSt. John, IN 46373



Mortgage Calculator
Monthly Payment (Est.)
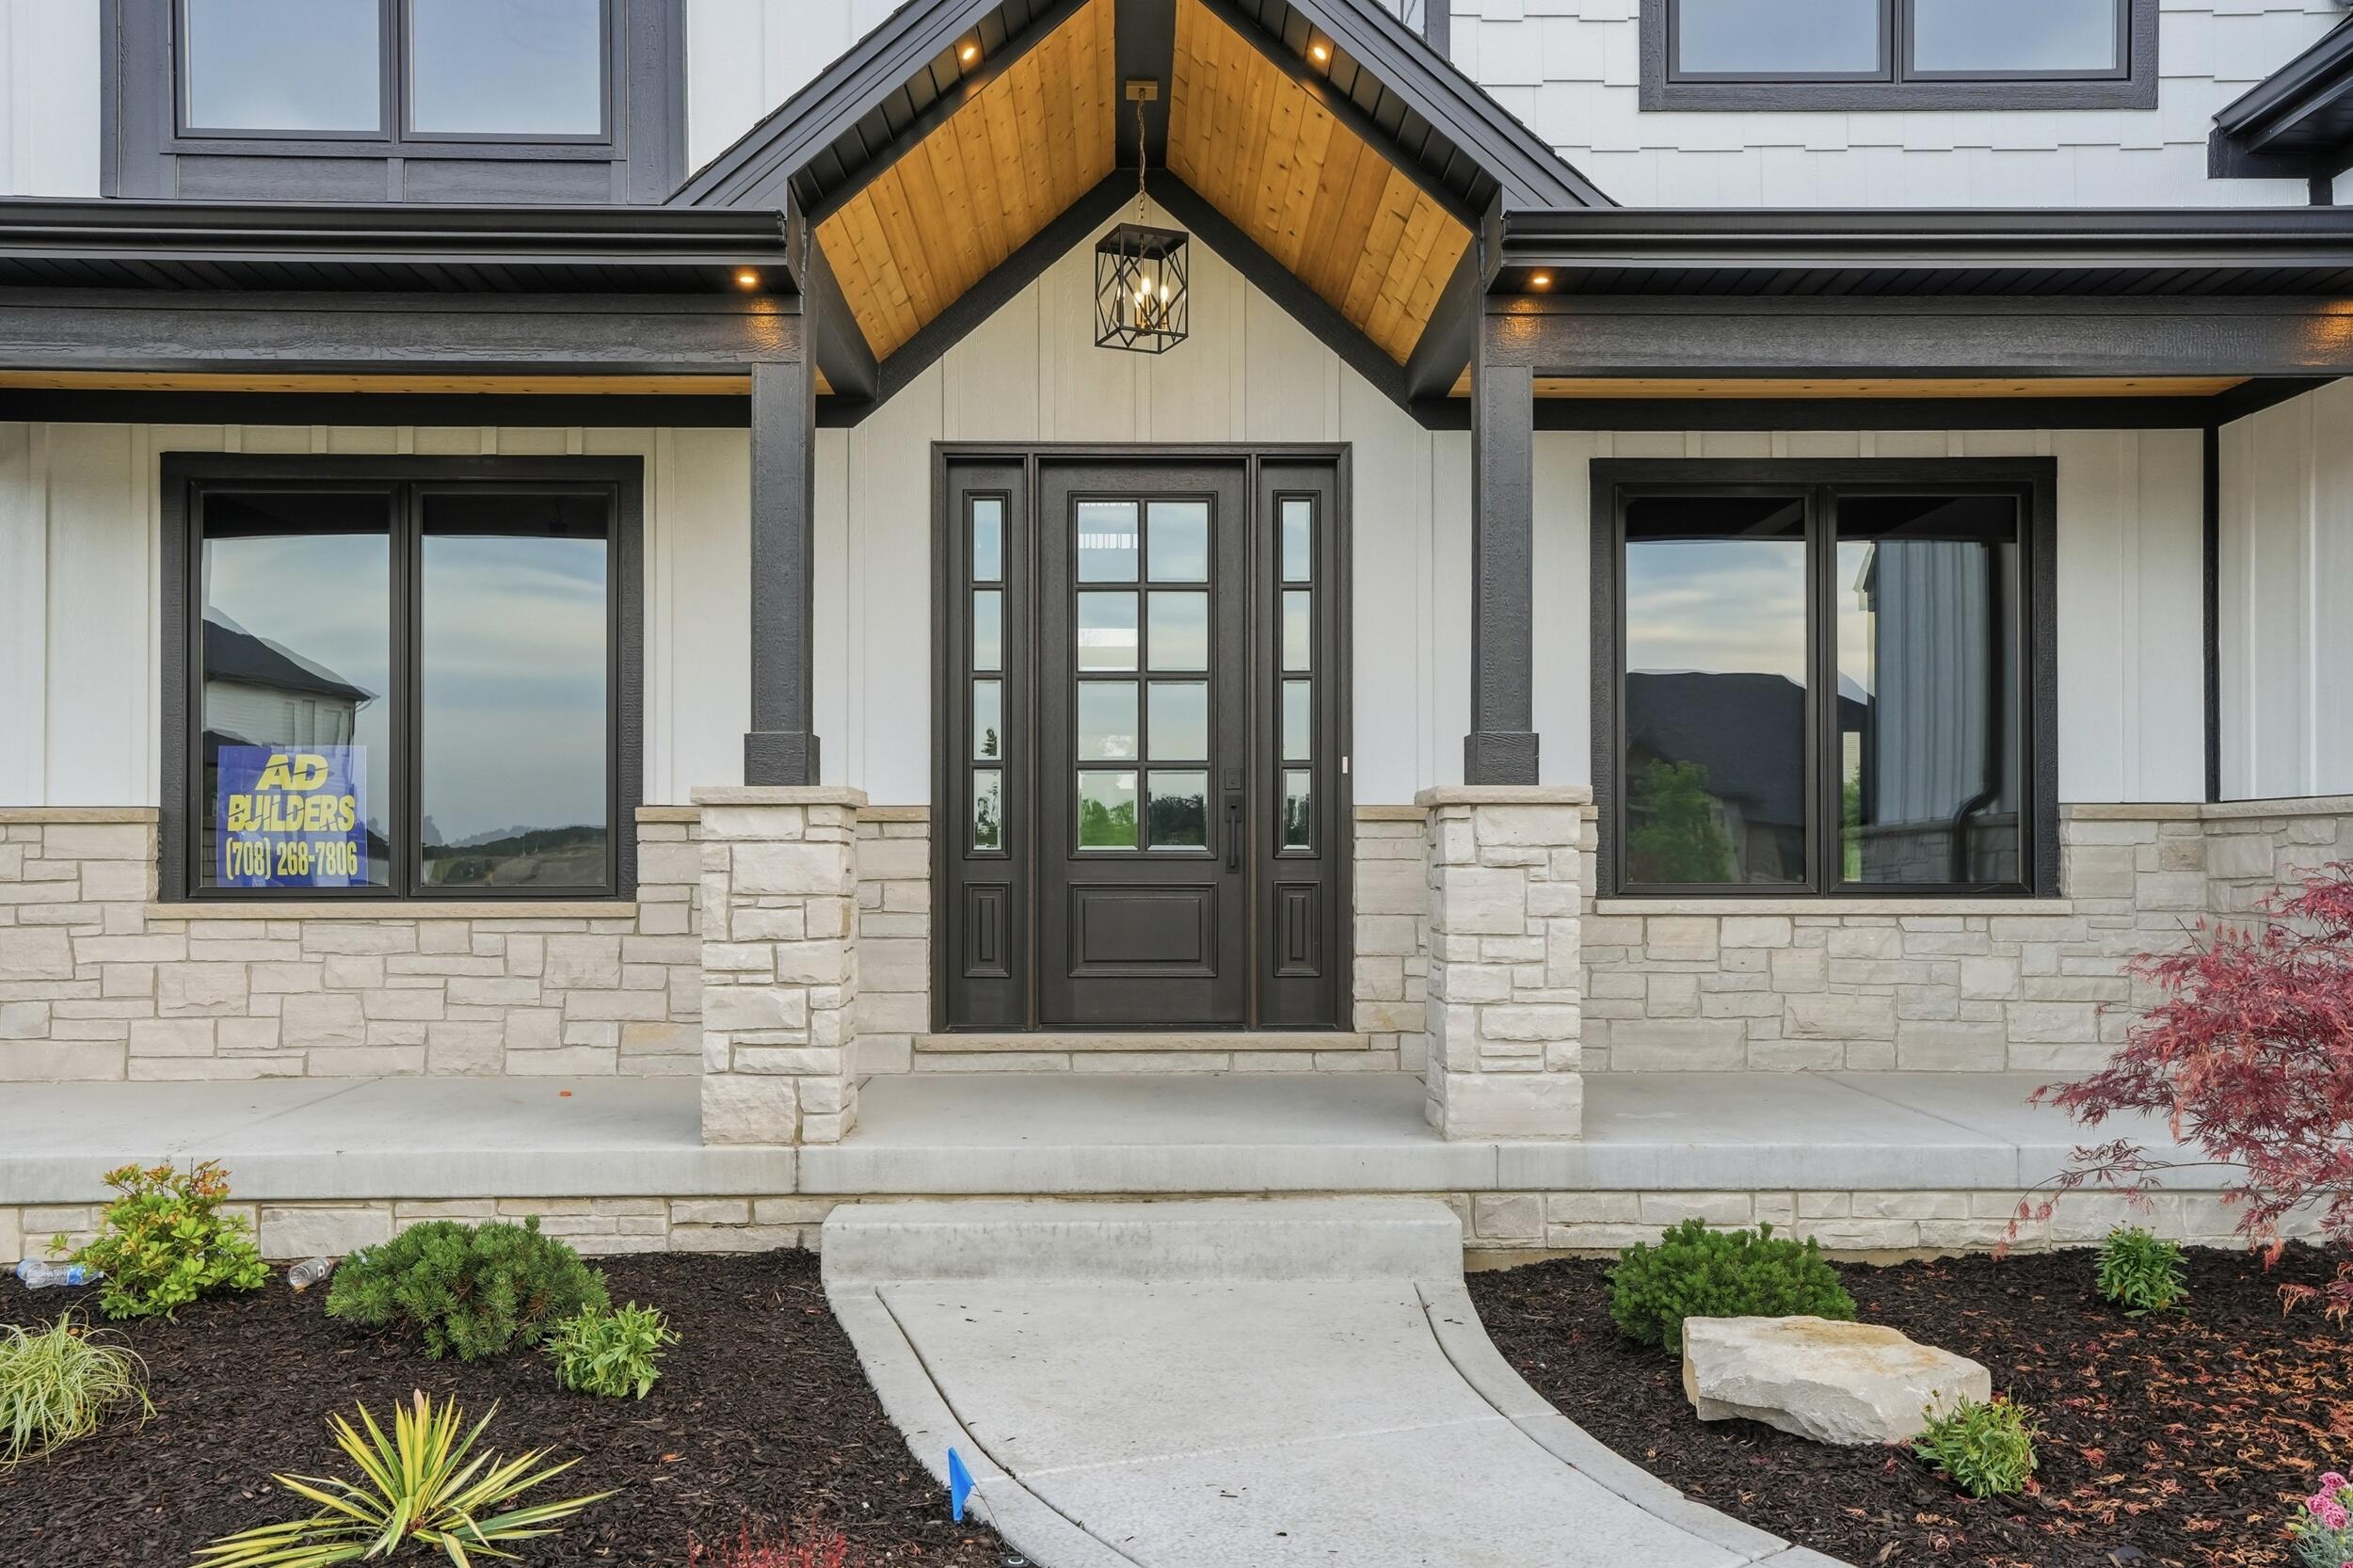
Enter an interest rate to see your estimated monthly payment.This STUNNING contemporary build sets a new standard for sophisticated living. From the moment you walk in, every detail has been considered, and every finish deliberately chosen. The entrance welcomes you with warmth and an extraordinary floor-to-ceiling fireplace. The chef's kitchen is nothing short of spectacular, with an oversized quartz island, gorgeous glass-fronted kitchen cabinets, and a unique ceiling design that immediately engages the eye. Five beautifully appointed bedrooms offer flexibility for every lifestyle, including a convenient main-floor suite ideal for guests or multi-generational living. Two primary bedrooms with hardwood floors and spacious bathrooms with soaking tubs and exquisite showers and closet space. Gorgeous covered back patio with beautiful landscape and irrigation. Upstairs laundry room with washer and dryer included. Dual-zoned, with a rough-in basement. Come and tour this magnificent place to call home.
| a month ago | Listing updated with changes from the MLS® | |
| a month ago | Status changed to Pending | |
| 3 months ago | Price changed to $1,149,500 | |
| 4 months ago | Listing first seen on site |

Listing information is provided by Participants of the Greater Northwest Indiana Association of REALTORS MLS. IDX information is provided exclusively for personal, non-commercial use, and may not be used for any purpose other than to identify prospective properties consumers may be interested in purchasing. Information is deemed reliable but not guaranteed. Copyright 2026, Greater Northwest Indiana Association of REALTORS MLS.
Based on information submitted to the MLS GRID as of 2026-10-16 03:05 AM UTC. All data is obtained from various sources and may not have been verified by broker or MLS GRID. Supplied Open House Information is subject to change without notice. All information should be independently reviewed and verified for accuracy. Properties may or may not be listed by the office/agent presenting the information.
Did you know? You can invite friends and family to your search. They can join your search, rate and discuss listings with you.