
1613 W 940 NLake Village, IN 46349
Mortgage Calculator
Monthly Payment (Est.)
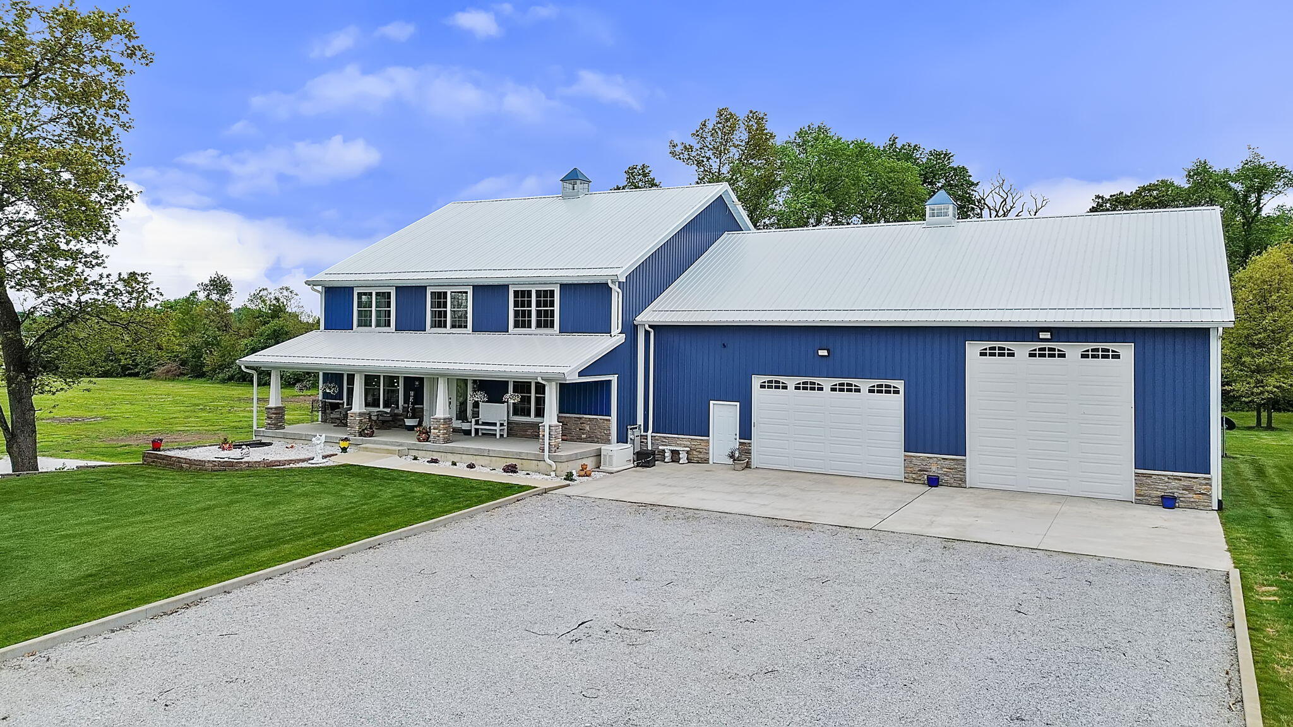
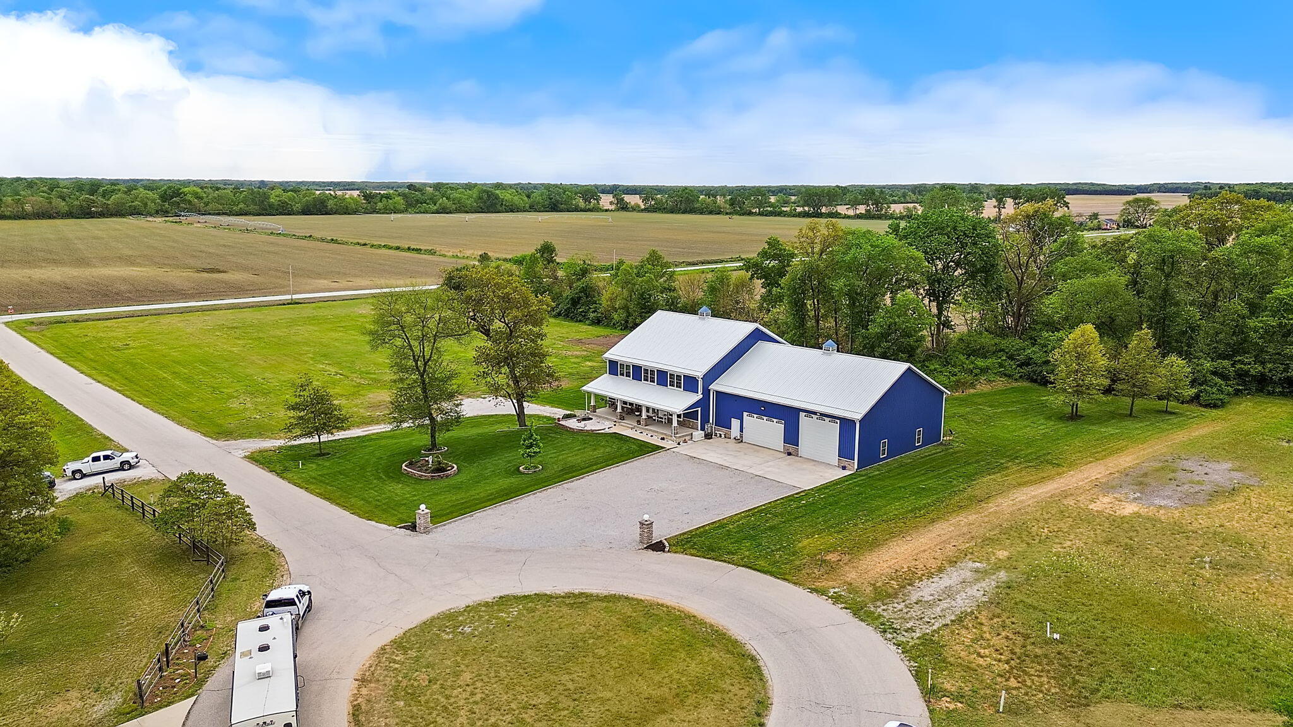
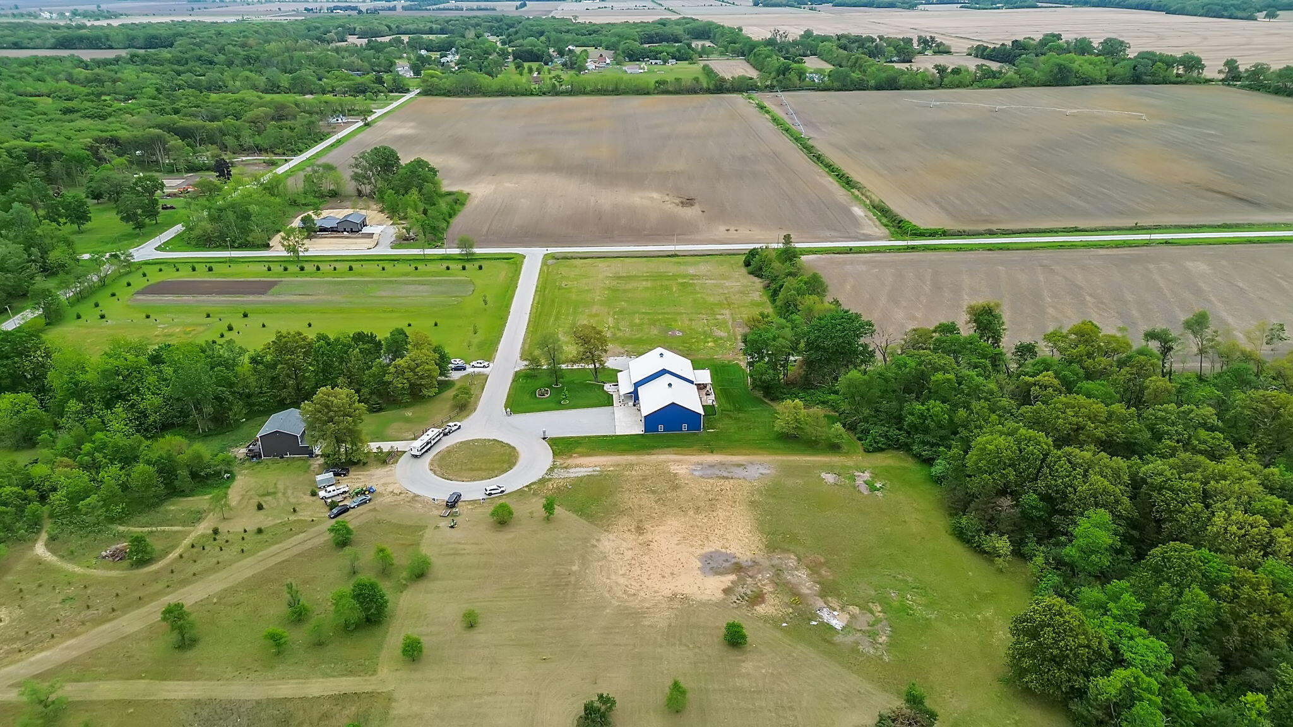
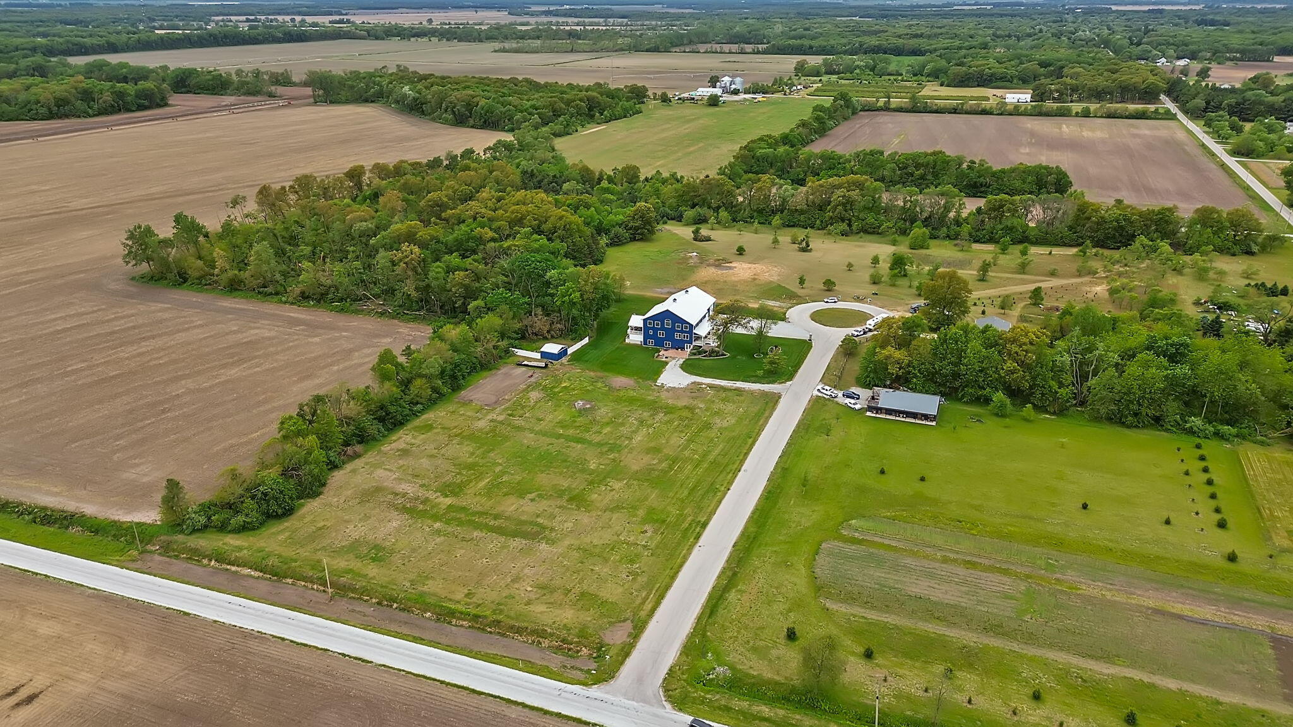
Enter an interest rate to see your estimated monthly payment.Looking for a beautiful custom 2 story barndominium w/ main level living PLUS a full walkout related living basement on over 4 acres? Here it is! Built in 2019 & the first time on the market, this stunning property boasts over 6k finished SF w/ an additional 2688 SF in heated garage space; offering plenty of room & privacy to enjoy! Meticulously maintained & built w/ no details overlooked including: 2x8 lumber for framing, snow/ice guards on roof, multiple WIC's, recessed lighting throughout, granite counters in main kitchen, large walk-in kitchen pantry, custom retractable shades w/ remote use for the main largest East facing wall's 5 upper windows, 2 built-in gas fireplaces w/ remote start, a full house Generac generator & humidifier, & a brand new water softener & generator battery! As you step inside from the 10'x46' covered front porch you'll immediately notice all of the natural light, the gorgeous marble foyer, white oak wood floors, & of course the 24.5 ft high vaulted ceiling covered in beautiful knotty pine wood! Main bedroom has tray ceiling, en-suite full bathroom w/ quartz counters & double vanity plus a large WIC! Upstairs you can hangout in the loft overlooking the open concept main level; there are also 2 large bedrooms w/ WIC's along w/ a full bathroom w/ a deep soaker tub! Relax on the 46'x20' back covered deck overlooking your spacious land or spend time in the huge basement that includes 9 ft ceilings throughout, a large kitchen & dining room area, bar, laundry, bedroom, 3/4 accessible bathroom, exercise room, & a full concrete safe room/storage! Outside you'll find beautiful landscaping w/stone retaining walls, 64 inground sprinklers you can set to your preference, & an 18'x20' shed! This country retreat is near local shops & not far from I-65 for an easy commute! Schedule a showing today to see this stunning hidden gem in person!
| 3 months ago | Listing updated with changes from the MLS® | |
| 3 months ago | Price changed to $855,000 | |
| 4 months ago | Listing first seen on site |

Listing information is provided by Participants of the Greater Northwest Indiana Association of REALTORS MLS. IDX information is provided exclusively for personal, non-commercial use, and may not be used for any purpose other than to identify prospective properties consumers may be interested in purchasing. Information is deemed reliable but not guaranteed. Copyright 2026, Greater Northwest Indiana Association of REALTORS MLS.
Based on information submitted to the MLS GRID as of 2026-10-16 05:01 AM UTC. All data is obtained from various sources and may not have been verified by broker or MLS GRID. Supplied Open House Information is subject to change without notice. All information should be independently reviewed and verified for accuracy. Properties may or may not be listed by the office/agent presenting the information.