
2 Timber Ridge CourtValparaiso, IN 46385
Mortgage Calculator
Monthly Payment (Est.)
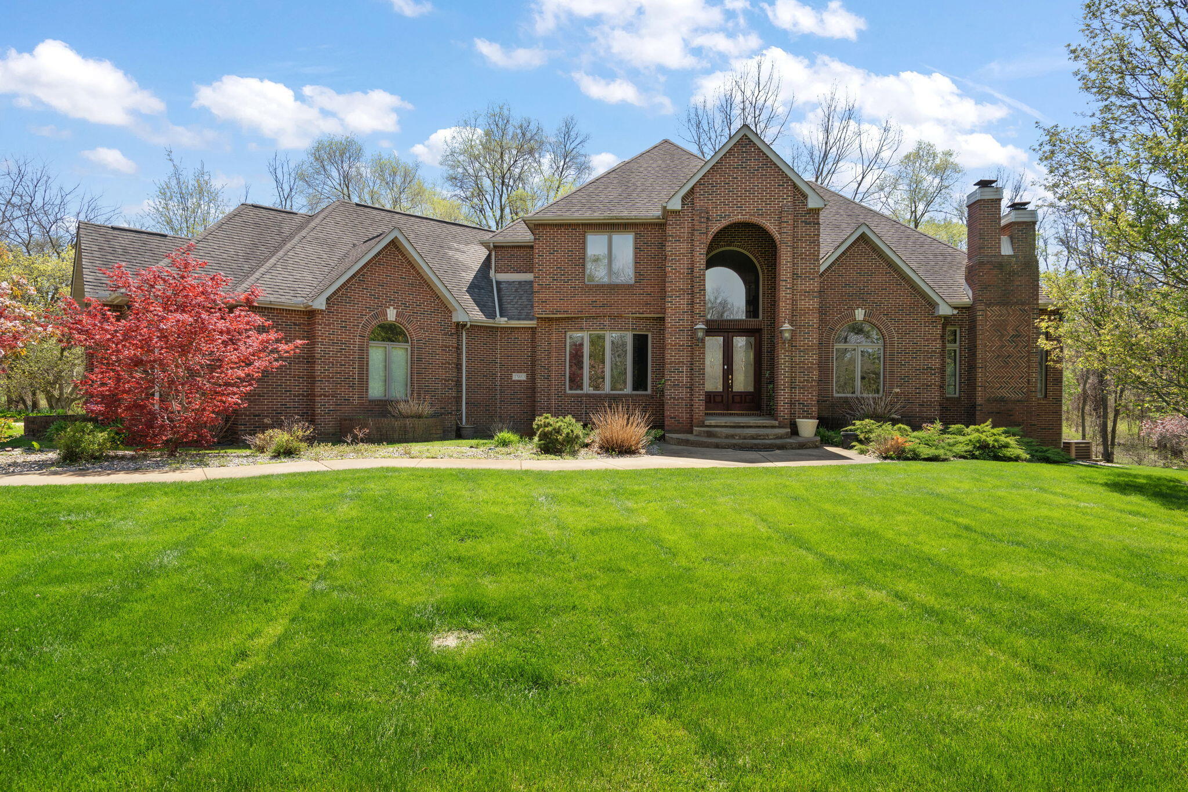
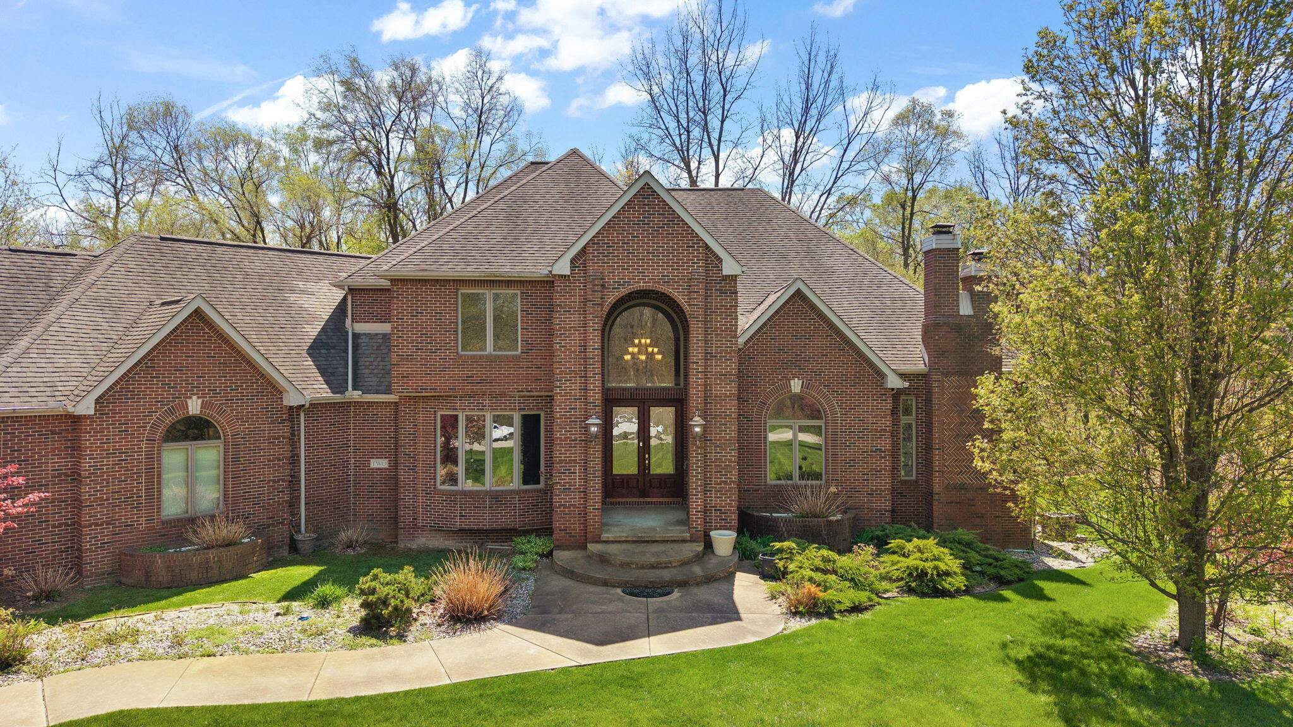
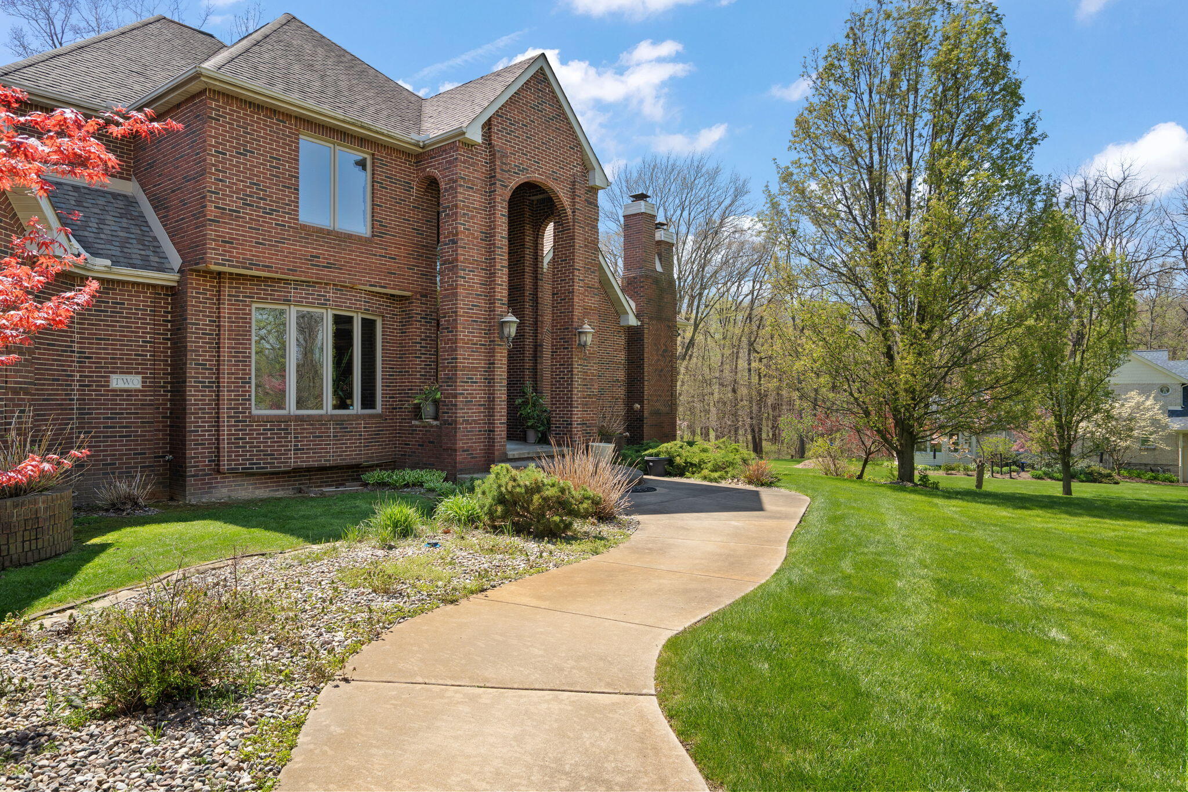
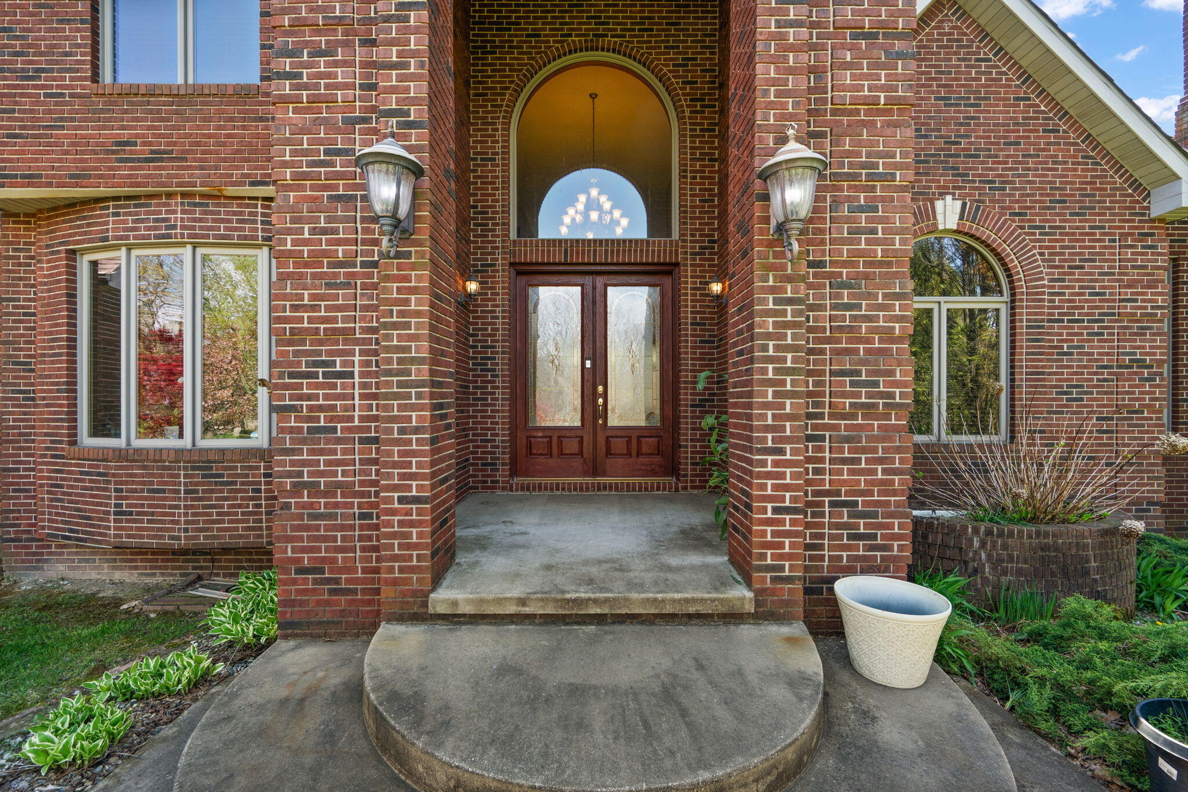
Enter an interest rate to see your estimated monthly payment.Seller is offering a 10,000 credit toward buyer closing costs or an interest rate buydown with an accepted offer. Ever notice how most big houses still make you compromise? You usually get great entertaining space or enough privacy to actually relax--but rarely both. If you're tired of choosing, 2 Timber Ridge Court solves the problem. Custom-built in 2004 and cared for by its original owners, this property sits on 1.49 acres. The layout is built around a simple idea: actual breathing room. Across the main and upper levels, you get 4 bedrooms, 6 baths, and five distinct living areas so everyone has their own space. Add in the massive 4-car garage, and storage is never an issue. But what happens when you need total separation for a home office, a gym, or long-term guests? That's where the walkout lower level changes things. Mirroring the massive footprint of the main floor, this finished lower level gets great natural light. It features a full bathroom, a huge open game room, and a dedicated, enclosed flex room with a walk-in closet. It adapts to exactly what you need right now. Thinking about future needs? There is a large, easily accessible unfinished walk-in attic upstairs. Keep it as out-of-the-way storage today, or finish it later as a private studio or secondary suite. Instead of trying to squeeze your life into a restrictive floor plan, what would it feel like to own a luxury home that actually adapts to you? Come walk the space and see if this layout aligns with what you've been looking for.
| a month ago | Listing updated with changes from the MLS® | |
| 2 months ago | Price changed to $1,190,000 | |
| 4 months ago | Status changed to Active | |
| 5 months ago | Listing first seen on site |

Listing information is provided by Participants of the Greater Northwest Indiana Association of REALTORS MLS. IDX information is provided exclusively for personal, non-commercial use, and may not be used for any purpose other than to identify prospective properties consumers may be interested in purchasing. Information is deemed reliable but not guaranteed. Copyright 2026, Greater Northwest Indiana Association of REALTORS MLS.
Based on information submitted to the MLS GRID as of 2026-10-16 02:14 AM UTC. All data is obtained from various sources and may not have been verified by broker or MLS GRID. Supplied Open House Information is subject to change without notice. All information should be independently reviewed and verified for accuracy. Properties may or may not be listed by the office/agent presenting the information.
Did you know? You can invite friends and family to your search. They can join your search, rate and discuss listings with you.