Save
Ask
Tour
Hide
Share
$750,000
147 Days On Site

5201 S 325 E
Star City, IN 46985

For Sale|Single Family Residence|Active
4
Beds
5
Total Baths
4
Full Baths
1
Partial Bath
6,825
SqFt
$110
/SqFt
2000
Built
Subdivision:
None
County:
Pulaski
Listing courtesy of Shianne Zellers of Horizon Real Estate, LLC shianne@horizonreservices.com as distributed by MLS GRID
5201 S 325 E5201 S 325 E5201 S 325 E5201 S 325 E
Save
Ask
Tour
Hide
Share

Mortgage Calculator

Monthly Payment (Est.)

Enter an interest rate to see your estimated monthly payment.
Calculator powered by Showcase IDX, a Constellation1 Company. Copyright ©2026 Information is deemed reliable but not guaranteed.

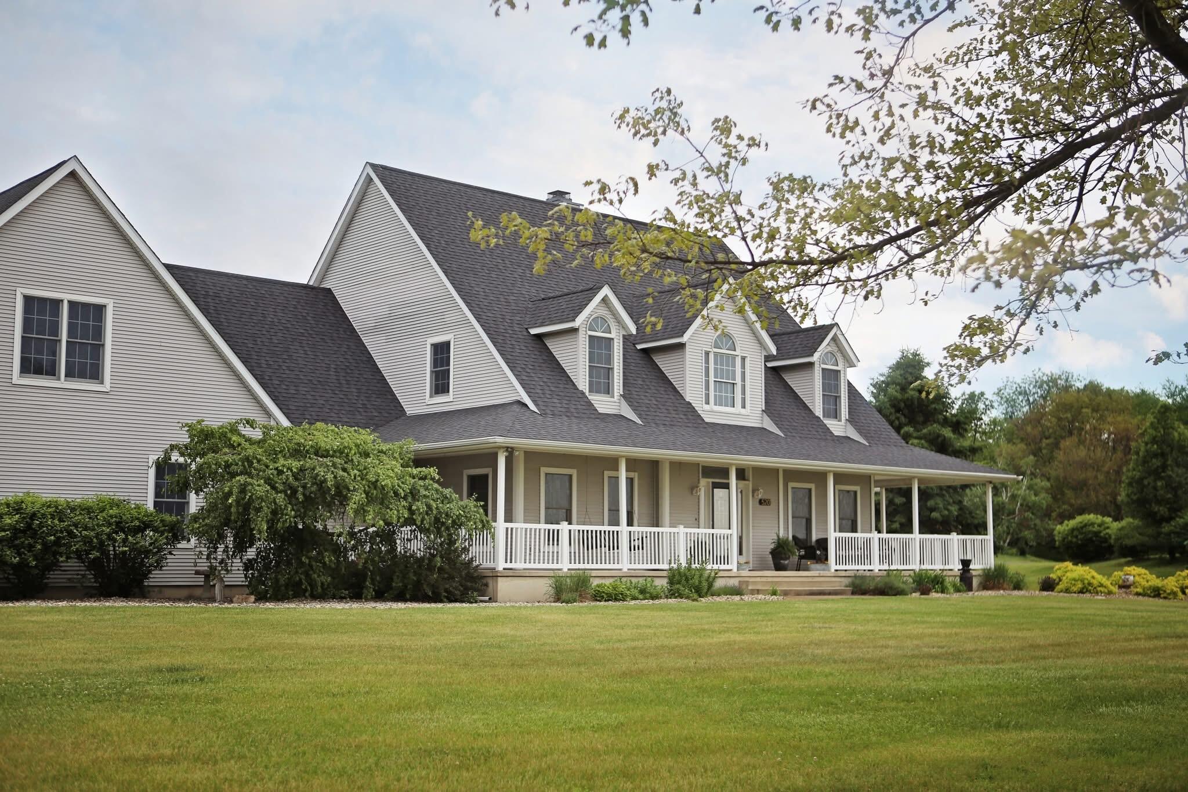
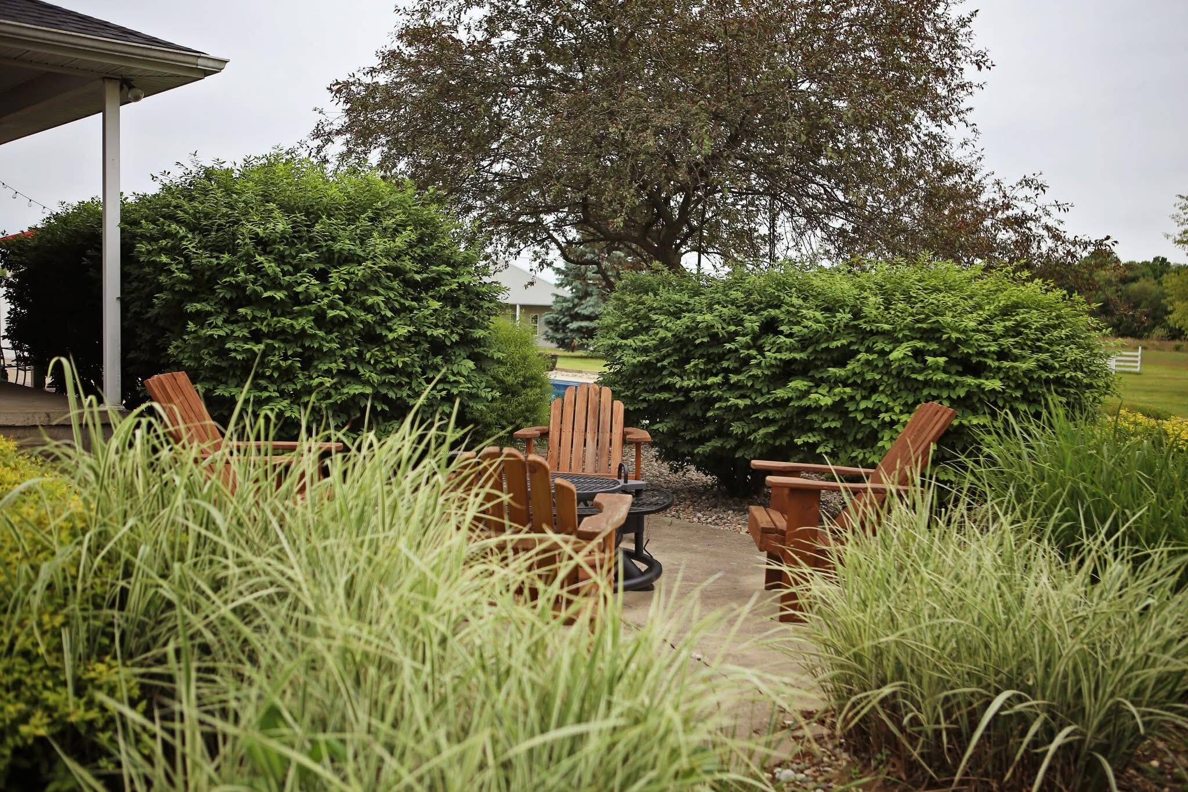
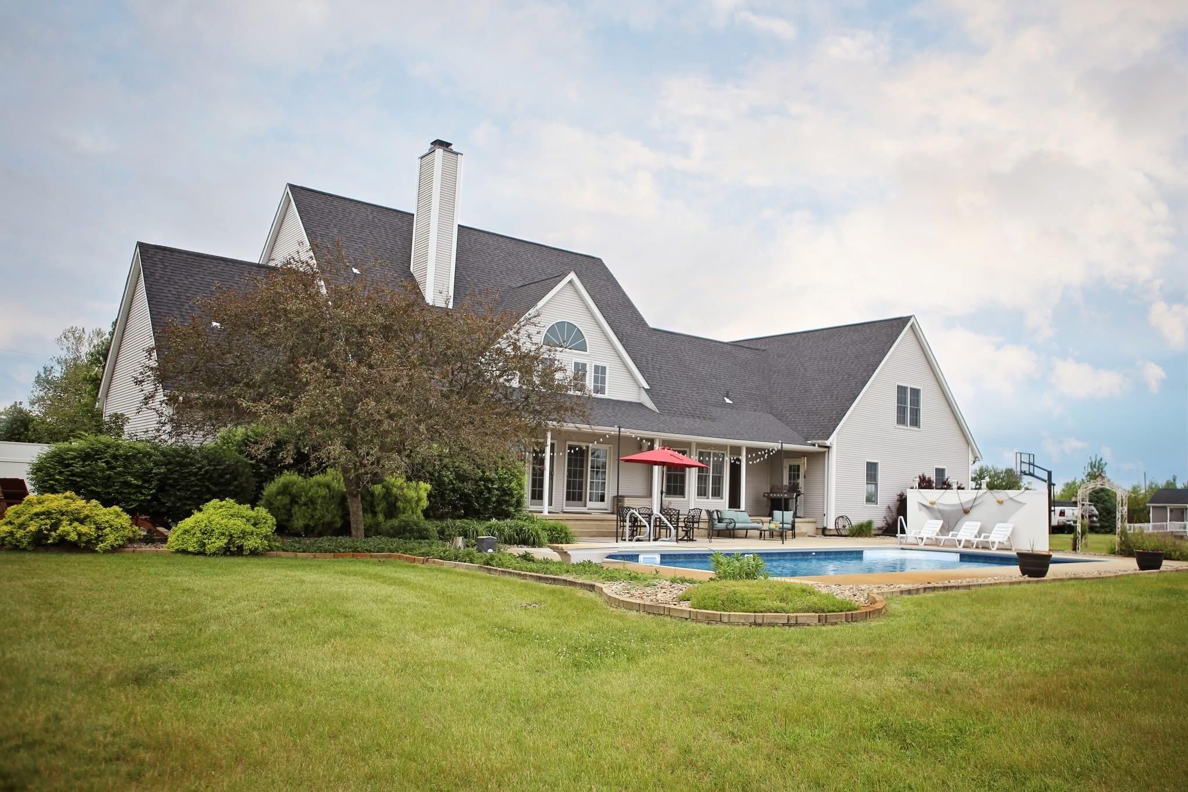
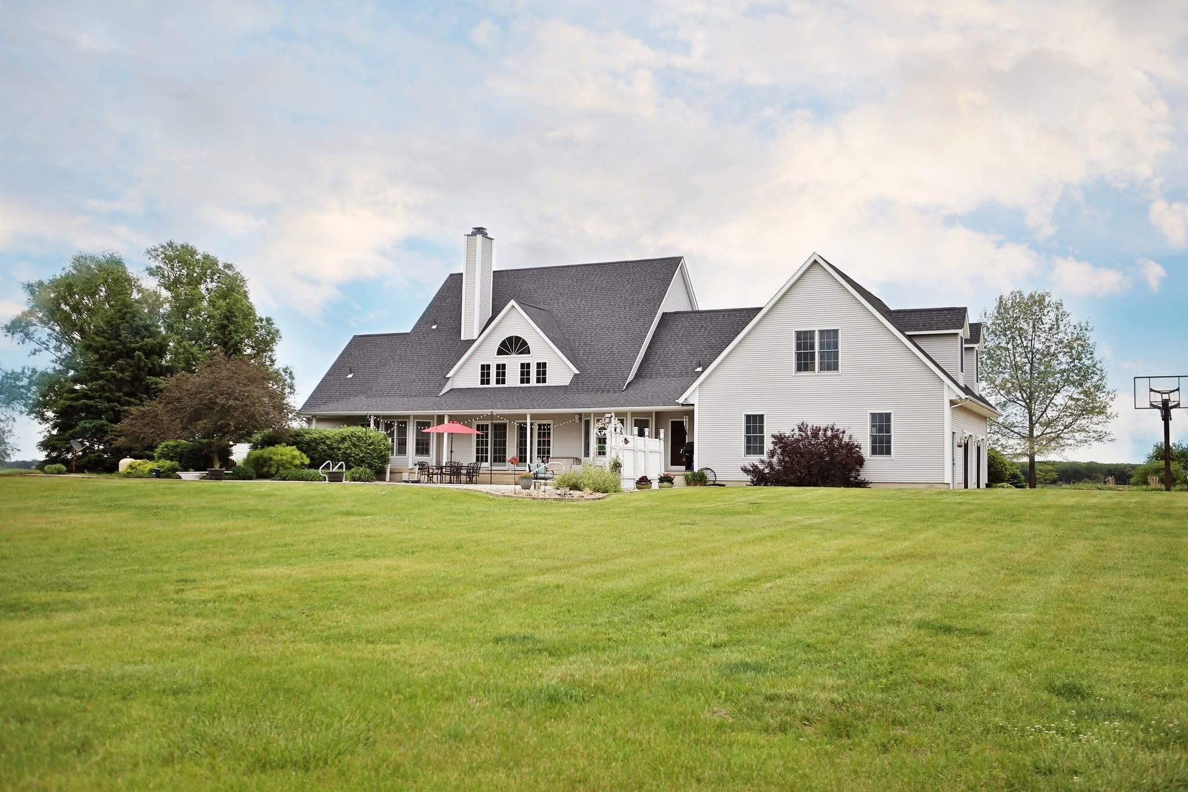
Discover 6,555 sq ft of beautifully designed living space offering the perfect blend of luxury, comfort, and room to entertain. From the moment you arrive, the inviting wrap-around front porch and beautifully maintained setting create unforgettable curb appeal. Inside, you will find an expansive layout featuring a large open concept kitchen, soaring vaulted ceilings, and a striking stone fireplace that anchors the main living space. Spacious bedroom ensuites provide comfort and privacy, while the full partially finished basement offers endless opportunities for additional living space, recreation, fitness, or entertaining. With multiple bonus areas throughout the home, there's room for everyone to spread out and make it their own. Enjoy your own private backyard retreat complete with an inground pool, large patio area, and plenty of space to entertain or relax. The impressive pole barn is a standout feature of its own, offering a finished kitchen and bathroom -- ideal for guests, hobbies, storage, or workshop space. This one-of-a-kind property combines elegance, functionality, and exceptional amenities in a truly breathtaking setting.

Save
Ask
Tour
Hide
Share
Listing Snapshot
Price 
$750,000
Days On Site 
147 Days
Bedrooms 
4
Inside Area (SqFt) 
6,825 sqft
Total Baths 
5
Full Baths 
4
Partial Baths 
1
Lot Size 
6.045 Acres
Year Built 
2000
MLS® Number 
839352
Status 
Active
Property Tax 
$2,736
HOA/Condo/Coop Fees 
N/A
Sq Ft Source 
Assessor
Friends & Family
Recent Activity
2 weeks agoListing updated with changes from the MLS®
2 weeks agoPrice changed to $750,000
5 months agoListing first seen on site
General Features
Acres 
6.045
Attached Garage 
Yes
Garage 
Yes
Garage Spaces 
3
Levels 
One and One Half
Parking 
AttachedOff StreetGarage Door Opener
Property Sub Type 
Single Family Residence
Security 
Smoke Detector(s)
Sewer 
Septic Tank
SqFt Above 
4299
SqFt Below 
2526
Utilities 
Electricity ConnectedWater ConnectedPropane
Water Source 
Well
Interior Features
Appliances 
DishwasherRefrigeratorOtherMicrowaveGas Cooktop
Basement 
Interior EntryStorage SpacePartially Finished
Cooling 
Central Air
Electric 
200+ Amp Service
Fireplace 
Yes
Fireplace Features 
GasLiving Room
Fireplaces 
1
Flooring 
CarpetTile
Heating 
Forced AirPropaneOther
Interior 
Ceiling Fan(s)Walk-In Closet(s)Vaulted Ceiling(s)Open FloorplanKitchen IslandEat-in KitchenEntrance FoyerDouble Vanity
Laundry Features 
Electric Dryer HookupWasher HookupSinkMain LevelLaundry Room
Save
Ask
Tour
Hide
Share
Exterior Features
Construction Details 
Vinyl Siding
Exterior 
Private YardStorageRain Gutters
Lot Features 
Back YardSprinklers In RearSprinklers In FrontPrivateLandscapedFront Yard
Other Structures 
Barn(s)WorkshopStorageOutbuilding
Patio And Porch 
CoveredRear PorchPatioFront Porch
Pool Features 
In Ground
Roof 
Shingle
View 
Rural
Waterview 
Rural
Community Features
School District 
Eastern Pulaski
Township 
Van Buren
Financing Terms Available 
CashVA LoanFHAConventional
Horse Allowed 
Yes
Schools
School District
Eastern Pulaski
Elementary School
Eastern Pulaski Elementary School
Middle School
Winamac Community Middle School
High School
Winamac Community High School
Listing courtesy of Shianne Zellers of Horizon Real Estate, LLC shianne@horizonreservices.com as distributed by MLS GRID


Listing information is provided by Participants of the Greater Northwest Indiana Association of REALTORS MLS. IDX information is provided exclusively for personal, non-commercial use, and may not be used for any purpose other than to identify prospective properties consumers may be interested in purchasing. Information is deemed reliable but not guaranteed. Copyright 2026, Greater Northwest Indiana Association of REALTORS MLS.

Based on information submitted to the MLS GRID as of 2026-10-16 06:42 AM UTC. All data is obtained from various sources and may not have been verified by broker or MLS GRID. Supplied Open House Information is subject to change without notice. All information should be independently reviewed and verified for accuracy. Properties may or may not be listed by the office/agent presenting the information.

Neighborhood & Commute
Source: Walkscore
Disclosure: Community information and market data powered by Constellation Data Labs. Information is deemed reliable but not guaranteed.
Save
Ask
Tour
Hide
Share