Save
Ask
Tour
Hide
Share
$738,422
150 Days On Site

3636 Towle Street
Dyer, IN 46311

For Sale|Single Family Residence|Active
3
Beds
3
Total Baths
2
Full Baths
1
Partial Bath
2,529
SqFt
$292
/SqFt
2026
Built
Subdivision:
Meadow Brooke
County:
Lake
Listing courtesy of Eric Vazquez of Blue Ridge Realty Group ericvazquezrealestate@gmail.com as distributed by MLS GRID
3636 Towle Street3636 Towle Street3636 Towle Street3636 Towle Street
Save
Ask
Tour
Hide
Share

Mortgage Calculator

Monthly Payment (Est.)

Enter an interest rate to see your estimated monthly payment.
Calculator powered by Showcase IDX, a Constellation1 Company. Copyright ©2026 Information is deemed reliable but not guaranteed.

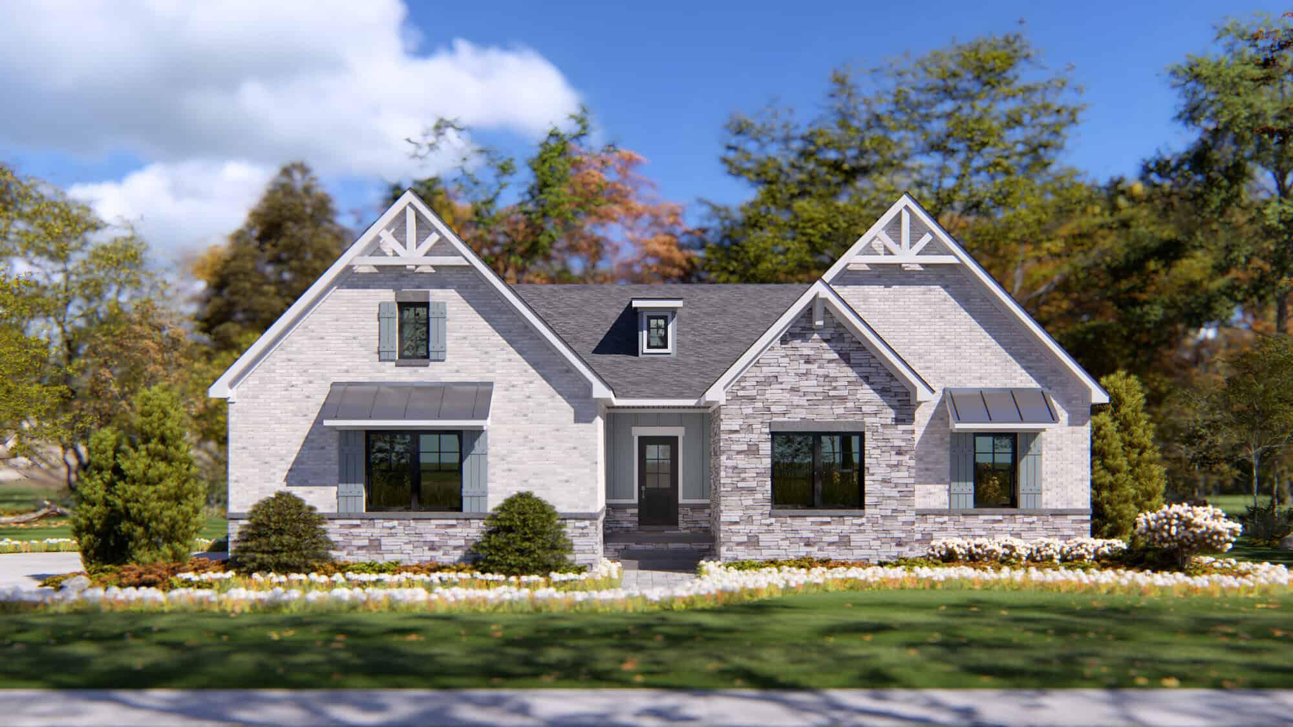
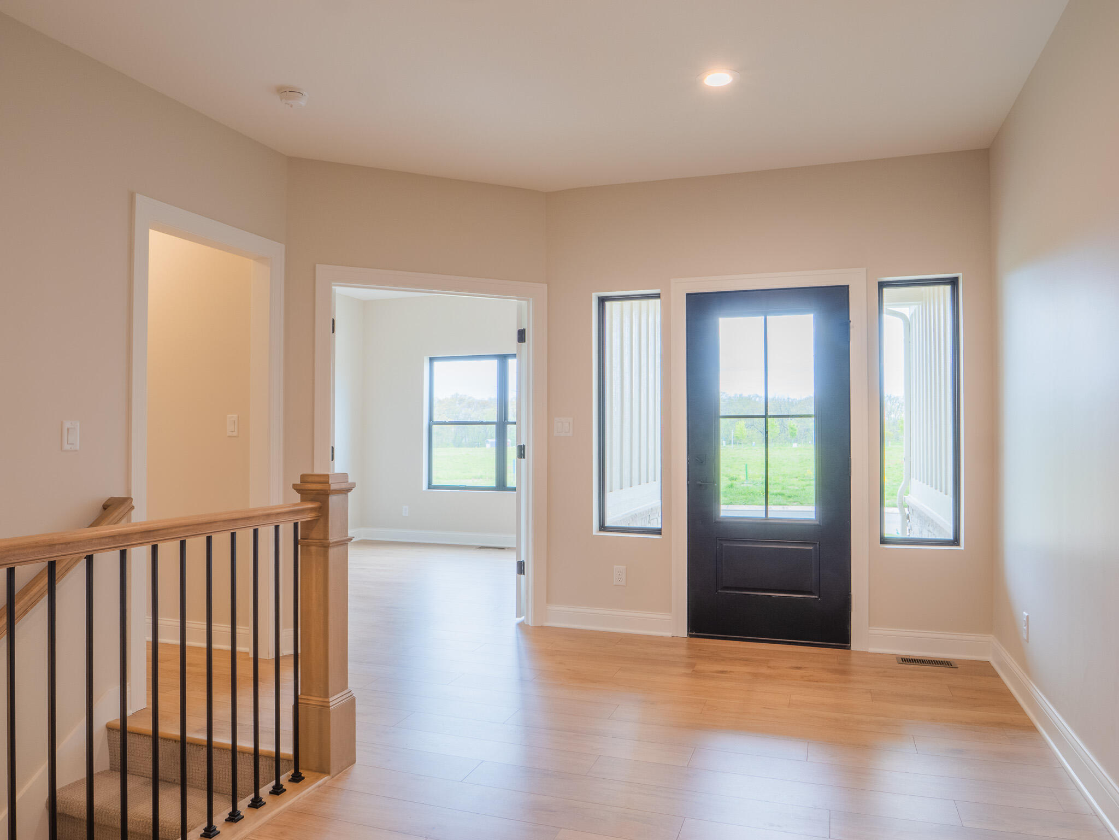
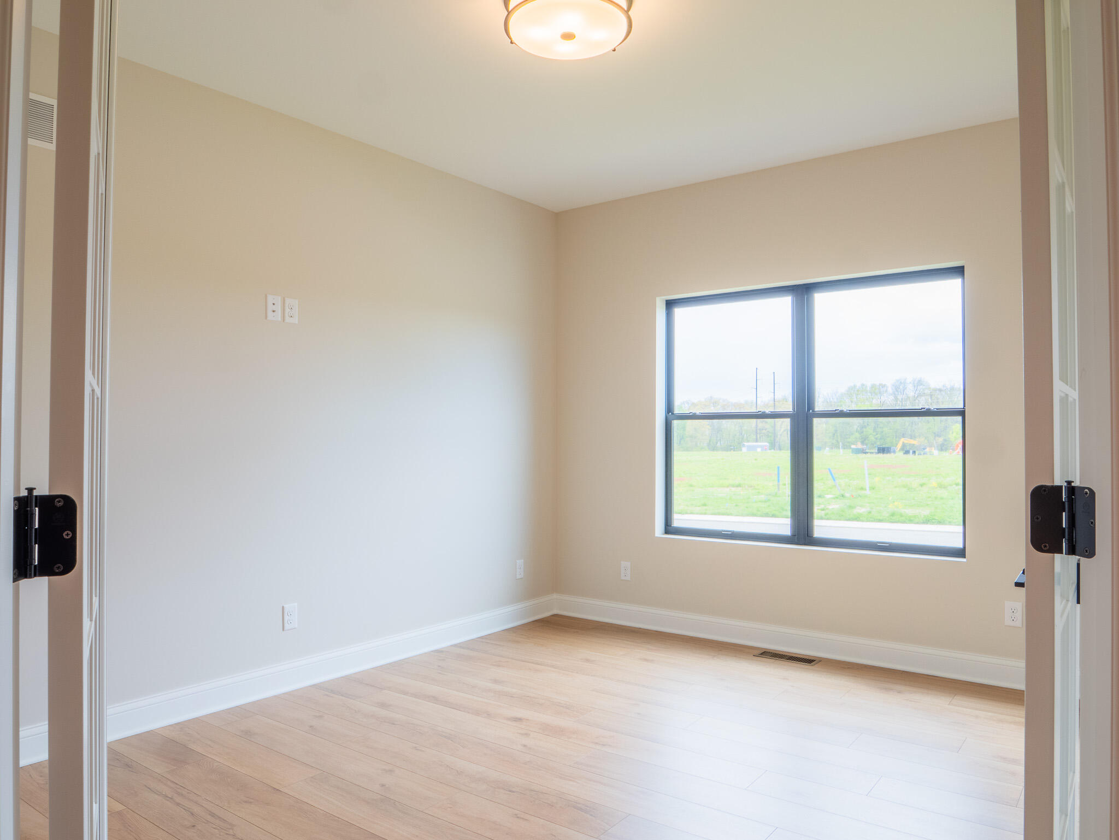
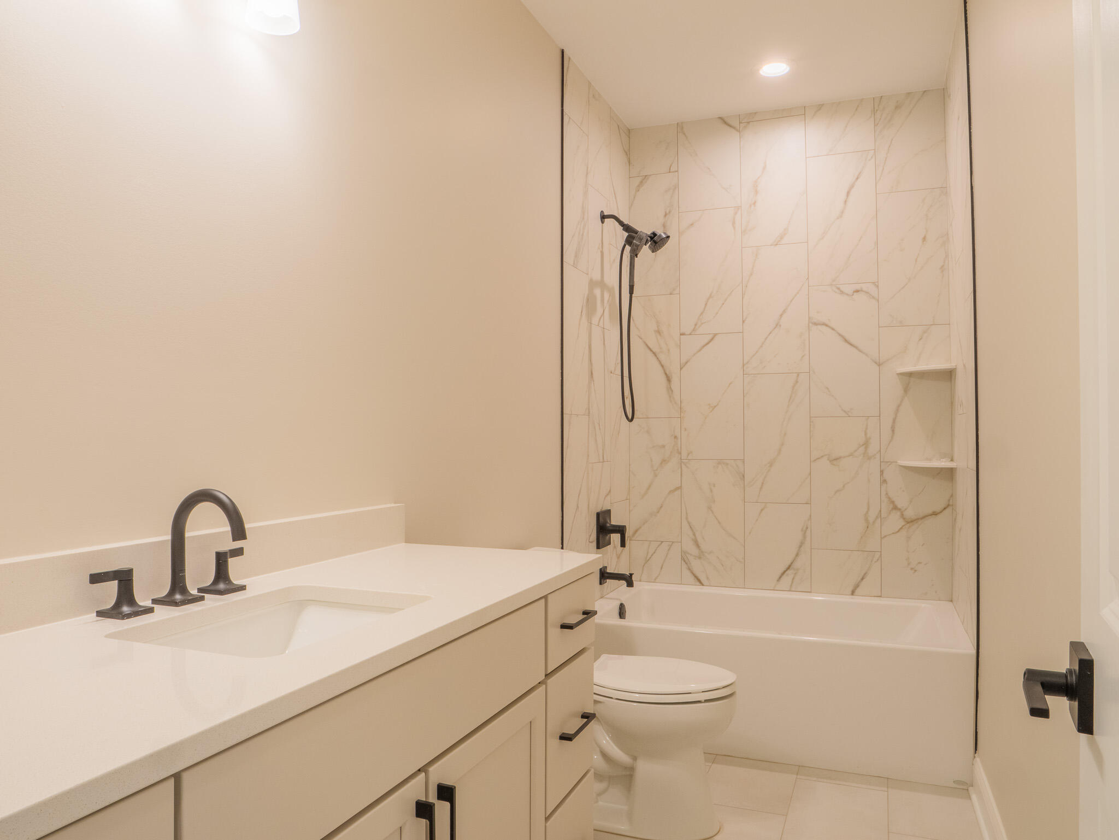
**PROPOSED CONSTRUCTION**PHOTOS ARE REPRESENTATIVE OF A PREVIOUS BUILD W/VARIOUS UPGRADES** Welcome to The Augusta, now available to build in Meadow Brooke. Upon entering, you're greeted with an expansive foyer that opens right up to the hall for a study, bedroom 2 + 3 and bath 2. As you continue through the foyer, you're greeted with an open concept great room, kitchen and dining area. Tucked away off of the great room is the Primary Owner's Suite that includes an ensuite bathroom and oversized walk-in closet. Relax on the 24x10 covered Lanai out back with a cup of coffee or wine! Notable high quality standard features include: 2x6 exterior construction, Full LP Smartside Exterior, Medallion Silverline soft-close cabinets throughout, 8ft tall garage doors, tankless water heater, luxury vinyl plank flooring, Cedar ceilings inside covered porch, SmartHome package that includes Nest doorbell and Ecobee thermostat and so many more! Inquire with your agent about our limited time Flex Cash incentive to choose how you save.

Save
Ask
Tour
Hide
Share
Listing Snapshot
Price 
$738,422
Days On Site 
150 Days
Bedrooms 
3
Inside Area (SqFt) 
2,529 sqft
Total Baths 
3
Full Baths 
2
Partial Baths 
1
Lot Size 
0.335 Acres
Year Built 
2026
MLS® Number 
839115
Status 
Active
Property Tax 
$280
HOA/Condo/Coop Fees 
$60 monthly
Sq Ft Source 
Plans
Friends & Family
Recent Activity
a month agoListing updated with changes from the MLS®
4 months agoPrice changed to $738,422
5 months agoListing first seen on site
General Features
Acres 
0.335
Attached Garage 
Yes
Garage 
Yes
Garage Spaces 
3
Levels 
One
Parking 
AttachedGarage Faces SideDriveway
Property Condition 
New Construction
Property Sub Type 
Single Family Residence
Sewer 
Public Sewer
SqFt Above 
2529
Utilities 
Electricity ConnectedWater ConnectedSewer ConnectedNatural Gas Connected
Water Source 
Public
Interior Features
Appliances 
DishwasherStainless Steel Appliance(s)RefrigeratorMicrowaveGas Water HeaterGas Range
Basement 
Bath/StubbedUnfinishedFull
Cooling 
Central Air
Electric 
200+ Amp Service
Flooring 
CarpetVinylTile
Heating 
Natural GasForced Air
Interior 
Ceiling Fan(s)Walk-In Closet(s)PantryOpen FloorplanKitchen IslandGranite CountersDouble Vanity
Laundry Features 
Main Level
Save
Ask
Tour
Hide
Share
Exterior Features
Construction Details 
Stone
Lot Features 
Back YardSprinklers In RearSprinklers In FrontLandscapedFront YardCorner Lot
Roof 
Asphalt
View 
Neighborhood
Waterview 
Neighborhood
Community Features
Association Amenities 
None
Association Fee 
$60.0
Association Fee Frequency 
Monthly
School District 
Lake Central
Township 
St. John
Financing Terms Available 
CashVA LoanFHAConventional
Schools
School District
Lake Central
Elementary School
Unknown
Middle School
Unknown
High School
Unknown
Listing courtesy of Eric Vazquez of Blue Ridge Realty Group ericvazquezrealestate@gmail.com as distributed by MLS GRID


Listing information is provided by Participants of the Greater Northwest Indiana Association of REALTORS MLS. IDX information is provided exclusively for personal, non-commercial use, and may not be used for any purpose other than to identify prospective properties consumers may be interested in purchasing. Information is deemed reliable but not guaranteed. Copyright 2026, Greater Northwest Indiana Association of REALTORS MLS.

Based on information submitted to the MLS GRID as of 2026-10-16 06:37 AM UTC. All data is obtained from various sources and may not have been verified by broker or MLS GRID. Supplied Open House Information is subject to change without notice. All information should be independently reviewed and verified for accuracy. Properties may or may not be listed by the office/agent presenting the information.

Neighborhood & Commute
Source: Walkscore
Disclosure: Community information and market data powered by Constellation Data Labs. Information is deemed reliable but not guaranteed.
Save
Ask
Tour
Hide
Share