
10204 Devonshire LaneMunster, IN 46321
Mortgage Calculator
Monthly Payment (Est.)
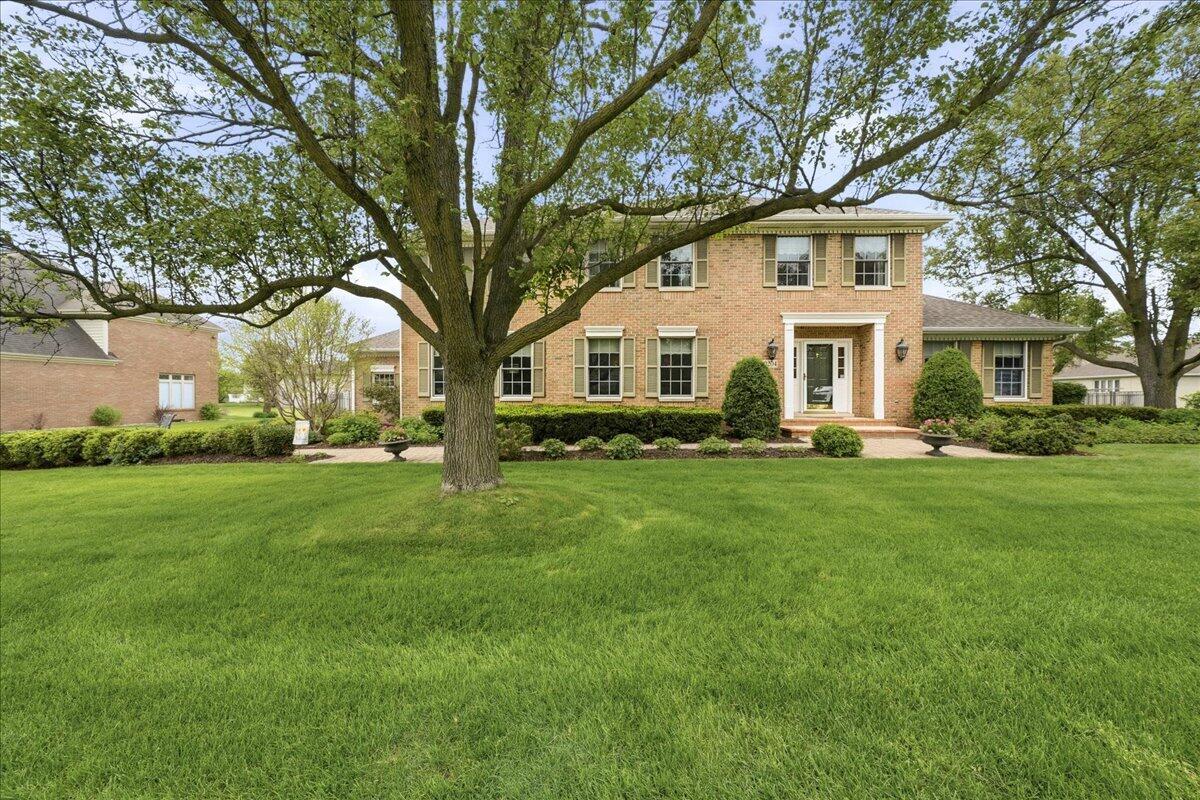
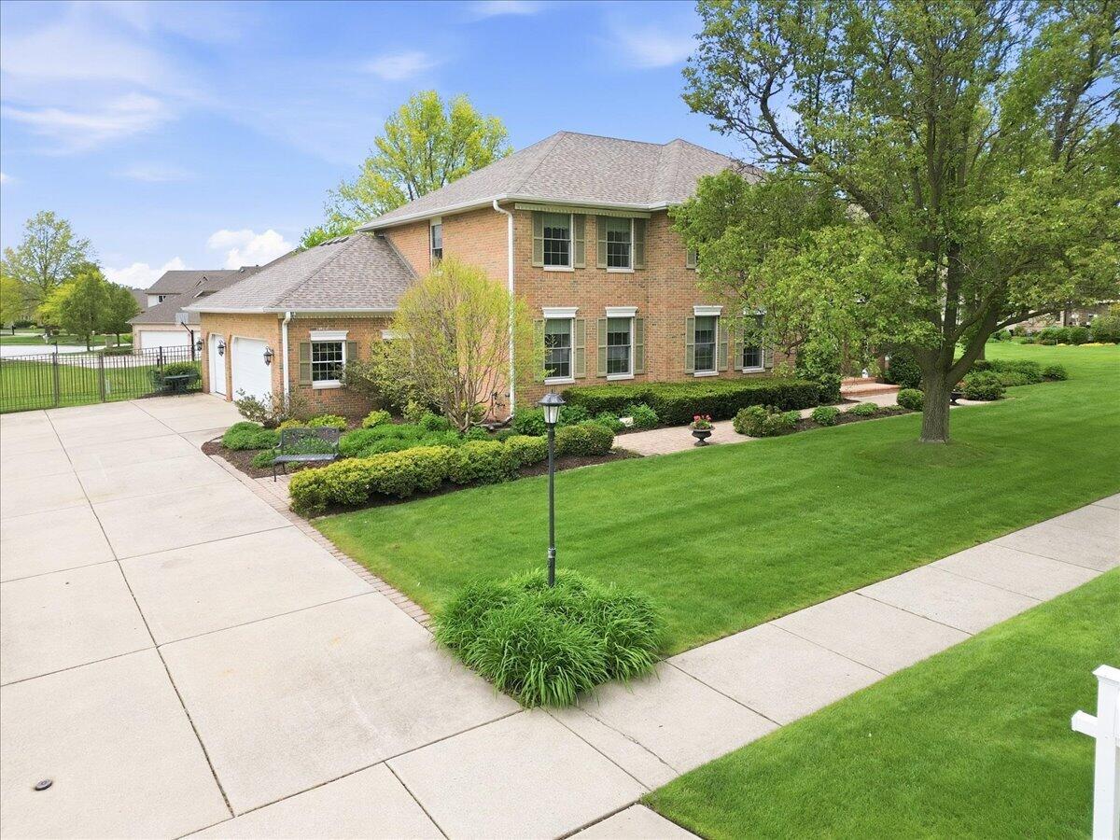
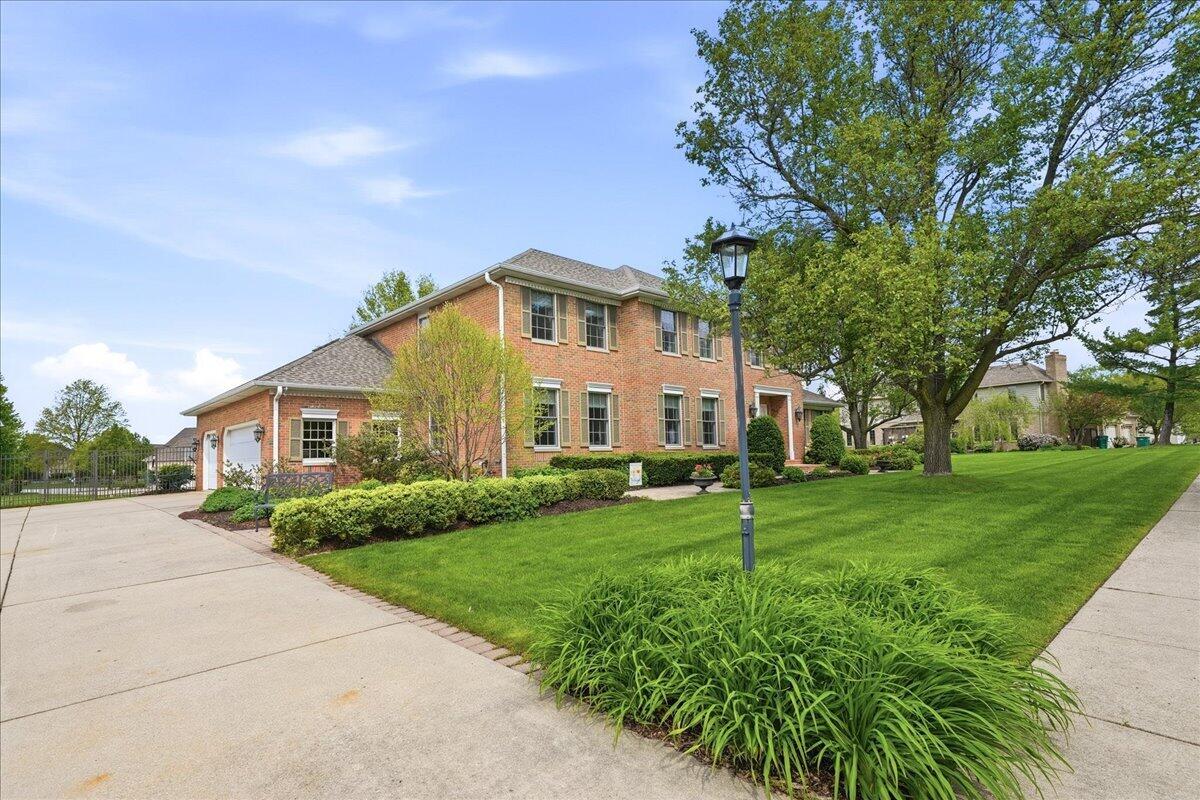
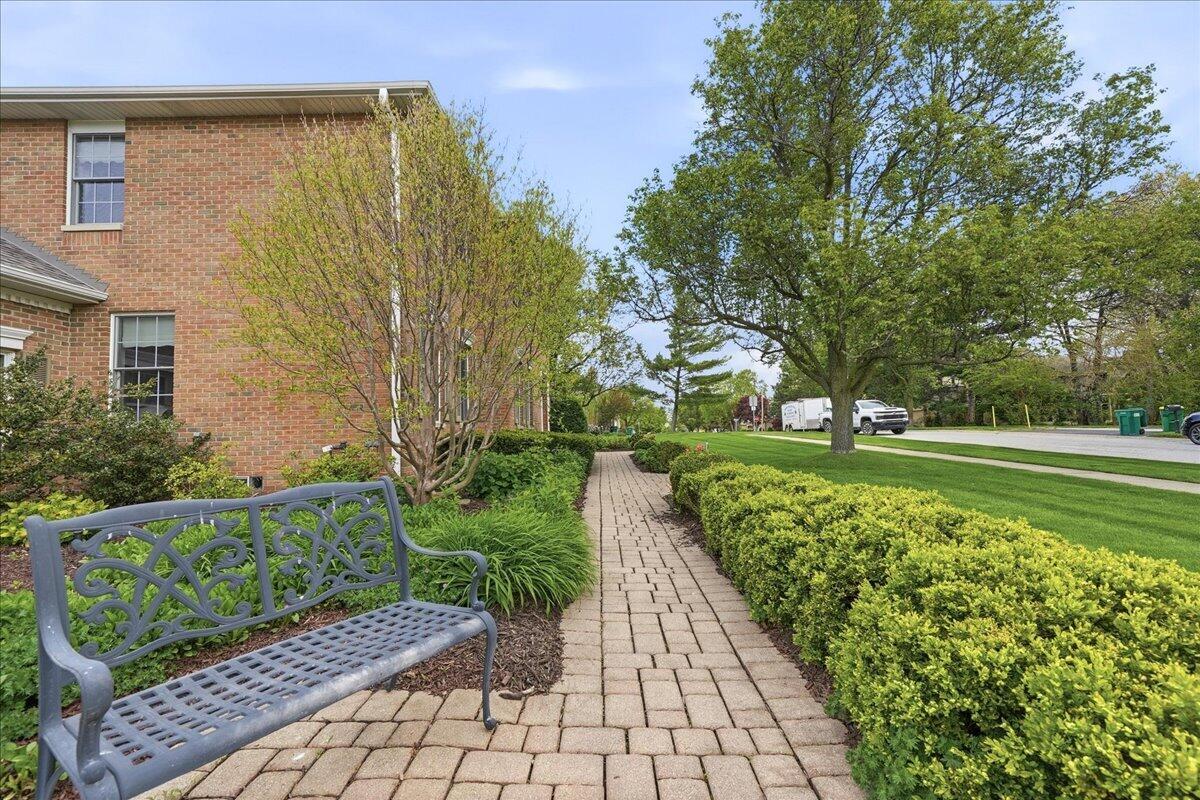
Enter an interest rate to see your estimated monthly payment.This stunning home at 10204 Devonshire Ln. in Munster, IN offers the perfect blend of spacious living and resort-style outdoor enjoyment. Set on a large, fully fenced yard that extends to the property line, the home features a generous 10ft utility easement on the west and a 30ft inactive pipeline easement on the north, providing privacy and open space. Enjoy the expansive backyard with a large patio, fire pit, screened gazebo complete with fan and electricity, outdoor gas line for your grill, and a relaxing hot tub. Inside, the home boasts a large finished basement with a bathroom (toilet with ejector pump), ideal for entertaining or additional living space. The main level includes a family room with remote control gas fireplace, formal dining room, large, eat-in kitchen and more. Upstairs, the luxurious primary suite features heated bathroom floors, a large air tub, and a skylight (replaced 5 years ago along with the roof).Additional highlights include Pella windows that fold in for easy cleaning, an above-garage storage attic, and convenient amenities like neighborhood pool, pickleball, tennis courts, and playground. Families will appreciate bus service for schools, while commuters love the Southshore station to Chicago (Munster/Dyer station just 2 miles away) and a bike path only 500ft away. This move-in ready gem combines comfort, storage, and recreation in a sought-after community.
| 4 weeks ago | Listing updated with changes from the MLS® | |
| 4 weeks ago | Status changed to Pending | |
| a month ago | Price changed to $690,000 | |
| 5 months ago | Listing first seen on site |

Listing information is provided by Participants of the Greater Northwest Indiana Association of REALTORS MLS. IDX information is provided exclusively for personal, non-commercial use, and may not be used for any purpose other than to identify prospective properties consumers may be interested in purchasing. Information is deemed reliable but not guaranteed. Copyright 2026, Greater Northwest Indiana Association of REALTORS MLS.
Based on information submitted to the MLS GRID as of 2026-10-16 07:37 AM UTC. All data is obtained from various sources and may not have been verified by broker or MLS GRID. Supplied Open House Information is subject to change without notice. All information should be independently reviewed and verified for accuracy. Properties may or may not be listed by the office/agent presenting the information.
Did you know? You can invite friends and family to your search. They can join your search, rate and discuss listings with you.