Save
Ask
Tour
Hide
Share
$699,900
157 Days On Site

821 Mary Ellen Drive
Crown Point, IN 46307

For Sale|Single Family Residence|Active
4
Beds
4
Total Baths
3
Full Baths
1
Partial Bath
4,989
SqFt
$140
/SqFt
2002
Built
Subdivision:
Ellendale Farm 01
County:
Lake
Listing courtesy of Angela Andrews of Listing Leaders drangelaandrews@gmail.com as distributed by MLS GRID
821 Mary Ellen Drive821 Mary Ellen Drive821 Mary Ellen Drive821 Mary Ellen Drive
Save
Ask
Tour
Hide
Share

Mortgage Calculator

Monthly Payment (Est.)

Enter an interest rate to see your estimated monthly payment.
Calculator powered by Showcase IDX, a Constellation1 Company. Copyright ©2026 Information is deemed reliable but not guaranteed.

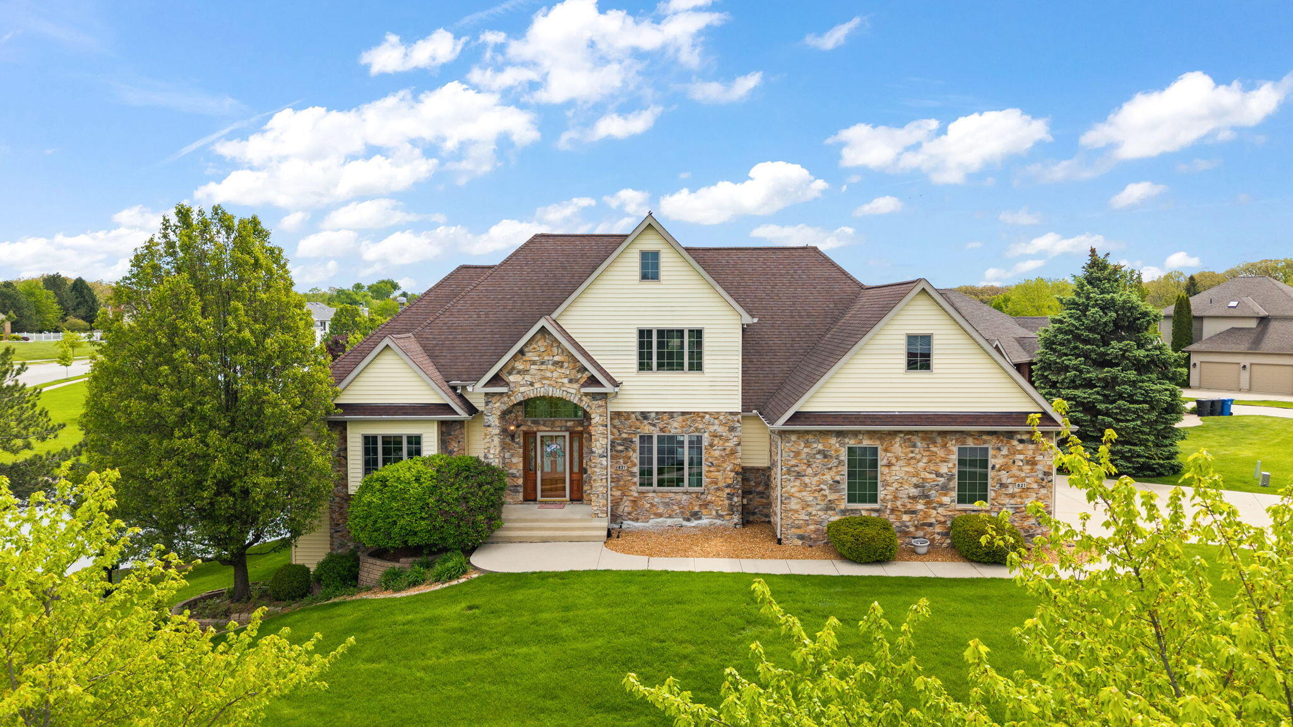
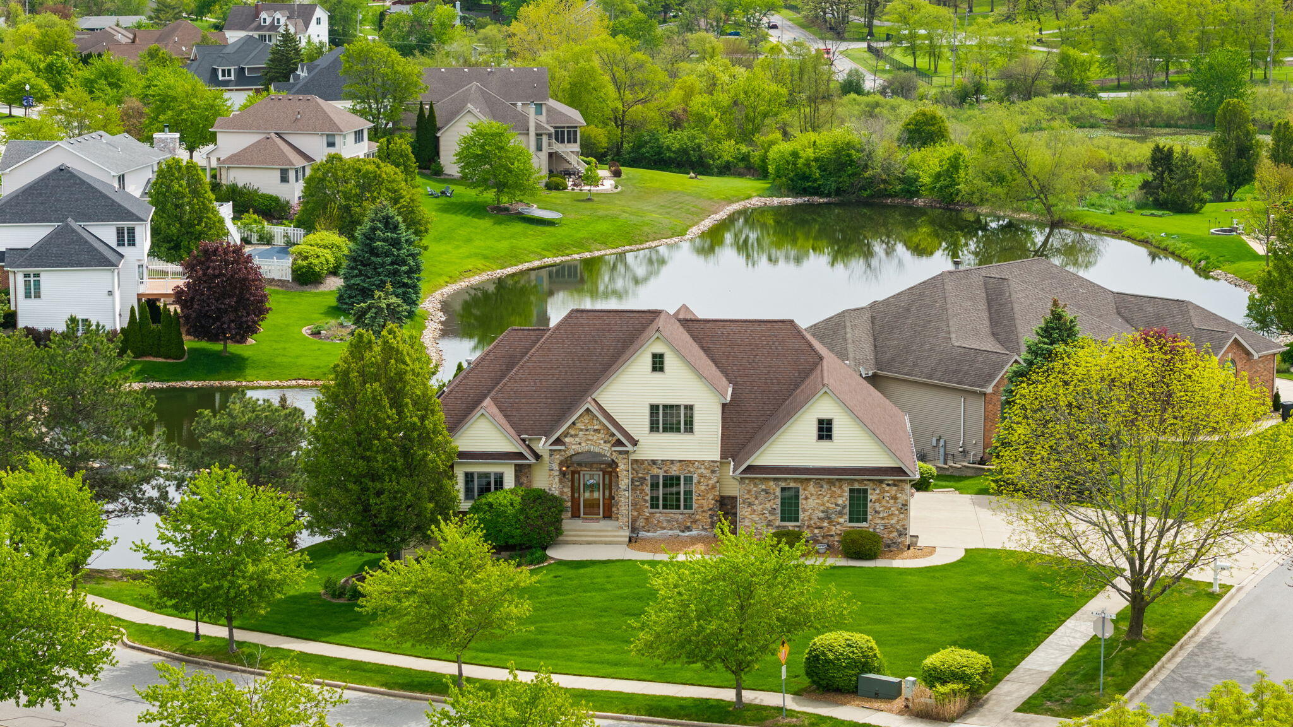
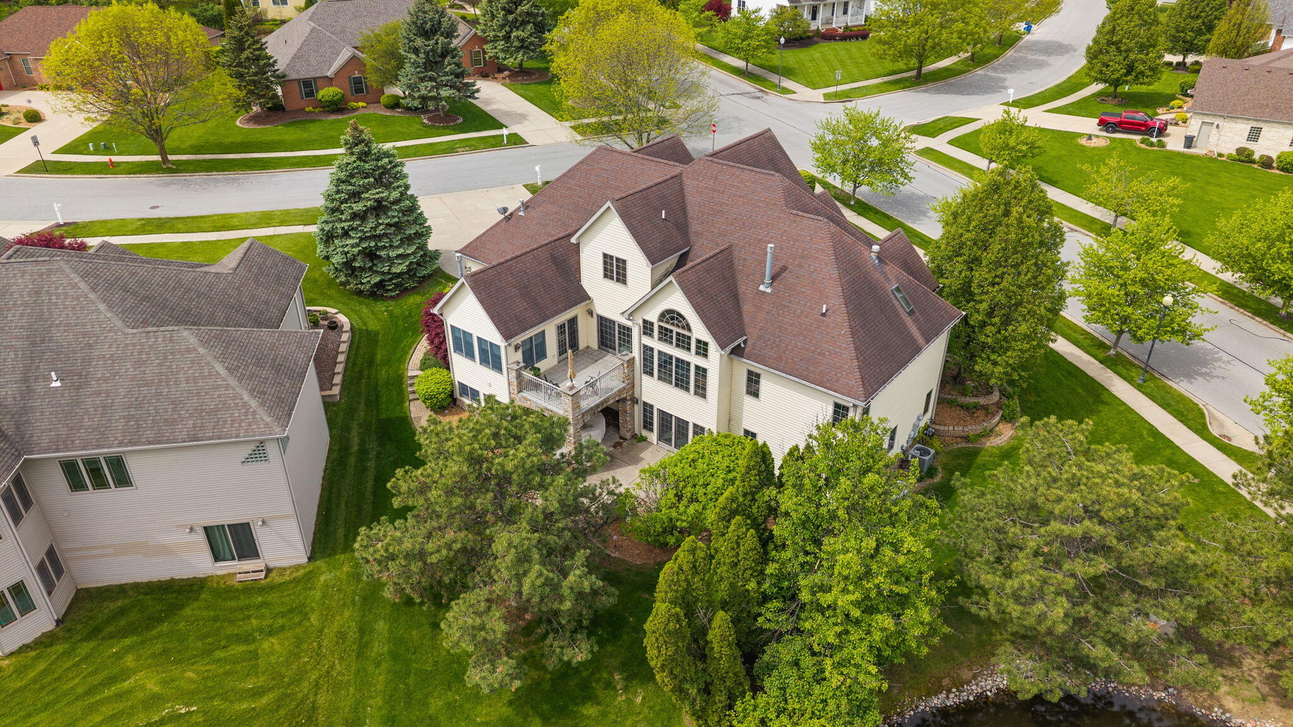
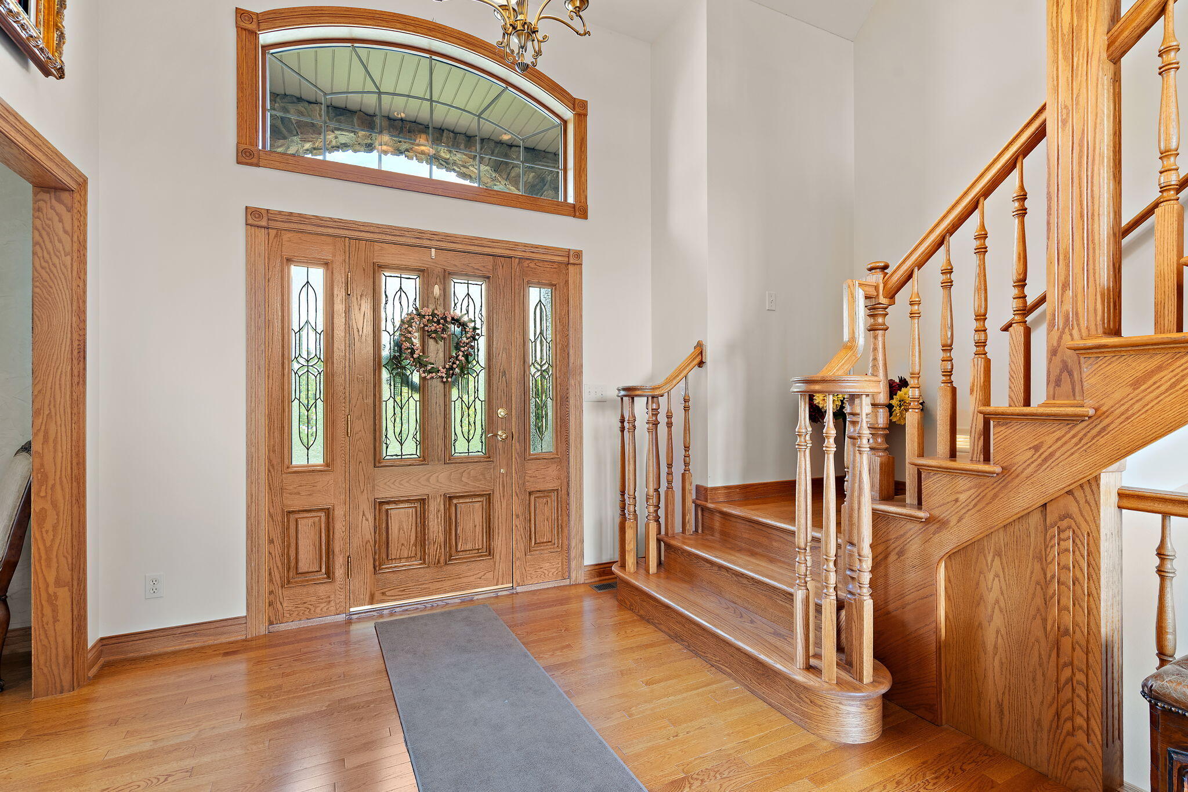
Imagine your morning coffee on the back patio, the water still and quiet, the day not yet asking anything of you. That's the rhythm of life at 821 Mary Ellen. This is just under 5,000 square feet of beautifully appointed living in the heart of Ellendale Farm, one of Crown Point's most established waterfront communities. Four bedrooms, four baths, set on a corner lot where space and water views come standard. Inside, the main level opens wide for the way you actually live. Room to gather. Room to entertain. Room to simply spread out. The kitchen anchors the flow. The primary suite on the MAIN LEVEL offers a true retreat. Upstairs is joined by generously sized bedrooms and a full bath. Downstairs, the finished walkout basement adds an entire additional level of living space. Second family room. Media space. Home office. Fitness area. All with direct access to the waterfront yard. Egress windows make every lower-level room true legal living space. Outside, the corner lot delivers privacy and presence. The waterfront delivers the view. And the location delivers the access, minutes to I-65 with quick connections to I-80/94, I-90, and I-294. Located within Crown Point Community School Corporation. Homes with this much space, on this kind of lot, on this street, they don't come around often.

Save
Ask
Tour
Hide
Share
Listing Snapshot
Price 
$699,900
Days On Site 
157 Days
Bedrooms 
4
Inside Area (SqFt) 
4,989 sqft
Total Baths 
4
Full Baths 
3
Partial Baths 
1
Lot Size 
0.3 Acres
Year Built 
2002
MLS® Number 
838657
Status 
Active
Property Tax 
$7,504
HOA/Condo/Coop Fees 
$40 monthly
Sq Ft Source 
Assessor
Friends & Family
Recent Activity
a month agoListing updated with changes from the MLS®
a month agoPrice changed to $699,900
5 months agoListing first seen on site
General Features
Acres 
0.3
Attached Garage 
Yes
Garage 
Yes
Garage Spaces 
3
Levels 
Two
Parking 
AttachedKitchen LevelGarage Faces SideDrivewayConcreteGarage Door Opener
Property Sub Type 
Single Family Residence
Security 
Carbon Monoxide Detector(s)Security System
Sewer 
Public Sewer
Special Circumstances 
Standard
SqFt Above 
3080
SqFt Below 
1909
Utilities 
Electricity ConnectedNatural Gas Connected
Water Source 
Public
Interior Features
Appliances 
DryerWasherRefrigeratorMicrowaveGas RangeGas CooktopDishwasherDisposal
Basement 
Bath/StubbedWalk-Out AccessFullFinishedDaylight
Cooling 
Central AirCeiling Fan(s)
Electric 
200+ Amp ServiceGenerator
Fireplace 
Yes
Fireplace Features 
Family RoomGreat RoomGas
Fireplaces 
1
Flooring 
CarpetTileHardwood
Heating 
Central
Interior 
Cathedral Ceiling(s)Walk-In Closet(s)Vaulted Ceiling(s)Tray Ceiling(s)Soaking TubRecessed LightingGranite CountersEat-in KitchenDouble VanityCeiling Fan(s)
Laundry Features 
Laundry RoomSinkMain Level
Window Features 
Wood Frames
Save
Ask
Tour
Hide
Share
Exterior Features
Construction Details 
StoneVinyl Siding
Lot Features 
WaterfrontBack YardSprinklers In RearSprinklers In FrontPavedLandscapedFront YardCorner Lot
Roof 
Shingle
View 
NeighborhoodWaterPond
Waterfront Features 
Pond
Waterview 
NeighborhoodWaterPond
Windows/Doors 
Wood Frames
Community Features
Association Amenities 
Jogging PathPlayground
Association Fee 
$480.0
Association Fee Frequency 
Annually
School District 
Crown Point
Township 
Center
Financing Terms Available 
CashVA LoanConventional
Schools
School District
Crown Point
Elementary School
Unknown
Middle School
Unknown
High School
Unknown
Listing courtesy of Angela Andrews of Listing Leaders drangelaandrews@gmail.com as distributed by MLS GRID


Listing information is provided by Participants of the Greater Northwest Indiana Association of REALTORS MLS. IDX information is provided exclusively for personal, non-commercial use, and may not be used for any purpose other than to identify prospective properties consumers may be interested in purchasing. Information is deemed reliable but not guaranteed. Copyright 2026, Greater Northwest Indiana Association of REALTORS MLS.

Based on information submitted to the MLS GRID as of 2026-10-16 07:37 AM UTC. All data is obtained from various sources and may not have been verified by broker or MLS GRID. Supplied Open House Information is subject to change without notice. All information should be independently reviewed and verified for accuracy. Properties may or may not be listed by the office/agent presenting the information.

Neighborhood & Commute
Source: Walkscore
Disclosure: Community information and market data powered by Constellation Data Labs. Information is deemed reliable but not guaranteed.
Save
Ask
Tour
Hide
Share