Save
Ask
Tour
Hide
Share
$1,210,000
80 Days On Site

2208 Fairway Drive
Long Beach, IN 46360

For Sale|Single Family Residence|Active
4
Beds
4
Total Baths
1
Full Bath
3
Partial Baths
5,325
SqFt
$227
/SqFt
1987
Built
Subdivision:
Hidden Shores
County:
La Porte
Listing courtesy of Bonnie Meyer of Coldwell Banker Realty bonnie.meyer@cbexchange.com as distributed by MLS GRID
2208 Fairway Drive2208 Fairway Drive2208 Fairway Drive2208 Fairway Drive
Save
Ask
Tour
Hide
Share

Mortgage Calculator

Monthly Payment (Est.)

Enter an interest rate to see your estimated monthly payment.
Calculator powered by Showcase IDX, a Constellation1 Company. Copyright ©2026 Information is deemed reliable but not guaranteed.

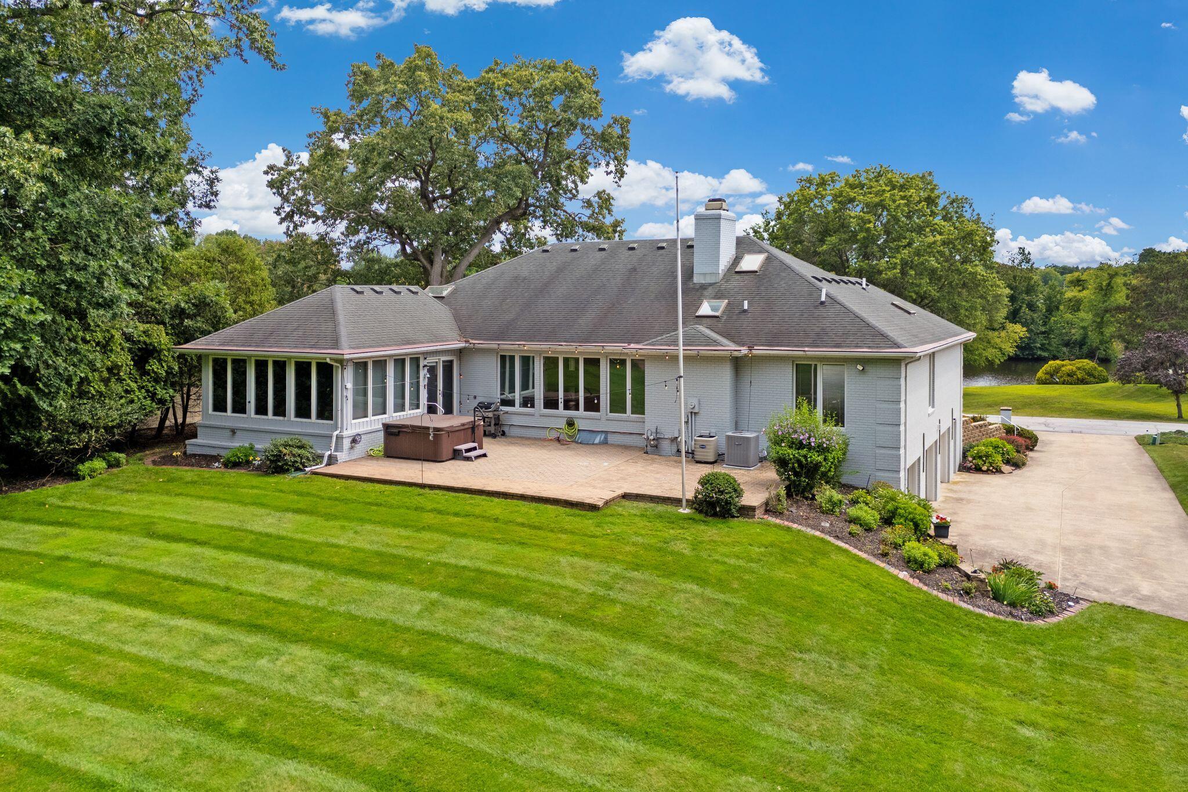
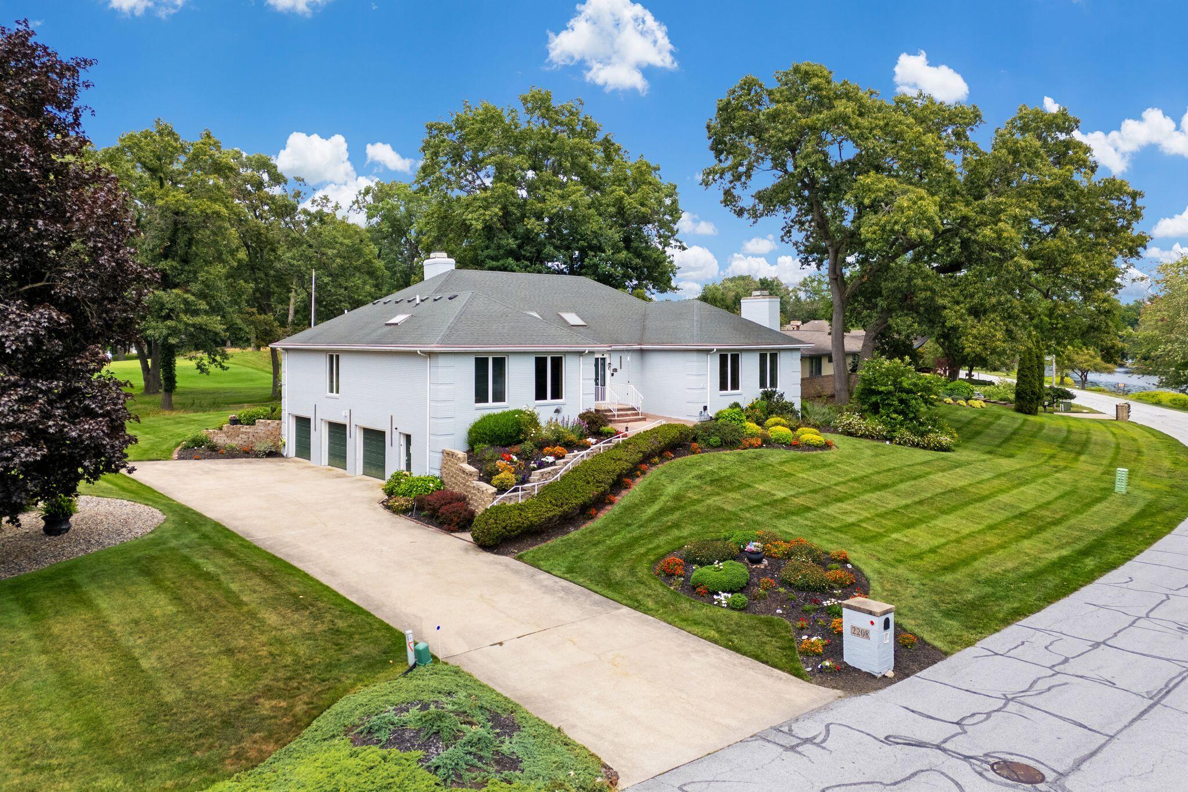
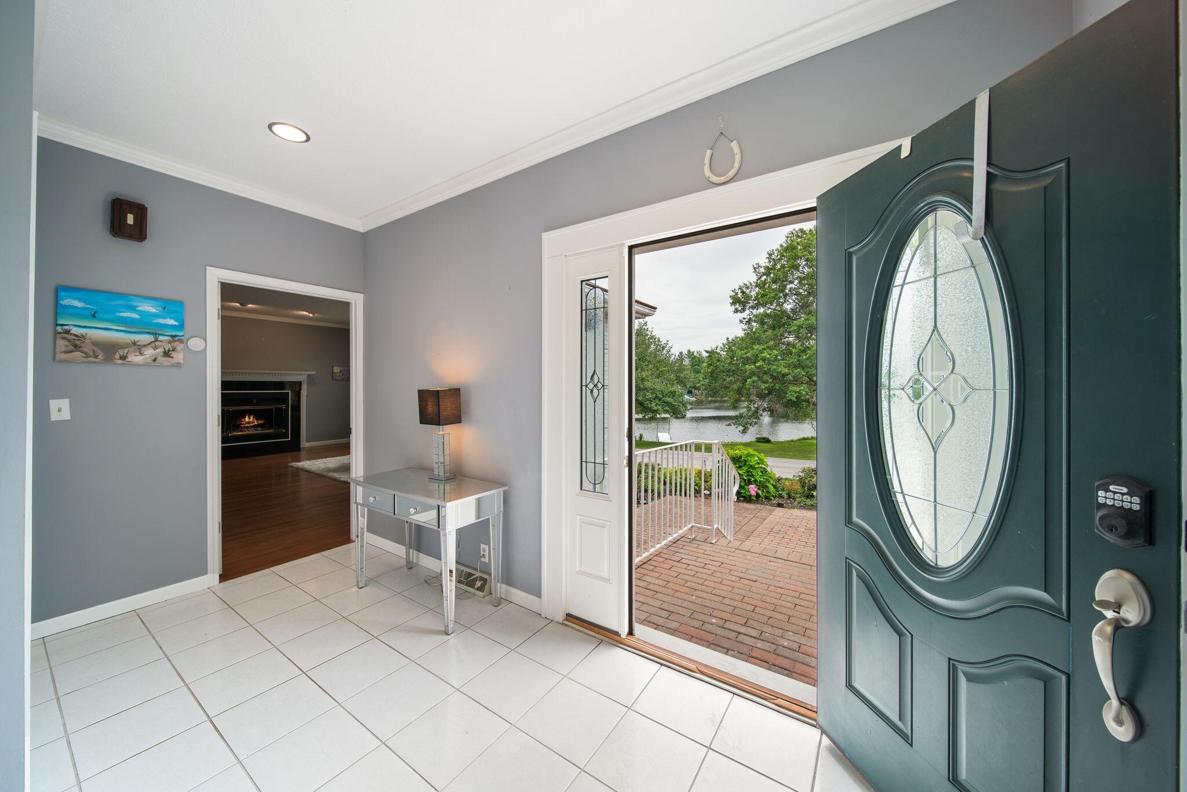
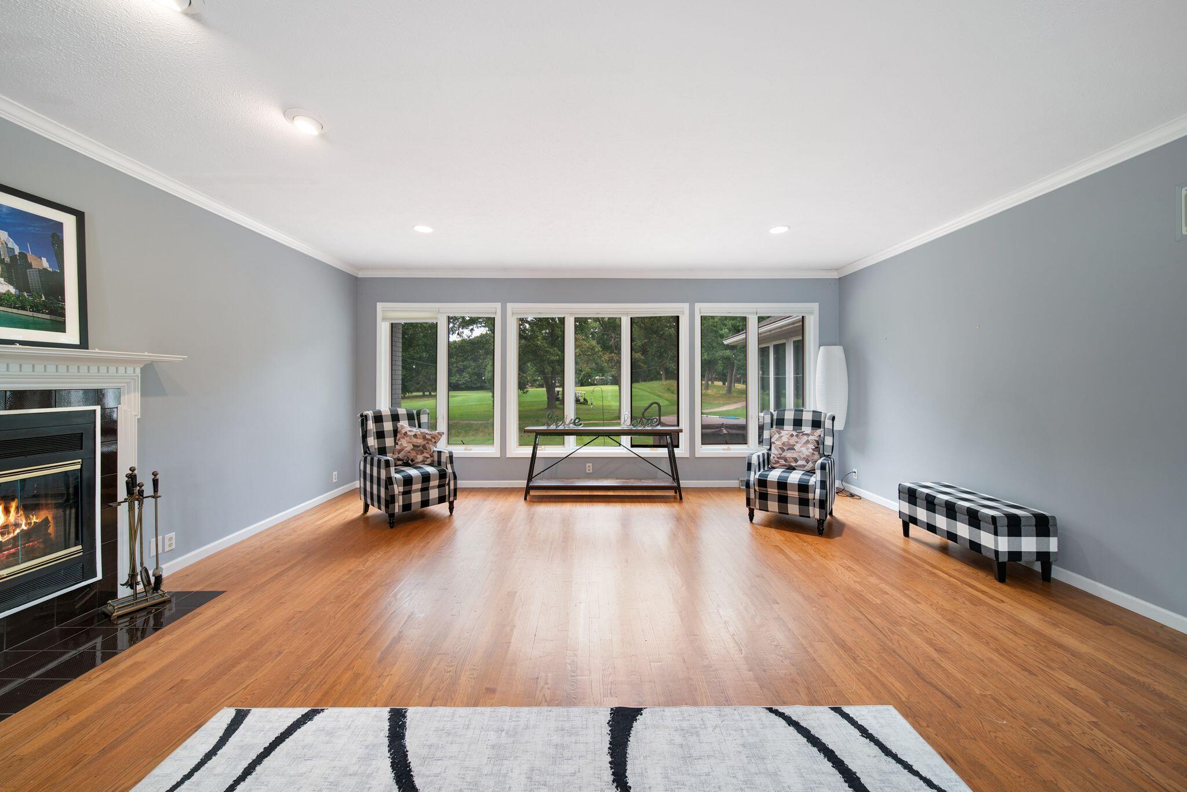
Highly desirable Hidden Shores with a spectacular golf course setting offers the best lifestyle in this pristine 4 bedroom, 3.5 bath home. This property provides exceptional amenities, breathtaking views, walls of windows, hardwood floors and two gas fireplaces. Prepare to be wowed when you see the grand dining room, with plenty of room for entertaining a large crowd. A year round enclosed porch brings tranquility and relaxation, while admiring the lush manicured grounds bordering the fairway of Long Beach Country Club. An open concept kitchen, with bar and island seating, features electric cook top, double ovens and dumb waiter, stainless appliances and granite counters adds easy enjoyment to this sprawling ranch. The finished square feet of basement added to the main floor totals approximately 5000 SQ FT. Zoned HVAC economically services comfortably this all brick home when fully or not fully occupied. Enjoy your doc on Lake Clare across the drive for fishing, paddle boarding and kayaking. Lake Michigan beach is only 1.1 KM. Come see for yourself, the quality throughout this very special place that you will love calling home.

Save
Ask
Tour
Hide
Share
Listing Snapshot
Price 
$1,210,000
Days On Site 
80 Days
Bedrooms 
4
Inside Area (SqFt) 
5,325 sqft
Total Baths 
4
Full Baths 
1
Partial Baths 
3
Lot Size 
0.367 Acres
Year Built 
1987
MLS® Number 
838333
Status 
Active
Property Tax 
$5,981
HOA/Condo/Coop Fees 
$42.08 monthly
Sq Ft Source 
Estimated
Friends & Family
Recent Activity
2 weeks agoListing updated with changes from the MLS®
2 months agoStatus changed to Active
3 months agoListing first seen on site
General Features
Acres 
0.367
Attached Garage 
Yes
Cross Street 
Karwick
Garage 
Yes
Garage Spaces 
3
Levels 
One
Parking 
AttachedOversizedGarage Faces SideDrivewayAsphaltAdditional ParkingOff StreetGarage Door Opener
Property Sub Type 
Single Family Residence
Security 
Smoke Detector(s)
Sewer 
Public Sewer
SqFt Above 
3411
SqFt Below 
1914
Utilities 
Cable ConnectedWater ConnectedUnderground UtilitiesSewer ConnectedNatural Gas ConnectedElectricity Connected
Water Source 
Public
Interior Features
Appliances 
DryerWasherStainless Steel Appliance(s)RefrigeratorGas Water HeaterElectric RangeElectric CooktopDishwasher
Basement 
DaylightWalk-Out AccessStorage SpaceFullFinished
Cooling 
Central AirZoned
Electric 
200+ Amp Service
Fireplace 
Yes
Fireplace Features 
Family RoomLiving RoomGas LogGas
Fireplaces 
2
Flooring 
CarpetTileHardwood
Heating 
Forced Air
Interior 
Entrance FoyerWalk-In Closet(s)Recessed LightingPantryOpen FloorplanKitchen IslandHis and Hers ClosetsHigh Ceilings
Laundry Features 
Electric Dryer HookupWasher HookupSinkLaundry Room
Window Features 
BlindsInsulated Windows
Save
Ask
Tour
Hide
Share
Exterior Features
Construction Details 
Brick
Exterior 
LightingRain GuttersPrivate Yard
Lot Features 
Back YardSprinklers In RearSprinklers In FrontPavedLandscapedFront Yard
Patio And Porch 
DeckPatioFront Porch
Pool Features 
None
Roof 
Composition
Spa Features 
Bath
View 
Golf CourseLake
Waterview 
Golf CourseLake
Windows/Doors 
BlindsInsulated Windows
Community Features
Accessibility Features 
Therapeutic Whirlpool
Association Amenities 
Maintenance GroundsOther
Association Fee 
$505.0
Association Fee Frequency 
Annually
Township 
Michigan
Financing Terms Available 
CashConventional
Listing courtesy of Bonnie Meyer of Coldwell Banker Realty bonnie.meyer@cbexchange.com as distributed by MLS GRID


Listing information is provided by Participants of the Greater Northwest Indiana Association of REALTORS MLS. IDX information is provided exclusively for personal, non-commercial use, and may not be used for any purpose other than to identify prospective properties consumers may be interested in purchasing. Information is deemed reliable but not guaranteed. Copyright 2026, Greater Northwest Indiana Association of REALTORS MLS.

Based on information submitted to the MLS GRID as of 2026-10-16 02:14 AM UTC. All data is obtained from various sources and may not have been verified by broker or MLS GRID. Supplied Open House Information is subject to change without notice. All information should be independently reviewed and verified for accuracy. Properties may or may not be listed by the office/agent presenting the information.

Neighborhood & Commute
Source: Walkscore
Disclosure: Community information and market data powered by Constellation Data Labs. Information is deemed reliable but not guaranteed.
Save
Ask
Tour
Hide
Share