Save
Ask
Tour
Hide
Share
$844,900
164 Days On Site

5810 Augusta Boulevard
West Lafayette, IN 47906

For Sale|Single Family Residence|Active
6
Beds
5
Total Baths
4
Full Baths
1
Partial Bath
4,816
SqFt
$175
/SqFt
2014
Built
Subdivision:
Winding Creek
County:
Tippecanoe
Listing courtesy of Dennis Seramur of Seramur Properties, LLC dj@seramurproperties.com as distributed by MLS GRID
5810 Augusta Boulevard5810 Augusta Boulevard5810 Augusta Boulevard5810 Augusta Boulevard
Save
Ask
Tour
Hide
Share

Mortgage Calculator

Monthly Payment (Est.)

Enter an interest rate to see your estimated monthly payment.
Calculator powered by Showcase IDX, a Constellation1 Company. Copyright ©2026 Information is deemed reliable but not guaranteed.

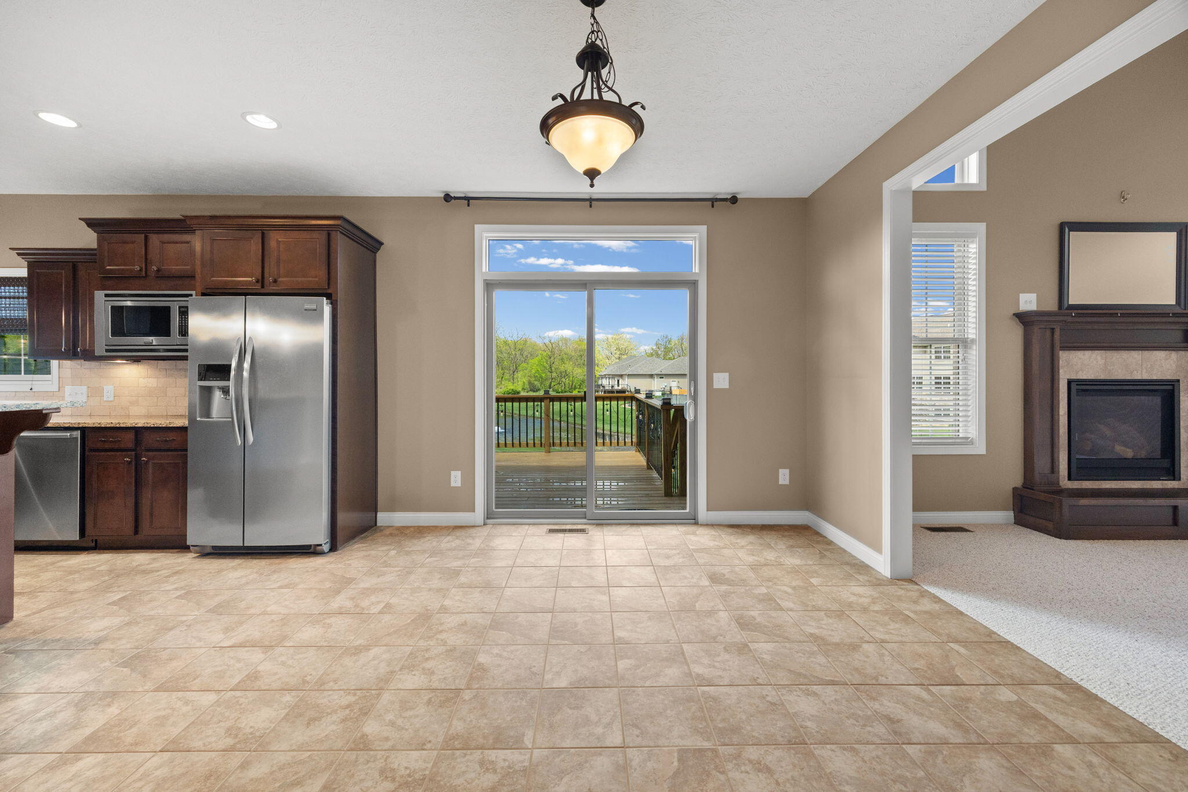
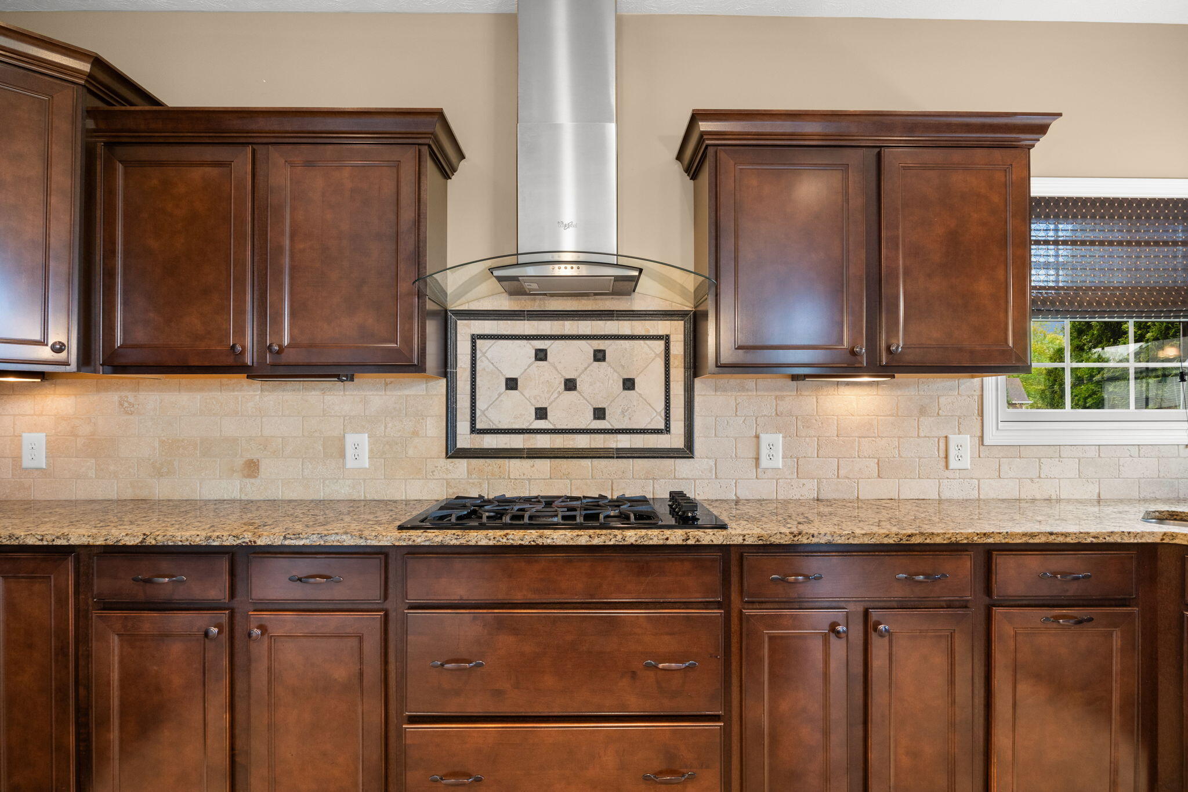
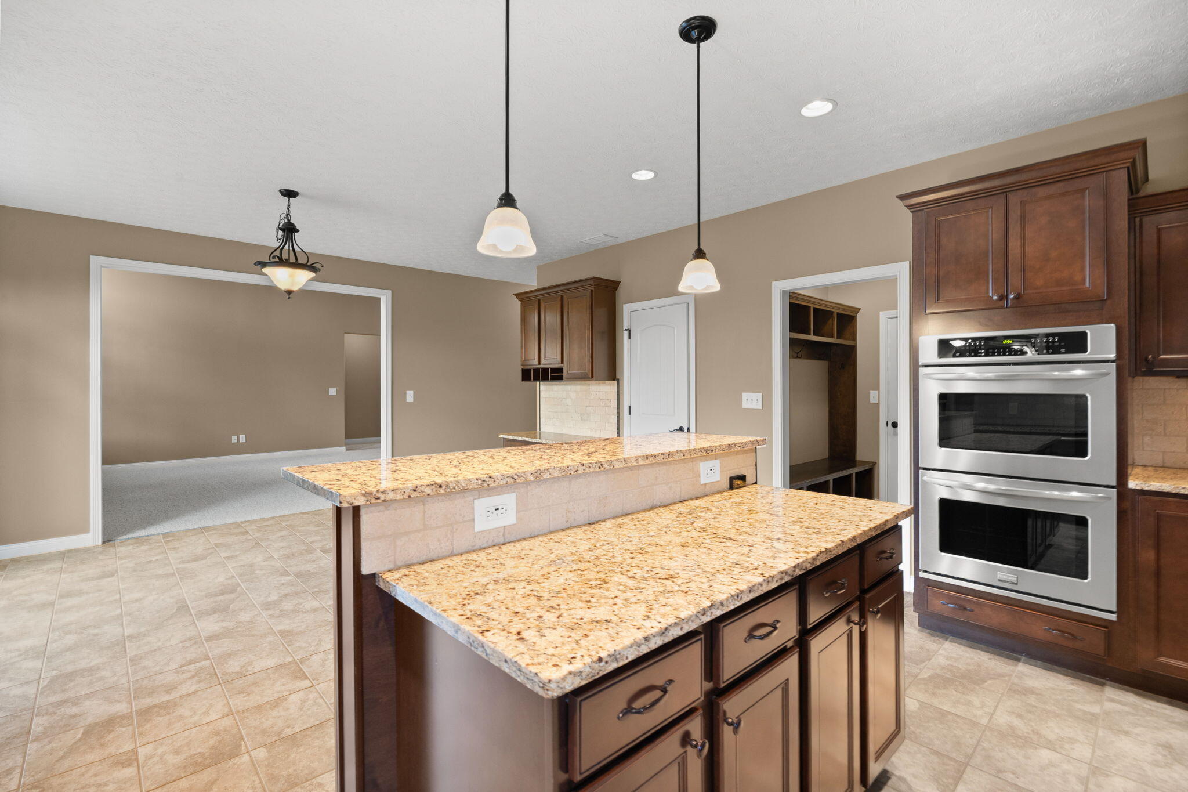
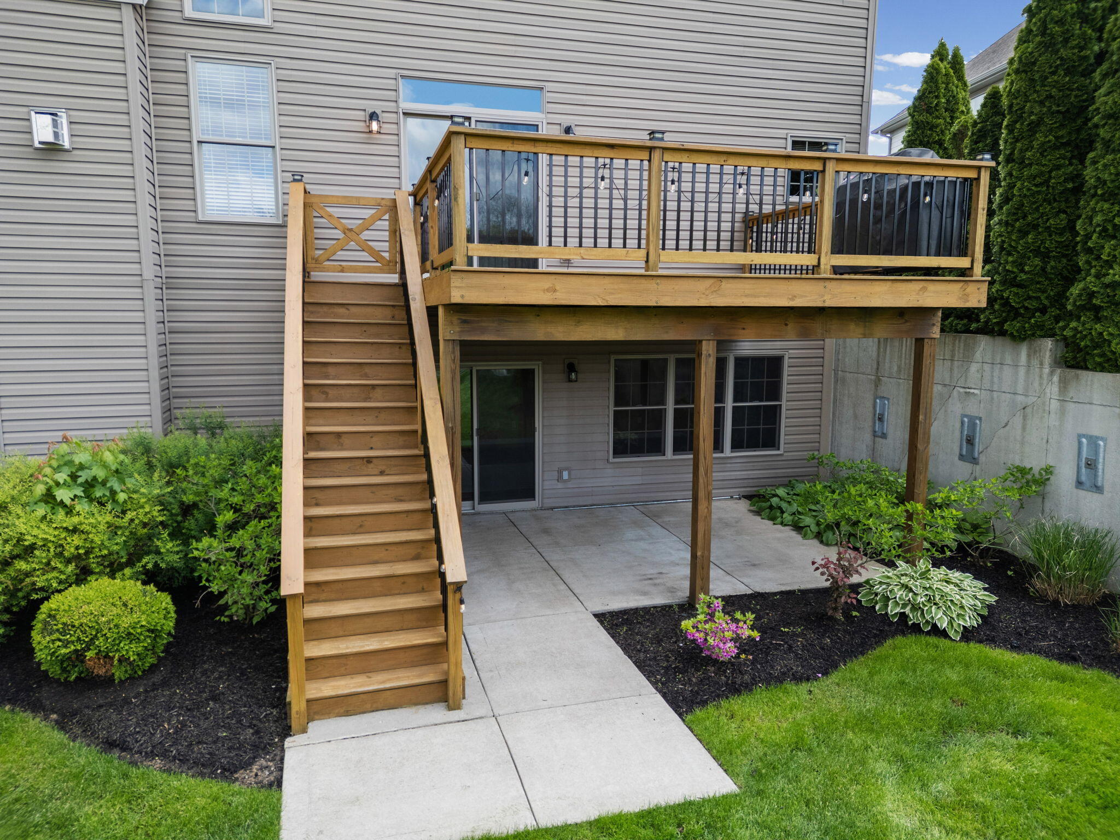
Welcome to luxury living at 5810 Augusta Blvd., located in the highly sought-after Winding Creek Golf Course subdivision in West Lafayette. This impressive two-story home with a fully finished walk-out basement offers space, style, and functionality for modern living. Step inside to discover a beautifully designed main level featuring a spacious master suite with his-and-hers walk-in closets and a private en-suite bathroom. The heart of the home is the chef's kitchen, complete with granite countertops, stainless steel appliances, and plenty of room for entertaining Upstairs, you'll find four generously sized bedrooms and two full bathrooms, perfect for family or guests. The finished basement expands your living space even further with an additional bedroom, a large recreation area with a wet bar, and two unfinished storage areas for all your needs. The exterior showcases all-stone construction, adding timeless curb appeal. Enjoy the convenience of a 3-car attached garage and the added bonus of a walk-out lower level--ideal for entertaining or relaxing. Located in a premier golf course community, this home combines elegance, comfort, and an unbeatable location.

Save
Ask
Tour
Hide
Share
Listing Snapshot
Price 
$844,900
Days On Site 
164 Days
Bedrooms 
6
Inside Area (SqFt) 
4,816 sqft
Total Baths 
5
Full Baths 
4
Partial Baths 
1
Lot Size 
0.2847 Acres
Year Built 
2014
MLS® Number 
838231
Status 
Active
Property Tax 
$5,080
HOA/Condo/Coop Fees 
$12.5 monthly
Sq Ft Source 
Assessor
Friends & Family
Recent Activity
a month agoListing updated with changes from the MLS®
a month agoPrice changed to $844,900
3 months agoStatus changed to Active
5 months agoListing first seen on site
General Features
Acres 
0.2847
Attached Garage 
Yes
Cross Street 
600
Garage 
Yes
Garage Spaces 
3.5
Levels 
Two
Parking 
AttachedPavedDrivewayAdditional Parking
Property Sub Type 
Single Family Residence
Sewer 
Public Sewer
SqFt Above 
3169
SqFt Below 
1647
Utilities 
Cable ConnectedWater ConnectedWater AvailableUnderground UtilitiesSewer ConnectedSewer AvailableNatural Gas ConnectedNatural Gas AvailableElectricity ConnectedElectricity Available
Water Source 
Public
Zoning 
residential
Interior Features
Appliances 
Built-In Gas RangeStainless Steel Appliance(s)RefrigeratorRangeMicrowaveGas Water HeaterGas RangeDishwasher
Basement 
DaylightWalk-Out AccessStorage SpaceSump PumpPartially FinishedInterior EntryFullFinished
Cooling 
Central AirZonedCeiling Fan(s)
Electric 
200+ Amp Service
Fireplace 
Yes
Fireplace Features 
Family Room
Fireplaces 
1
Flooring 
CarpetTileHardwood
Heating 
Natural Gas
Interior 
Cathedral Ceiling(s)Walk-In Closet(s)Wet BarTray Ceiling(s)Recessed LightingPantryOpen FloorplanKitchen IslandHigh CeilingsGranite CountersEat-in KitchenEntrance FoyerDouble VanityCeiling Fan(s)
Laundry Features 
Gas Dryer HookupMain LevelLaundry Room
Window Features 
BlindsInsulated Windows
Save
Ask
Tour
Hide
Share
Exterior Features
Construction Details 
Stone
Lot Features 
Back YardSprinklers In RearSprinklers In FrontFront YardFew Trees
Patio And Porch 
CoveredRear PorchFront PorchDeck
Roof 
Asphalt
Spa Features 
Bath
View 
Golf CoursePondNeighborhood
Waterview 
Golf CoursePondNeighborhood
Windows/Doors 
BlindsInsulated Windows
Community Features
Accessibility Features 
Therapeutic Whirlpool
Association Amenities 
Maintenance Grounds
Association Fee 
$150.0
Association Fee Frequency 
Annually
School District 
Tippecanoe
Township 
Tippecanoe
Financing Terms Available 
CashConventional
Schools
School District
Tippecanoe
Elementary School
Unknown
Middle School
Unknown
High School
Unknown
Listing courtesy of Dennis Seramur of Seramur Properties, LLC dj@seramurproperties.com as distributed by MLS GRID


Listing information is provided by Participants of the Greater Northwest Indiana Association of REALTORS MLS. IDX information is provided exclusively for personal, non-commercial use, and may not be used for any purpose other than to identify prospective properties consumers may be interested in purchasing. Information is deemed reliable but not guaranteed. Copyright 2026, Greater Northwest Indiana Association of REALTORS MLS.

Based on information submitted to the MLS GRID as of 2026-10-16 04:55 AM UTC. All data is obtained from various sources and may not have been verified by broker or MLS GRID. Supplied Open House Information is subject to change without notice. All information should be independently reviewed and verified for accuracy. Properties may or may not be listed by the office/agent presenting the information.

Neighborhood & Commute
Source: Walkscore
Disclosure: Community information and market data powered by Constellation Data Labs. Information is deemed reliable but not guaranteed.
Save
Ask
Tour
Hide
Share