Save
Ask
Tour
Hide
Share
$949,000
167 Days On Site

9343 Iris Drive
St. John, IN 46373

For Sale|Single Family Residence|Active
6
Beds
4
Total Baths
2
Full Baths
2
Partial Baths
5,033
SqFt
$189
/SqFt
2021
Built
Subdivision:
The Gates/St John-Un 20b
County:
Lake
Listing courtesy of Olena Savchenko of House Hunters Realty, LLC osavchenko641@gmail.com as distributed by MLS GRID
Upcoming Open Houses
Sun, Oct 18, 11:00 AM - 1:00 PM
9343 Iris Drive9343 Iris Drive9343 Iris Drive9343 Iris Drive
Save
Ask
Tour
Hide
Share

Mortgage Calculator

Monthly Payment (Est.)

Enter an interest rate to see your estimated monthly payment.
Calculator powered by Showcase IDX, a Constellation1 Company. Copyright ©2026 Information is deemed reliable but not guaranteed.

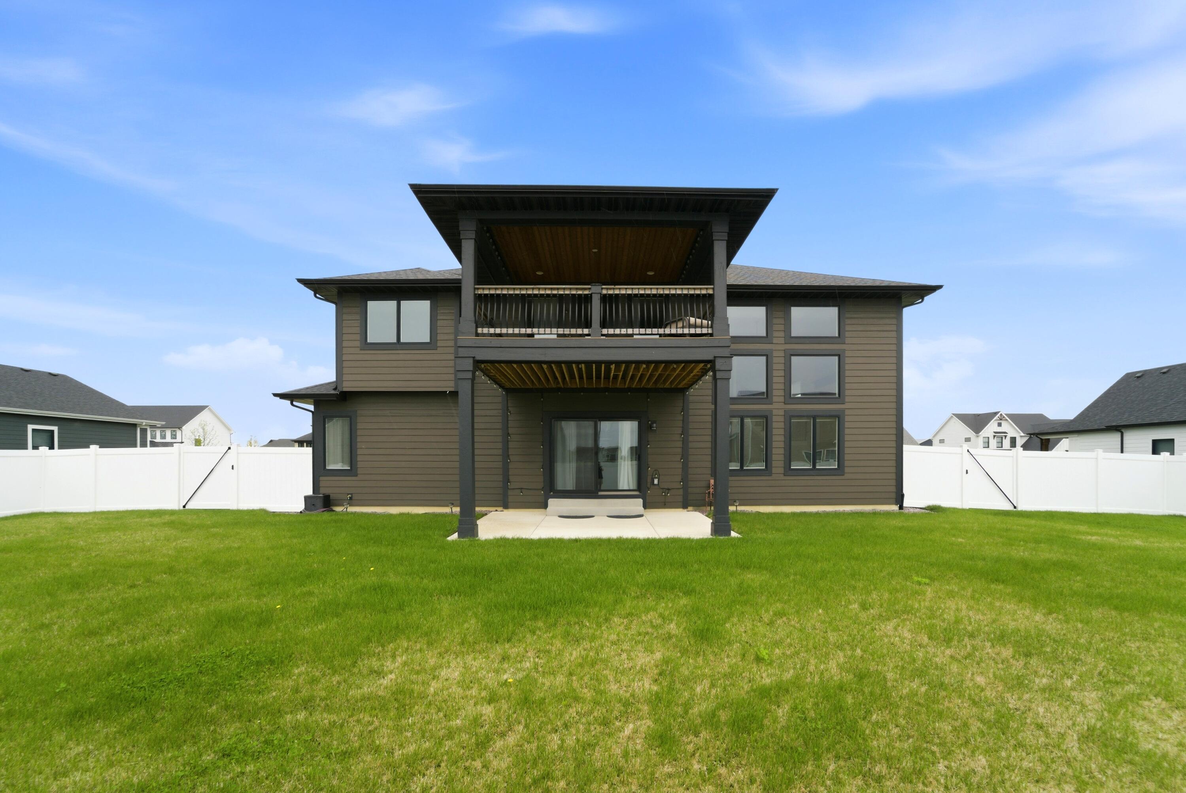
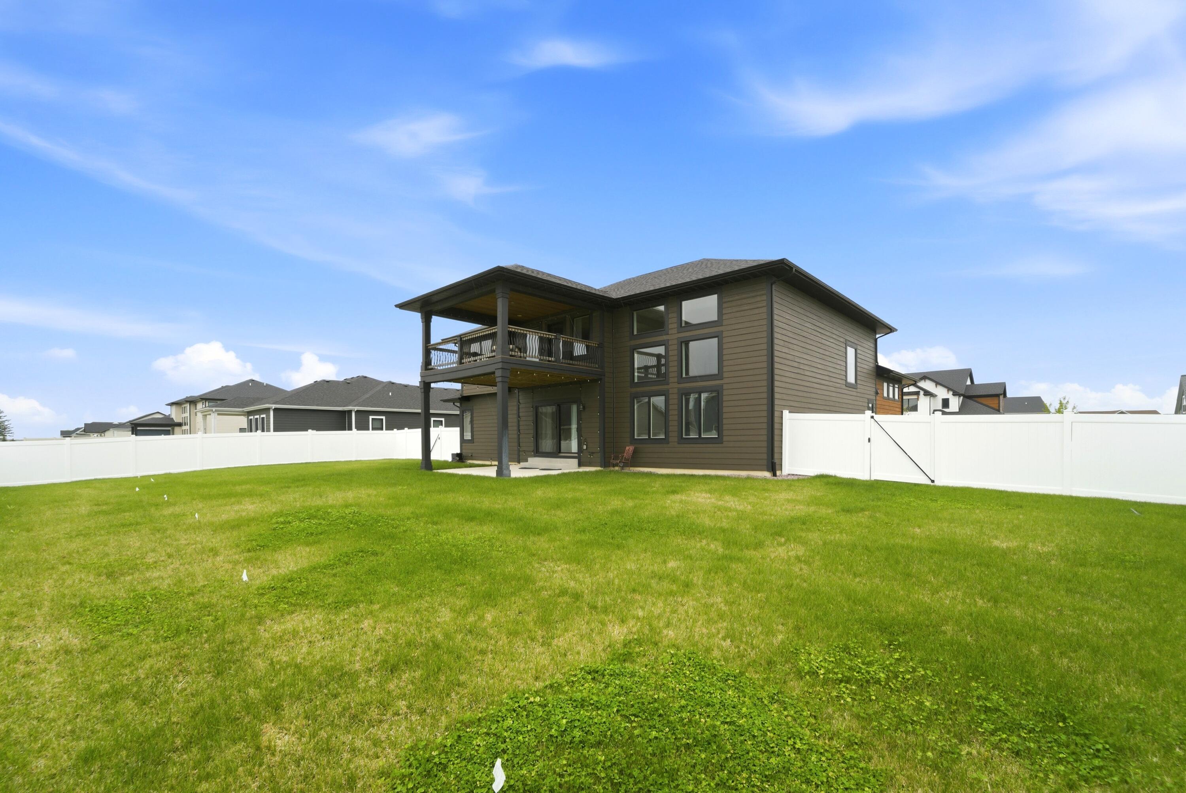
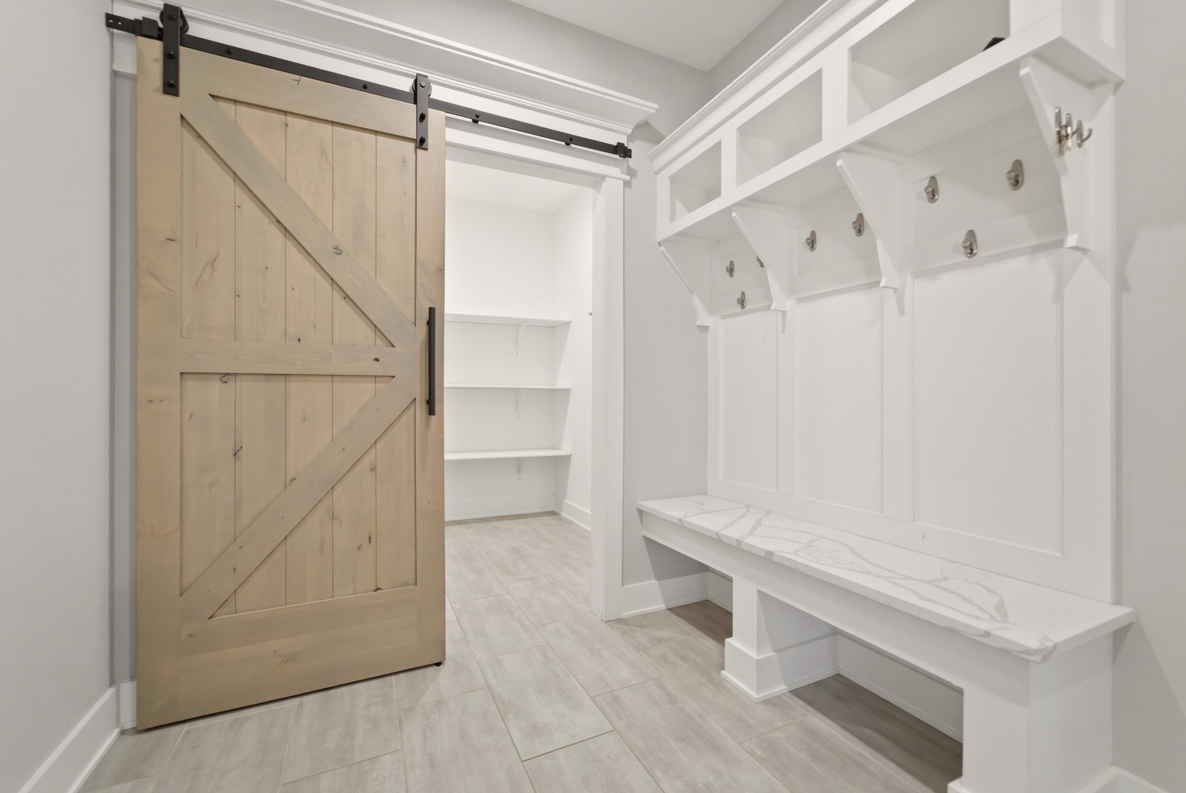
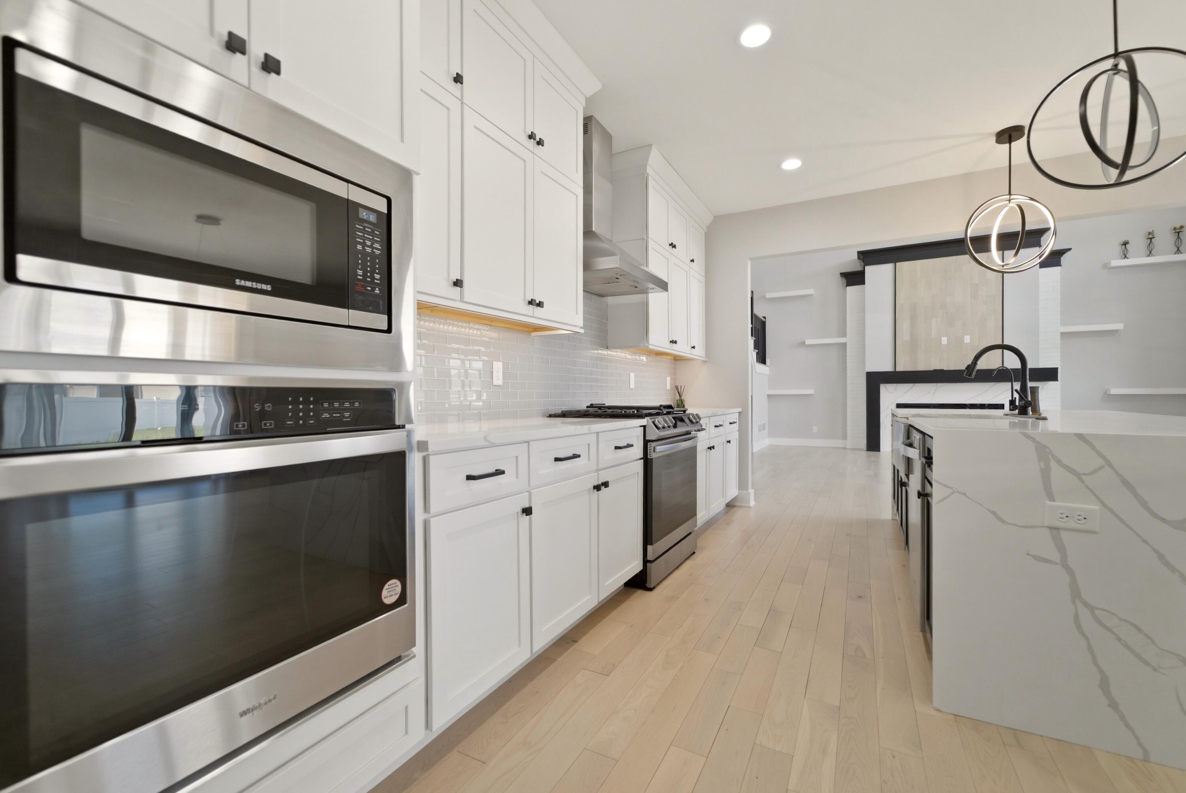
MOTIVATED SELLER! EXCEPTIONAL CUSTOM-BUILT HOME. Discover over 5,000 square feet of beautifully designed living space in this impressive 6-bedroom, 4-bathroom residence, where modern luxury meets everyday comfort. From stunning architectural details to thoughtfully designed indoor and outdoor spaces, this home offers exceptional quality and versatility. Step inside and experience impressive craftsmanship, soaring ceilings, and over 2,100 square feet of rich oak flooring on the main level. The light-filled great room features a modern electric fireplace and stylish brick accents, creating a warm yet sophisticated atmosphere. The chef-inspired kitchen is designed to impress, featuring a stunning quartz waterfall island, double ovens, stainless steel appliances, a built-in beverage refrigerator, modern wine display, and a spacious walk-in pantry with a sliding barn door. The primary suite offers a beautiful private retreat with a tray ceiling, soaking tub, glass-enclosed shower, and direct access to a covered deck featuring a cedar ceiling and ambient lighting. Need more room to entertain, relax, or host guests? The fully finished basement delivers exceptional flexibility with a recreation area, bar, game room, additional bedroom, and full bathroom. Enjoy outdoor living with a covered patio, elegant stone landscaping, irrigation system, and fully fenced backyard. The spacious three-car garage features epoxy flooring and 220V wiring for electric vehicle charging. Additional highlights include dual-zone HVAC, a whole-home water treatment system, and thoughtfully designed exterior lighting. With its generous living space, custom finishes, and exceptional features, this home offers an incredible opportunity in one of St. John's most desirable communities. Schedule your private showing today!

Save
Ask
Tour
Hide
Share
Listing Snapshot
Price 
$949,000
Days On Site 
167 Days
Bedrooms 
6
Inside Area (SqFt) 
5,033 sqft
Total Baths 
4
Full Baths 
2
Partial Baths 
2
Lot Size 
0.344 Acres
Year Built 
2021
MLS® Number 
838084
Status 
Active
Property Tax 
$7,958
HOA/Condo/Coop Fees 
$37.67 monthly
Sq Ft Source 
Assessor
Friends & Family
Recent Activity
5 days agoListing updated with changes from the MLS®
a week agoPrice changed to $949,000
6 months agoListing first seen on site
General Features
Acres 
0.344
Attached Garage 
Yes
Cross Street 
Amberley lane
Garage 
Yes
Garage Spaces 
3.5
Levels 
Two
Parking 
AttachedOn StreetGarage Faces FrontDrivewayConcreteGarage Door Opener
Property Sub Type 
Single Family Residence
Security 
Smoke Detector(s)
Sewer 
Public Sewer
SqFt Above 
3347
SqFt Below 
1686
Utilities 
Cable AvailableWater ConnectedUnderground UtilitiesSewer ConnectedNatural Gas ConnectedElectricity Connected
Water Source 
Public
Zoning 
residential
Interior Features
Appliances 
DryerWater Softener OwnedWasherStainless Steel Appliance(s)Range HoodRefrigeratorMicrowaveGas Water HeaterGas RangeENERGY STAR Qualified AppliancesDishwasherDisposal
Basement 
Bath/StubbedStorage SpaceSump PumpFinished
Cooling 
Central AirZonedENERGY STAR Qualified Equipment
Electric 
200+ Amp Service
Fireplace 
Yes
Fireplace Features 
ElectricLiving Room
Fireplaces 
1
Flooring 
CarpetTileHardwood
Heating 
Natural GasENERGY STAR Qualified EquipmentZonedForced Air
Interior 
Ceiling Fan(s)Walk-In Closet(s)Tray Ceiling(s)Stone CountersSoaking TubRecessed LightingPantryOpen FloorplanKitchen IslandIn-Law FloorplanHis and Hers ClosetsHigh CeilingsEntrance FoyerDouble Vanity
Laundry Features 
Gas Dryer HookupWasher HookupUpper LevelLaundry Room
Window Features 
Insulated WindowsWood Frames
Save
Ask
Tour
Hide
Share
Exterior Features
Construction Details 
StoneWood Siding
Exterior 
LightingPrivate Yard
Fencing 
Back YardFenced
Lot Features 
Back YardSprinklers In RearSprinklers In FrontLandscapedFront Yard
Patio And Porch 
CoveredScreenedRear PorchPatioDeck
Pool Features 
None
Roof 
MetalShingle
View 
Neighborhood
Waterview 
Neighborhood
Windows/Doors 
Insulated WindowsWood Frames
Community Features
Association Amenities 
None
Association Fee 
$452.0
Association Fee Frequency 
Annually
School District 
Lake Central
Township 
St. John
Financing Terms Available 
Conventional
Schools
School District
Lake Central
Elementary School
Kolling Elementary School
Middle School
Clark Middle School
High School
Lake Central High School
Listing courtesy of Olena Savchenko of House Hunters Realty, LLC osavchenko641@gmail.com as distributed by MLS GRID


Listing information is provided by Participants of the Greater Northwest Indiana Association of REALTORS MLS. IDX information is provided exclusively for personal, non-commercial use, and may not be used for any purpose other than to identify prospective properties consumers may be interested in purchasing. Information is deemed reliable but not guaranteed. Copyright 2026, Greater Northwest Indiana Association of REALTORS MLS.

Based on information submitted to the MLS GRID as of 2026-10-16 04:04 AM UTC. All data is obtained from various sources and may not have been verified by broker or MLS GRID. Supplied Open House Information is subject to change without notice. All information should be independently reviewed and verified for accuracy. Properties may or may not be listed by the office/agent presenting the information.

Neighborhood & Commute
Source: Walkscore
Disclosure: Community information and market data powered by Constellation Data Labs. Information is deemed reliable but not guaranteed.
Save
Ask
Tour
Hide
Share