
Save
Ask
Tour
Hide
$875,000
174 Days On Site
161 Holton RoadLa Porte, IN 46350
For Sale|Single Family Residence|Active
3
Beds
3
Total Baths
2
Full Baths
1
Partial Bath
1,787
SqFt
$490
/SqFt
2000
Built
Subdivision:
Nilewood Add 02
County:
La Porte
Listing courtesy of Rita Beaty of Coldwell Banker 1st Choice Rita@RitaBeaty.com as distributed by MLS GRID
Save
Ask
Tour
Hide
Mortgage Calculator
Monthly Payment (Est.)
Enter an interest rate to see your estimated monthly payment.Calculator powered by Showcase IDX, a Constellation1 Company. Copyright ©2026 Information is deemed reliable but not guaranteed.
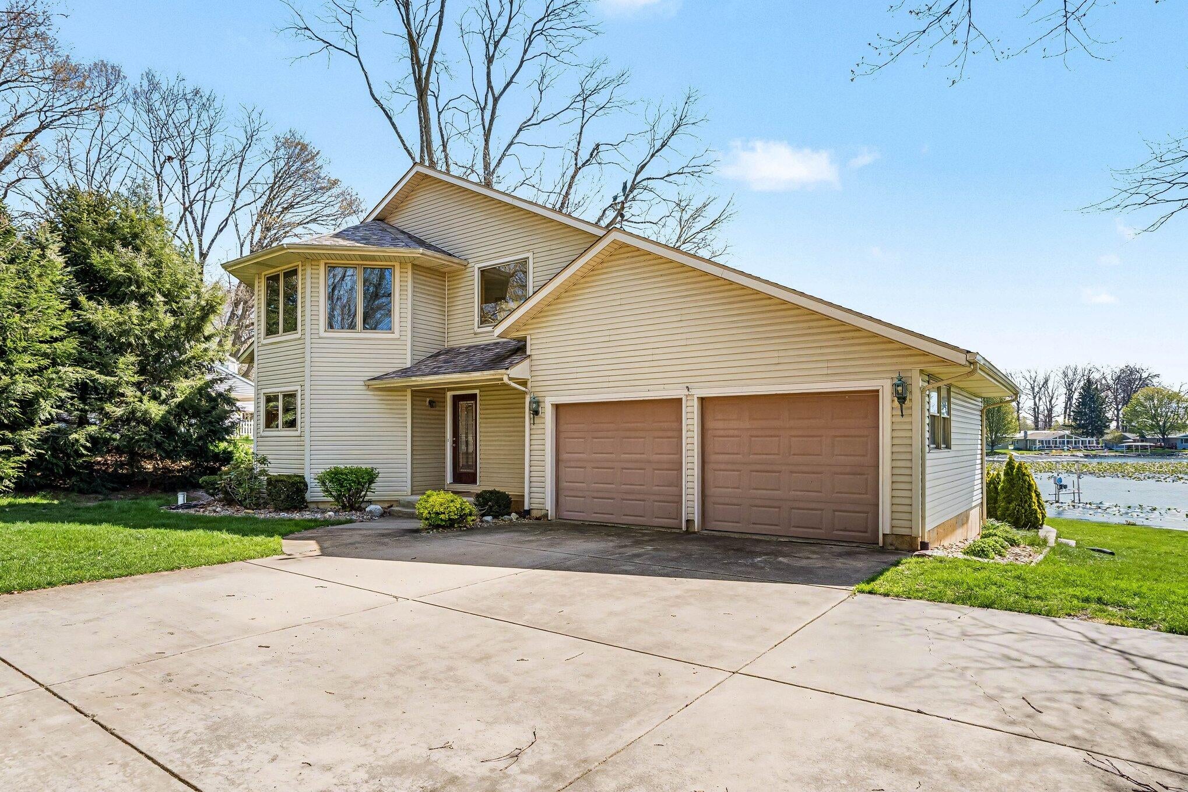
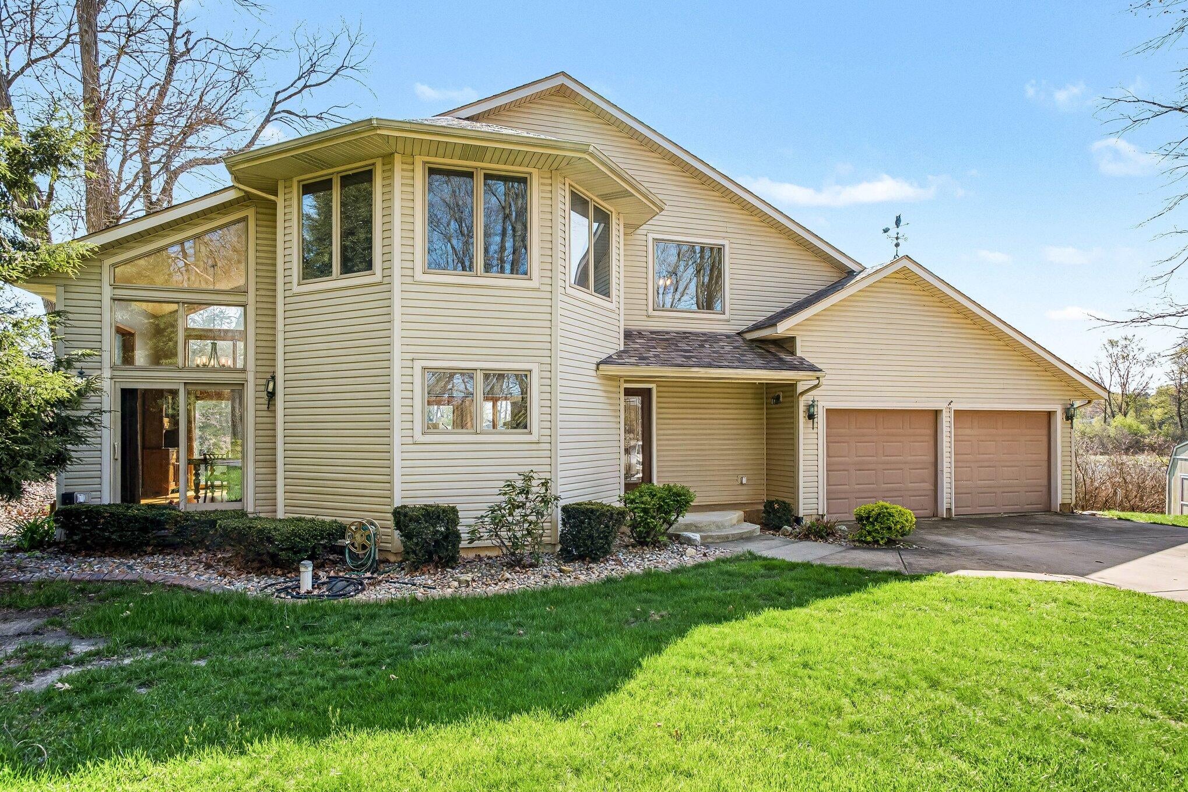
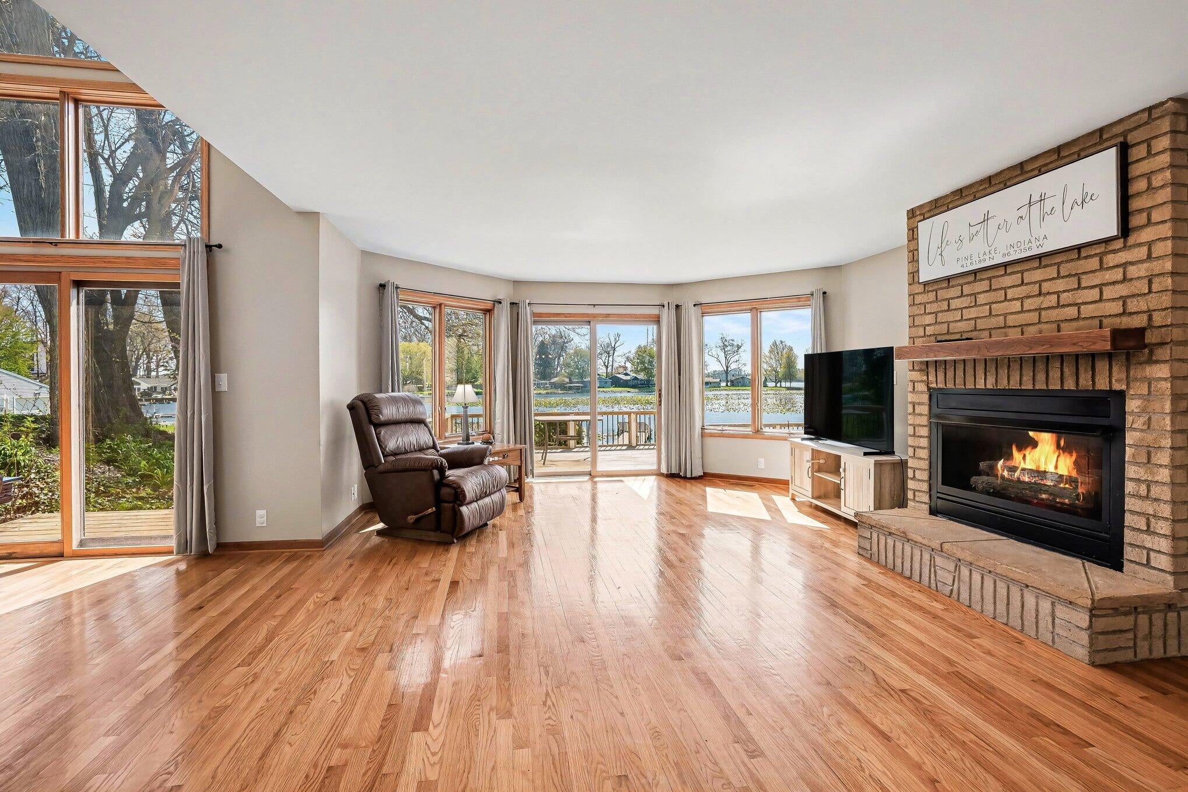
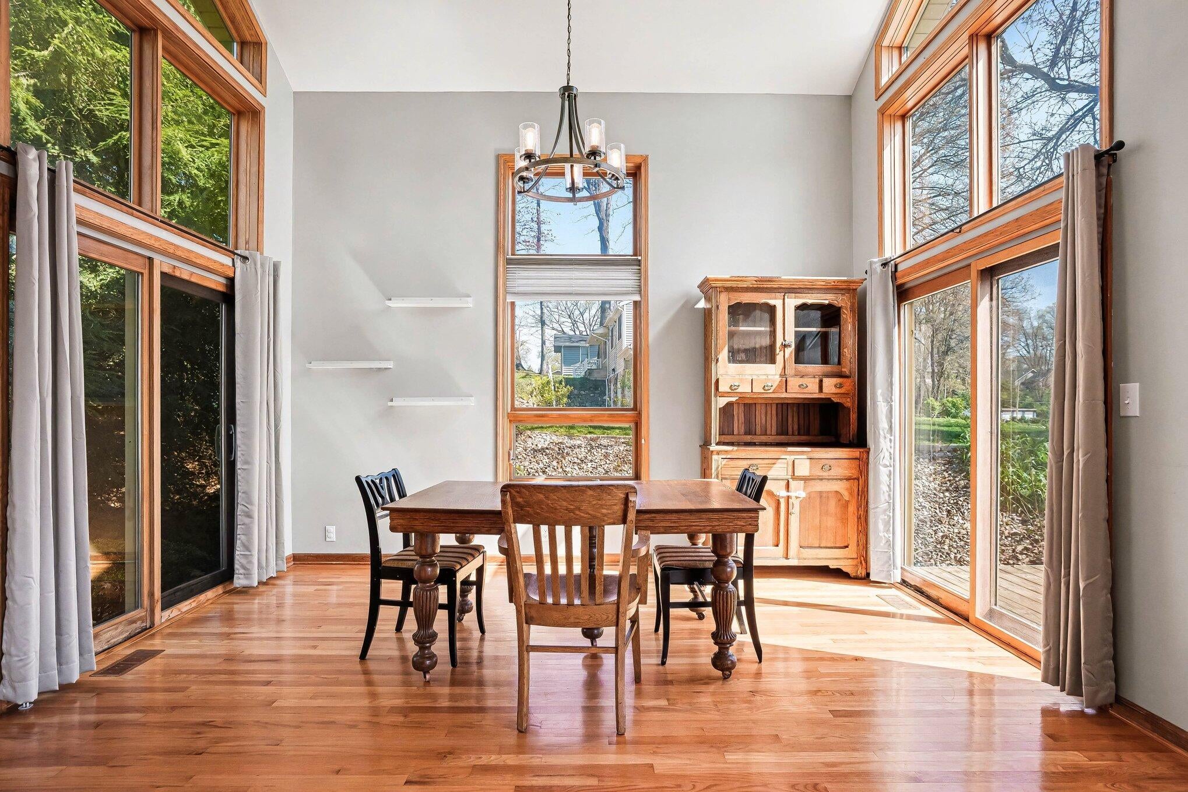
The lake lifestyle on Pine Lake starts right from your back deck. Lakefront with privacy and lake views throughout the house. Primary suite offers it's own private balcony providing a perfect setting to enjoy. Open concept main floor offers a panoramic window wall, seamless access to the expansive deck, hardwood floors, gas fireplace, half bath and laundry. The upper level offers the primary suite, 2 additional bedrooms and guest bath. Heated 2 car garage plus 2 additional storage sheds. Situated on almost a 1/2 acre lot and approximately 135 ft of Pine Lake Frontage. This property offers year round living or a weekend get away. Move in, just in time to enjoy the summer days on the water!
Save
Ask
Tour
Hide
Listing Snapshot
Price
$875,000
Days On Site
174 Days
Bedrooms
3
Inside Area (SqFt)
1,787 sqft
Total Baths
3
Full Baths
2
Partial Baths
1
Lot Size
0.4545 Acres
Year Built
2000
MLS® Number
837742
Status
Active
Property Tax
$4,753
HOA/Condo/Coop Fees
N/A
Sq Ft Source
Assessor
Friends & Family
Recent Activity
| 5 months ago | Listing updated with changes from the MLS® | |
| 6 months ago | Listing first seen on site |
General Features
Acres
0.4545
Attached Garage
Yes
Cross Street
Waverly
Garage
Yes
Garage Spaces
2
Levels
Two
Parking
AttachedKitchen LevelHeated GarageGarage Faces FrontDrivewayConcreteGarage Door Opener
Property Sub Type
Single Family Residence
Security
Smoke Detector(s)
Sewer
Public Sewer
SqFt Above
1787
Utilities
Electricity ConnectedSewer ConnectedNatural Gas Connected
Water Source
Well
Interior Features
Appliances
DryerWater Softener OwnedWasherMicrowaveGas Water HeaterGas RangeDishwasher
Basement
Crawl Space
Cooling
Central Air
Electric
200+ Amp Service
Fireplace
Yes
Fireplace Features
GasLiving Room
Fireplaces
1
Flooring
CarpetHardwood
Heating
Natural GasForced Air
Interior
Ceiling Fan(s)Walk-In Closet(s)Stone CountersOpen FloorplanKitchen IslandHigh CeilingsEntrance FoyerDouble Vanity
Laundry Features
Laundry RoomMain Level
Save
Ask
Tour
Hide
Exterior Features
Construction Details
Vinyl Siding
Exterior
BalconyStorageRain Gutters
Lot Features
WaterfrontBack YardLandscapedFront Yard
Other Structures
Shed(s)
Patio And Porch
CoveredFront PorchDeck
Roof
Shingle
View
LakeWater
Waterfront
Yes
Waterfront Features
Lake FrontLake Privileges
Waterview
LakeWater
Community Features
School District
La Porte
Township
Center
Financing Terms Available
CashConventional
Schools
School District
La Porte
Elementary School
Unknown
Middle School
Unknown
High School
Unknown
Listing courtesy of Rita Beaty of Coldwell Banker 1st Choice Rita@RitaBeaty.com as distributed by MLS GRID

Listing information is provided by Participants of the Greater Northwest Indiana Association of REALTORS MLS. IDX information is provided exclusively for personal, non-commercial use, and may not be used for any purpose other than to identify prospective properties consumers may be interested in purchasing. Information is deemed reliable but not guaranteed. Copyright 2026, Greater Northwest Indiana Association of REALTORS MLS.
Based on information submitted to the MLS GRID as of 2026-10-16 05:01 AM UTC. All data is obtained from various sources and may not have been verified by broker or MLS GRID. Supplied Open House Information is subject to change without notice. All information should be independently reviewed and verified for accuracy. Properties may or may not be listed by the office/agent presenting the information.
Listing information is provided by Participants of the Greater Northwest Indiana Association of REALTORS MLS. IDX information is provided exclusively for personal, non-commercial use, and may not be used for any purpose other than to identify prospective properties consumers may be interested in purchasing. Information is deemed reliable but not guaranteed. Copyright 2026, Greater Northwest Indiana Association of REALTORS MLS.
Based on information submitted to the MLS GRID as of 2026-10-16 05:01 AM UTC. All data is obtained from various sources and may not have been verified by broker or MLS GRID. Supplied Open House Information is subject to change without notice. All information should be independently reviewed and verified for accuracy. Properties may or may not be listed by the office/agent presenting the information.
Neighborhood & Commute
Source: Walkscore
Disclosure: Community information and market data powered by Constellation Data Labs. Information is deemed reliable but not guaranteed.
Save
Ask
Tour
Hide
Did you know? You can invite friends and family to your search. They can join your search, rate and discuss listings with you.