
263 W 163rd AvenueLowell, IN 46356
Mortgage Calculator
Monthly Payment (Est.)
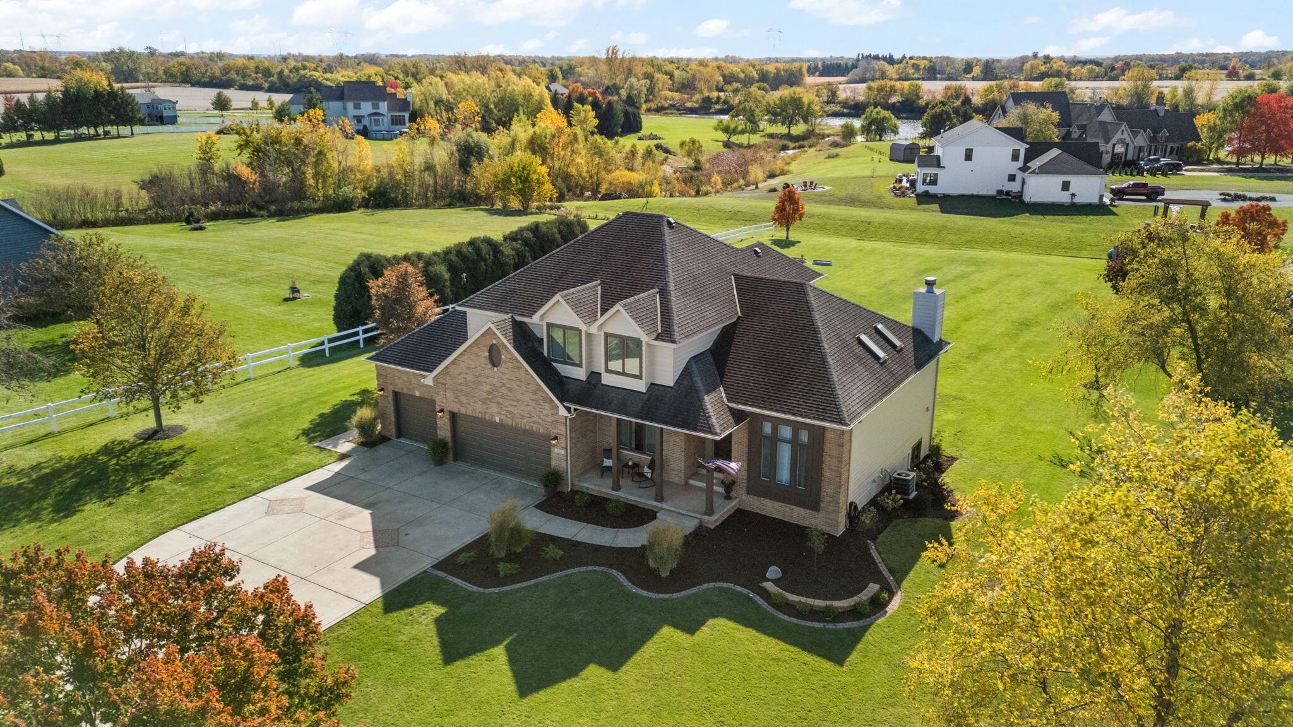
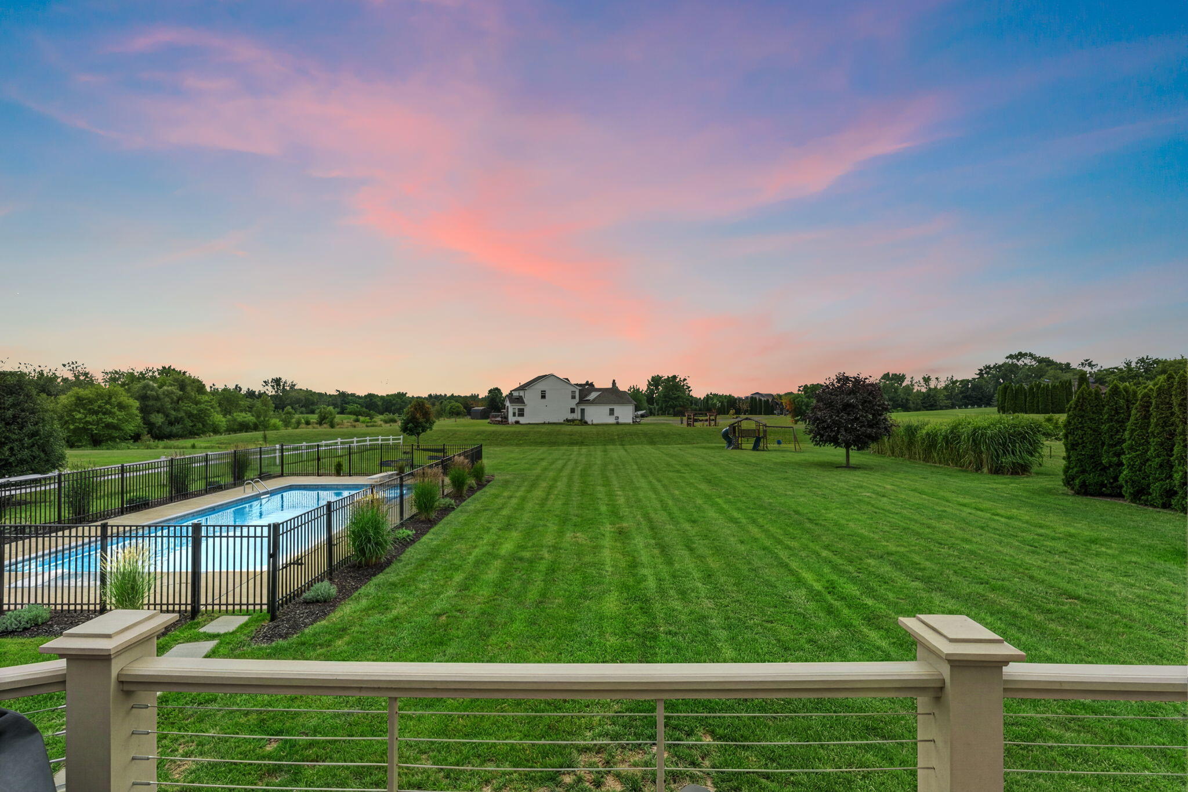
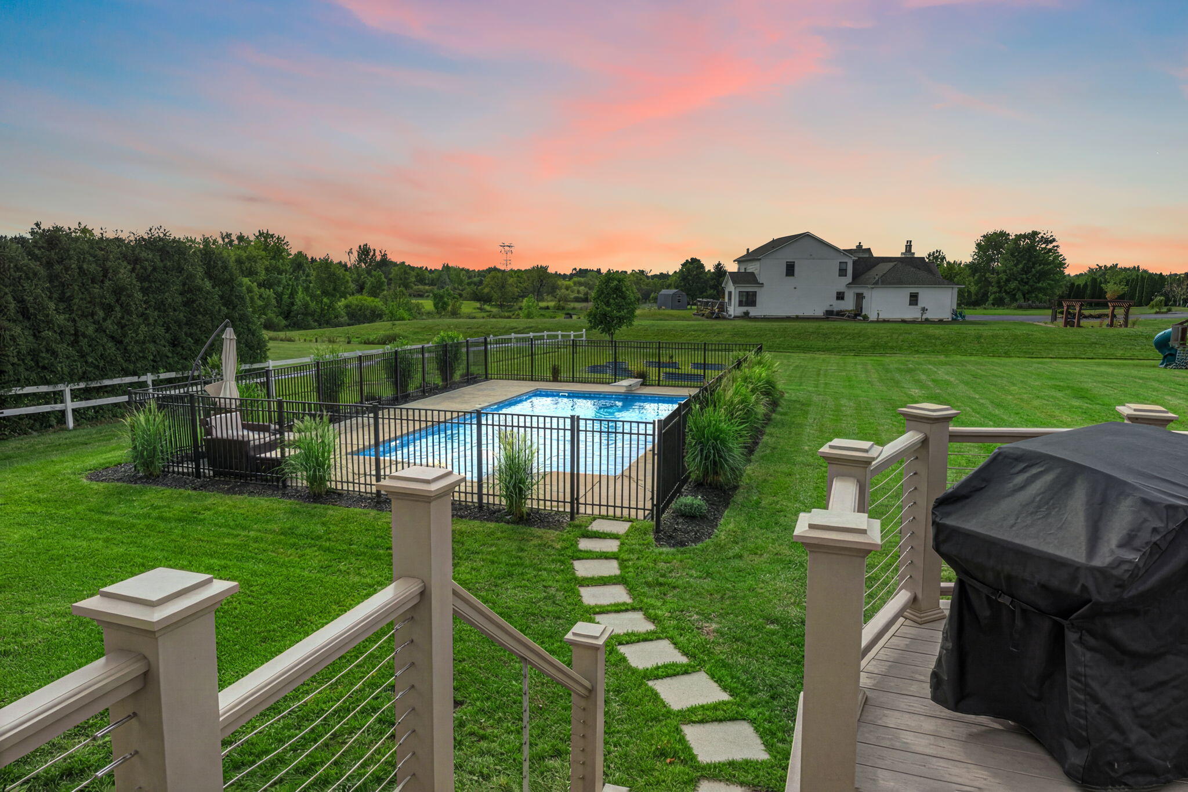
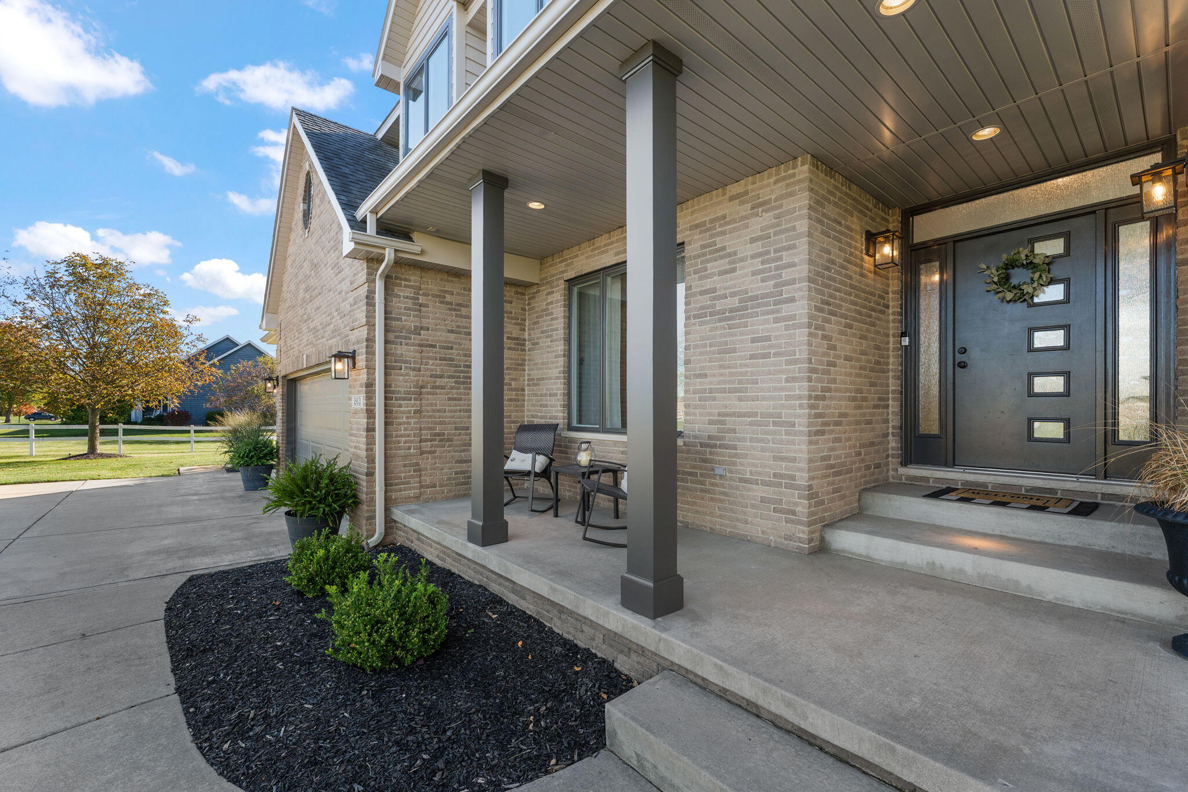
Enter an interest rate to see your estimated monthly payment.An opportunity like this doesn't come along often... welcome to your very own 1 acre estate, amongst some of the most stunning country views and sprawling luxury estates. If a little privacy and nature are what you've been wishing for, this home and property will take your breath away. Custom built and impeccably maintained, along with a backyard oasis that is EVERYTHING! Upgraded luxury finishes throughout and gorgeous paint colors means you can simply MOVE RIGHT IN. Stunning curb appeal along with a super cute front porch greet you. Grand two story foyer, formal open staircase, & a stunning living room showcasing those country views is first impression.. along with a formal dining room, and a formal- yet private, office! Living room offers an abundance of natural light, designer stacked stone fireplace, vaulted ceilings, and is perfectly open to your spacious eat-in kitchen! Kitchen is a chefs dream with an oversized breakfast bar island, modern cabinetry with lux gold hardware, premium quartz countertops, glass tiled backsplash, farm-style porcelain sink, and stainless appliances. Upstairs you'll find an incredible primary suite with your own private bathroom boasting a custom walk-in natural stone tiled rain shower w/ glass door and granite bench, double sink vanity with storage, and the walk-in closet of your dreams. Second, third, & fourth bedrooms are great sizes with ample closet space, and an additional full bath! Full basement is the perfect canvas and ready for your finishing touches boasting a rough-in for a bath, egress windows, and the perfect spot for a golf simulator. If you love to entertain, this is THE ONE. Take in this picturesque setting from your spacious Trex deck, and stone path to your private resort style in-ground pool! Lush tree-lines, deer, unique birds, and those beautiful sunsets. You will easily become the home that all the friends want to be at! 3 car garage & LOW Indiana taxes. If you hurry, you can be in before school starts!! XO
| a month ago | Listing updated with changes from the MLS® | |
| a month ago | Status changed to Pending | |
| 3 months ago | Price changed to $749,900 | |
| 6 months ago | Listing first seen on site |

Listing information is provided by Participants of the Greater Northwest Indiana Association of REALTORS MLS. IDX information is provided exclusively for personal, non-commercial use, and may not be used for any purpose other than to identify prospective properties consumers may be interested in purchasing. Information is deemed reliable but not guaranteed. Copyright 2026, Greater Northwest Indiana Association of REALTORS MLS.
Based on information submitted to the MLS GRID as of 2026-10-16 06:42 AM UTC. All data is obtained from various sources and may not have been verified by broker or MLS GRID. Supplied Open House Information is subject to change without notice. All information should be independently reviewed and verified for accuracy. Properties may or may not be listed by the office/agent presenting the information.
Did you know? You can invite friends and family to your search. They can join your search, rate and discuss listings with you.